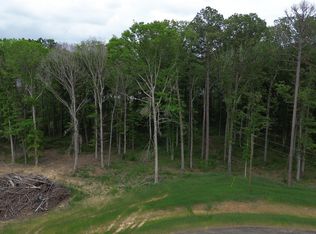
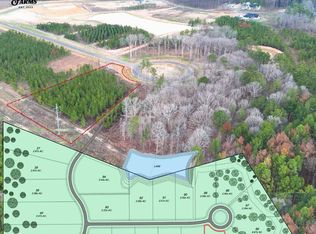
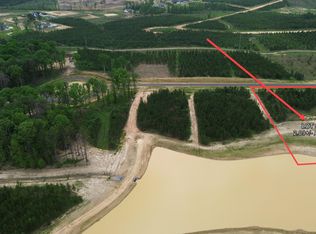
Welcome to a home designed around the way people actually want to live. Set on an impressive 3.25-acre lot at the end of a quiet cul-de-sac in the Pisgah School District, this custom-built home offers privacy, space, and nature in every direction. Beautiful hardwoods, planted pines, and abundant wildlife surround the property, yet you are only about 14 minutes from private-school options, shopping, dining, and the conveniences of the Lakeland Drive corridor. The exterior blends brick, Hardie siding, and natural stone for a timeless look, while the interior feels like a designer showcase. A tiled foyer with soaring ceilings and statement lighting opens into a warm, inviting den featuring locally sourced cypress beams, a chandelier, fireplace, custom mantle, and bookcase lights. Natural wood details carry throughout the home and give it a level of character that is hard to duplicate. The kitchen was built to be both beautiful and highly functional, centered around an oversized island topped with freshly cut quartz and surrounded by exceptional storage. Premium ZLINE appliances, custom cabinetry, and a paneled dishwasher finished to blend seamlessly with the cabinetry elevate the space. A separate scullery provides even more prep space and storage, while the dining area overlooks the peaceful backyard. A spacious home office with custom built-ins makes working from home feel anything but ordinary. The main-level primary suite features a detailed vaulted ceiling and a spa-like bath with soaking tub, tiled shower, double vanity, private water closet, and a large carpeted closet with direct access to the laundry room. The laundry room includes a sink and connects conveniently to the home's mudroom/drop zone. Even the powder room makes a statement with beautiful designer wallpaper. Upstairs are three additional bedrooms, including one with a private ensuite bath, along with a flexible bonus space that can serve as a game room, media room, study area, playroom, or quiet retreat. Outdoor living is just as impressive. The oversized covered back porch includes a built-in grill and space for an outdoor refrigerator, creating an ideal spot for entertaining or simply enjoying the peace and quiet of the acreage. Designed by a Birmingham architect and built with careful attention to how families use a home, this property combines thoughtful planning, elevated finishes, abundant storage, and a rare sense of privacy. With 3.25 acres, mature trees, wildlife, and a peaceful cul-de-sac setting, this is the kind of home that makes you want to slow down, spread out, and stay awhile.
Active
$769,000
1223 Patriotic Cir, Brandon, MS 39047
4beds
3,350sqft
Residential, Single Family Residence
Built in 2026
3.23 Acres Lot
$767,800 Zestimate®
$230/sqft
$-- HOA
What's special
Premium zline appliancesWarm inviting denQuiet cul-de-sacExceptional storageLocally sourced cypress beams
- 53 days
- 397
- 25
Zillow last checked:
Listing updated:
Listed by:
Tye Densford 601-454-9373,
Trifecta Real Estate, LLC 601-741-3559
Source: MLS United,MLS#: 4159356
Facts & features
Interior
Bedrooms & bathrooms
- Bedrooms: 4
- Bathrooms: 4
- Full bathrooms: 3
- 1/2 bathrooms: 1
Heating
- Central, Fireplace Insert, Natural Gas
Cooling
- Central Air
Appliances
- Included: Built-In Gas Range, Convection Oven, Dishwasher, Disposal, Double Oven, Microwave, Oven, Refrigerator, Stainless Steel Appliance(s)
- Laundry: Laundry Room, Sink
Features
- Beamed Ceilings, Bookcases, Built-in Features, Ceiling Fan(s), Double Vanity, Dry Bar, Eat-in Kitchen, Entrance Foyer, Kitchen Island, Open Floorplan, Pantry, Primary Downstairs, Recessed Lighting, Soaking Tub, Storage, Vaulted Ceiling(s), Walk-In Closet(s)
- Flooring: Carpet, Ceramic Tile, Tile, Wood
- Has fireplace: Yes
- Fireplace features: Gas Log
Interior area
- Total structure area: 3,350
- Total interior livable area: 3,350 sqft
Video & virtual tour
Property
Parking
- Total spaces: 2
- Parking features: Attached, Concrete, Driveway, Garage Door Opener, Gravel
- Attached garage spaces: 2
- Has uncovered spaces: Yes
Features
- Levels: Two
- Stories: 2
- Patio & porch: Brick, Porch, Rear Porch
- Exterior features: Gas Grill, Lighting, Outdoor Kitchen, Private Yard
- Fencing: None
- Has view: Yes
Lot
- Size: 3.23 Acres
- Features: Cul-De-Sac, Landscaped, Level, Many Trees, Views, Wooded
Details
- Parcel number: L1400001500880
Construction
Type & style
- Home type: SingleFamily
- Property subtype: Residential, Single Family Residence
Materials
- Brick, Cement Siding, HardiPlank Type, Lap Siding, Stone
- Foundation: Slab
- Roof: Architectural Shingles
Condition
- New Construction
- New construction: Yes
- Year built: 2026
Utilities & green energy
- Sewer: Waste Treatment Plant
- Water: Public
- Utilities for property: Cable Available, Electricity Connected, Natural Gas Connected, Water Connected, Fiber to the House
Community & HOA
Community
- Subdivision: Freedom Farms
HOA
- Has HOA: No
Location
- Region: Brandon
Financial & listing details
- Price per square foot: $230/sqft
- Annual tax amount: $3,000
- Date on market: 10/2/2026
- Electric utility on property: Yes
Estimated market value
$767,800
$729,000 - $806,000
$3,705/mo
Price history
| Date | Event | Price |
|---|---|---|
| 10/2/2026 | Listed for sale | $769,000$230/sqft |
Source: MLS United #4159356 Report a problem | ||
| 9/14/2026 | Pending sale | $769,000$230/sqft |
Source: MLS United #4159356 Report a problem | ||
| 8/16/2026 | Listed for sale | $769,000$230/sqft |
Source: MLS United #4159356 Report a problem | ||
Public tax history
Tax history is unavailable.
Monthly payment
Est. payment
Payment breakdown
Explore the cost of this home by adjusting the details. Changes won't be saved.Climate risks
Neighborhood: 39047
Nearby schools
Schools provided by the listing agent
- Elementary: Pisgah
- Middle: Pisgah
- High: Pisgah
Source: MLS United. This data may not be complete. We recommend contacting the local school district to confirm school assignments for this home.

Similar homes
- $824,0004 bd3 ba3.4k sqft4072 Highway 471, Brandon, MS 39047For Sale
 MLS ID #4148287, Brett S McKay, Waltwood Group. MLS United
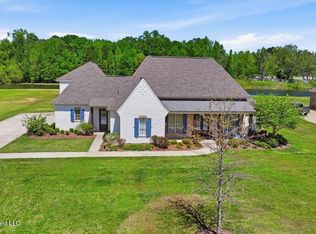
 - $614,9005 bd4 ba3k sqft180 Crossview Pl, Brandon, MS 39047For Sale
 MLS ID #4145250, Leslie P Ratcliff, Ratcliff Realty Group LLC. MLS United
 - $595,0004 bd3 ba2.9k sqft509 Quinlan Ct, Brandon, MS 39047For Sale
 MLS ID #4157376, Beau Davis, Real Broker, LLC.. MLS United
 - $575,0004 bd3 ba3.2k sqft116 Virginia Valley Dr, Brandon, MS 39047For Sale
 MLS ID #4162822, David Christopher, Turn Key Properties, LLC. MLS United
