Built for the buyer who is tired of ordinary! This property offers an exceptional number of custom features that truly must be experienced in person to be fully appreciated--nestled on 5 beautiful acres, this 2022 custom-built home offers over 3,400 square feet of thoughtfully designed living space. Located on Hwy 25 in Lena, and located in the Pisgah School District.
Featuring 5 bedrooms and 4.5 bathrooms, this home blends luxury, comfort, and functionality at every turn. From the moment you arrive, the striking view prepares you for what's inside.
Step through the front doors into soaring vaulted ceilings and an abundance of natural light that fills the open-concept living spaces. The chandelier located in the foyer is breathtaking! This kitchen is a true centerpiece, complete with inset cabinetry, adjustable shelving, and convenient pull-out spice and utensil drawers--designed for both beauty and everyday ease. This kitchen is a dream with quartz countertops, professional-grade ZLINE gas range bringing both high-performance cooking and luxury aesthetic to the space, open shelving, walk-in pantry, and the oversized window over the sink, allowing for an incredible view of the back of the property takes this kitchen to a whole new level.
Just off the kitchen, the owner's suite features large windows overlook the backyard, tall ceilings, and a modern en-suite bathroom with quartz countertops, standalone tub, massive walk-through shower with two shower heads, huge walk-in closet with built-in storage. You can see this primary suite offers a spa-like retreat with soft-close cabinetry and elevated finishes throughout. The laundry room is equipped with sink, counter and a dream of storage space! It is connected to the master closet, which is a life-altering feature!
The other three bedrooms, located downstairs are spacious, thoughtfully designed with walk-in closets that have built-in dressers and electrical outlets. A Jack-And-Jill bath joins two of the three additional bedrooms located downstairs. Upstairs you'll find the fifth bedroom with a full bath. This space could also be used as a playroom or used as a media/game room. Lots of storage everywhere! You'll notice the entrance to the floored attic as well.
Let's walk outside and experience what truly sets this property apart and consider the endless possibilities. Enjoy large, extended, covered back patio with tongue and groove ceiling, outdoor kitchen with granite countertop makes this space perfect for entertaining, weekend cookouts and game days. A scenic walking trail leads you to a peaceful little creek creating the perfect setting for exploring and enjoying nature. For those who love the outdoors, the established food plot makes the property ideal for wildlife watching or hunting - offering a rare combination of luxury living and land use.
Stand-out features include:
• 18:12 pitch roof creating dramatic architectural lines
• Spacious bedrooms with ample storage
• Natural Light-filled interiors throughout
• Quality craftsmanship and custom details in every room
• Quartz countertops throughout
Enjoy the peace and privacy of country living while still having all the modern upgrades you've been looking for. With plenty of room to entertain, relax, and grow, this property offers the perfect blend of luxury and land.
Active
Price cut: $15K (8/21)
$675,000
9343 Mississippi #25, Lena, MS 39094
5beds
3,421sqft
Residential, Single Family Residence
Built in 2022
5 Acres Lot
$663,900 Zestimate®
$197/sqft
$-- HOA
What's special
Striking viewProfessional-grade zline gas rangeNatural light-filled interiors throughoutOpen shelvingAdjustable shelvingSoaring vaulted ceilingsWalk-in pantry
- 191 days
- 472
- 31
Zillow last checked:
Listing updated:
Listed by:
Marlys Myers 601-906-9601,
Southern Homes Real Estate 601-438-4663
Source: MLS United,MLS#: 4143183
Facts & features
Interior
Bedrooms & bathrooms
- Bedrooms: 5
- Bathrooms: 5
- Full bathrooms: 4
- 1/2 bathrooms: 1
Heating
- Central, Electric, Fireplace(s), Heat Pump
Cooling
- Ceiling Fan(s), Central Air, Gas, Heat Pump
Appliances
- Included: Dishwasher, Disposal, Free-Standing Gas Range, Microwave, Range Hood, Tankless Water Heater, Water Softener
- Laundry: Lower Level
Features
- Beamed Ceilings, Bookcases, Double Vanity, Entrance Foyer, High Ceilings, Kitchen Island, Open Floorplan, Pantry, Primary Downstairs, Soaking Tub, Vaulted Ceiling(s), Walk-In Closet(s)
- Flooring: Ceramic Tile, Laminate
- Doors: Double Entry
- Windows: Vinyl
- Has fireplace: Yes
- Fireplace features: Great Room
Interior area
- Total structure area: 3,421
- Total interior livable area: 3,421 sqft
Video & virtual tour
Property
Parking
- Total spaces: 2
- Parking features: Garage Door Opener, Garage Faces Side
- Garage spaces: 2
Features
- Levels: Two
- Stories: 2
- Exterior features: Outdoor Kitchen, Rain Gutters
- On waterfront: Yes
- Waterfront features: Creek
Lot
- Size: 5 Acres
- Features: Cleared, Wooded
Details
- Additional structures: Barn(s)
- Parcel number: P18 000002 00010
Construction
Type & style
- Home type: SingleFamily
- Property subtype: Residential, Single Family Residence
Materials
- HardiPlank Type
- Foundation: Post-Tension
- Roof: Architectural Shingles,Metal
Condition
- Move In Ready
- New construction: No
- Year built: 2022
Utilities & green energy
- Sewer: Septic Tank
- Water: Well
- Utilities for property: Electricity Connected, Propane Connected, Sewer Connected, Water Connected
Community & HOA
Community
- Subdivision: Metes And Bounds
HOA
- Has HOA: No
Location
- Region: Lena
Financial & listing details
- Price per square foot: $197/sqft
- Annual tax amount: $3,752
- Date on market: 3/21/2026
- Electric utility on property: Yes
Estimated market value
$663,900
$631,000 - $697,000
$3,946/mo
Price history
| Date | Event | Price |
|---|---|---|
| 8/21/2026 | Price change | $675,000-2.2%$197/sqft |
Source: MLS United #4143183 Report a problem | ||
| 7/9/2026 | Price change | $690,000-2.8%$202/sqft |
Source: MLS United #4143183 Report a problem | ||
| 5/21/2026 | Price change | $710,000-1.6%$208/sqft |
Source: MLS United #4143183 Report a problem | ||
| 3/21/2026 | Listed for sale | $721,900$211/sqft |
Source: MLS United #4143183 Report a problem | ||
Public tax history
Tax history is unavailable.
Monthly payment
Est. payment
Payment breakdown
Explore the cost of this home by adjusting the details. Changes won't be saved.Climate risks
Neighborhood: 39094
Nearby schools
Schools provided by the listing agent
- Elementary: Pisgah
- Middle: Pisgah
- High: Pisgah
Source: MLS United. This data may not be complete. We recommend contacting the local school district to confirm school assignments for this home.
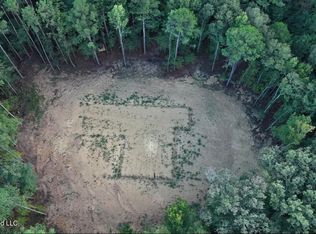
Similar homes
- $619,9004 bd4 ba2.8k sqft212 Lost Oak Ln, Brandon, MS 39047For Sale
 MLS ID #4163769, Ryan Ainsworth, Trifecta Real Estate, LLC. MLS United
 - $614,9005 bd4 ba3k sqft180 Crossview Pl, Brandon, MS 39047For Sale
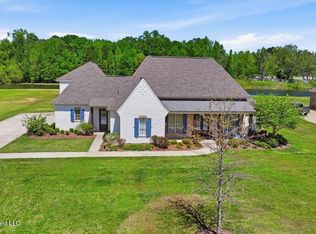 MLS ID #4145250, Leslie P Ratcliff, Ratcliff Realty Group LLC. MLS United
 - $659,0005 bd5 ba3.2k sqft268 Disciple Dr, Brandon, MS 39047For Sale
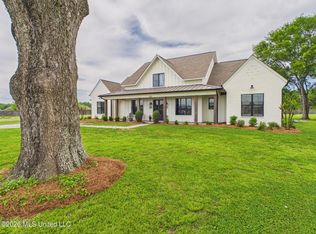 MLS ID #4145638, Walt Bowie, Bowie & Co Real Estate, LLC. MLS United
 - $625,9005 bd4 ba3k sqft399 Stump Ridge Rd, Brandon, MS 39047For Sale
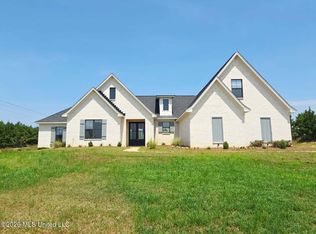 MLS ID #4157509, Lila Robin, Robin Realty LLC. MLS United
