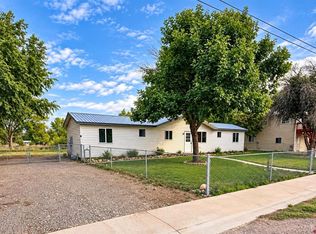
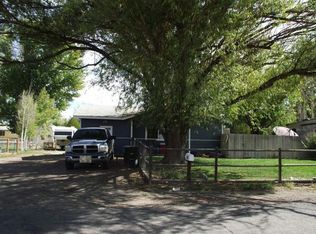
Opportunity awaits in the heart of Olathe! Whether you're an investor looking for your next flip or rental property, or a homeowner ready to build equity with some elbow grease, this property offers plenty of potential. Conveniently located near shopping, parks, and other local amenities, this 4-bedroom, 2-bath home features a detached garage, storage shed, and a flexible floor plan. The garage has been converted into a spacious primary bedroom and bathroom, providing additional living space. With some cleaning, repairs, and updating, this property could be transformed into a wonderful home or investment.
Pending
$250,000
605 S Highway 50 Business Loop, Olathe, CO 81425
4beds
2baths
1,404sqft
Single Family Residence
Built in 1990
9,147 Square Feet Lot
$-- Zestimate®
$178/sqft
$-- HOA
What's special
Storage shedDetached garageFlexible floor plan
- 69 days
- 18
- 0
Zillow last checked:
Listing updated:
Listed by:
BRANDI VIGIL 970-261-4753,
KEY REALTY
Source: GJARA,MLS#: 20263806
Facts & features
Interior
Bedrooms & bathrooms
- Bedrooms: 4
- Bathrooms: 2
Rooms
- Room types: Mud Room
Primary bedroom
- Level: Main
- Dimensions: 11'8"x12'5"
Bedroom 2
- Level: Main
- Dimensions: 10'7"x11'11"
Bedroom 3
- Level: Main
Bedroom 4
- Level: Main
Dining room
- Level: Main
- Dimensions: 8'4"x8'2"
Family room
- Dimensions: 0
Kitchen
- Level: Main
- Dimensions: 12'6x8'6"
Laundry
- Level: Main
- Dimensions: 10'9"x83"
Living room
- Level: Main
- Dimensions: 16'1"x14'10"
Heating
- Electric, Radiant Floor
Cooling
- Window Unit(s)
Appliances
- Included: Electric Oven, Electric Range, Refrigerator
- Laundry: In Kitchen, Washer Hookup, Dryer Hookup
Features
- Ceiling Fan(s), Kitchen/Dining Combo, Laminate Counters, Main Level Primary, Window Treatments, Mud Room
- Flooring: Carpet, Laminate, Linoleum
- Windows: Window Coverings
- Basement: Crawl Space
- Has fireplace: Yes
- Fireplace features: Family Room
Interior area
- Total structure area: 1,404
- Total interior livable area: 1,404 sqft
Property
Parking
- Total spaces: 2
- Parking features: Detached, Garage
- Garage spaces: 2
Accessibility
- Accessibility features: None
Features
- Stories: 1
- Patio & porch: Deck, Open, Patio
- Exterior features: Shed
- Fencing: Chain Link,Privacy
Lot
- Size: 9,147 Square Feet
- Dimensions: 75 x 199
- Features: Landscaped, Mature Trees
Details
- Additional structures: Shed(s)
- Parcel number: 372315219002
- Zoning description: Res/Bus
Construction
Type & style
- Home type: SingleFamily
- Architectural style: Ranch
- Property subtype: Single Family Residence
Materials
- Masonite, Wood Frame
- Roof: Asphalt,Composition
Condition
- Year built: 1990
Utilities & green energy
- Sewer: Connected
- Water: Public
Community & HOA
Community
- Subdivision: Town of Olathe
HOA
- Has HOA: No
- Services included: None
Location
- Region: Olathe
- Elevation: 5358
Financial & listing details
- Price per square foot: $178/sqft
- Tax assessed value: $321,420
- Annual tax amount: $1,621
- Date on market: 8/3/2026
Estimated market value
Not available
Estimated sales range
Not available
Not available
Price history
| Date | Event | Price |
|---|---|---|
| 8/11/2026 | Pending sale | $250,000$178/sqft |
Source: GJARA #20263806 Report a problem | ||
| 8/4/2026 | Listed for sale | $250,000+75.4%$178/sqft |
Source: GJARA #20263806 Report a problem | ||
| 9/29/2014 | Sold | $142,500$101/sqft |
Source: Public Record Report a problem | ||
| 5/18/2014 | Price change | $142,500-1.4%$101/sqft |
Source: Coldwell Banker Bailey & Co. #689420 Report a problem | ||
| 2/25/2014 | Listed for sale | $144,500+3.3%$103/sqft |
Source: Coldwell Banker Bailey & Co #689420 Report a problem | ||
| 10/7/2013 | Listing removed | $139,950$100/sqft |
Source: Byrd & Company Real Estate, LLC #666911 Report a problem | ||
| 8/28/2013 | Price change | $139,950-3.4%$100/sqft |
Source: Byrd & Company Real Estate, LLC #666911 Report a problem | ||
| 5/7/2013 | Listed for sale | $144,950$103/sqft |
Source: Byrd & Company Real Estate, LLC #666911 Report a problem | ||
Public tax history
| Year | Property taxes | Tax assessment |
|---|---|---|
| 2025 | $1,621 +25.9% | $22,660 +13.5% |
| 2024 | $1,288 -15.5% | $19,960 -3.6% |
| 2023 | $1,525 +48.3% | $20,700 +53.2% |
| 2022 | $1,028 +31% | $13,510 -2.8% |
| 2021 | $785 +3.2% | $13,900 +28.7% |
| 2020 | $761 | $10,800 |
| 2019 | $761 +7.8% | $10,800 +11.5% |
| 2018 | $706 +1.8% | $9,690 |
| 2017 | $694 | $9,690 +7.8% |
| 2016 | $694 +17.2% | $8,990 |
| 2015 | $592 +12.3% | $8,990 +5.8% |
| 2014 | $527 -0.1% | $8,500 |
| 2013 | $528 -28.1% | $8,500 -32.2% |
| 2012 | $734 | $12,530 |
| 2011 | -- | $12,530 |
| 2010 | -- | -- |
Find assessor info on the county website
Monthly payment
Est. payment
Payment breakdown
Explore the cost of this home by adjusting the details. Changes won't be saved.Climate risks
Neighborhood: 81425
Nearby schools
Schools provided by the listing agent
- Elementary: Olathe
- Middle: Olathe
- High: Olathe
Source: GJARA. This data may not be complete. We recommend contacting the local school district to confirm school assignments for this home.
Similar homes
- $--3 bd1 ba816 sqft202 S Church Ave, Olathe, CO 81425Auction
 ServiceLink Auction
 - $315,0003 bd1 ba1k sqft121 N Wilson Avenue, Olathe, CO 81425For Sale

 MLS ID #838373, Kyra Weidner. CREN
 - $325,0002 bd2 ba1.3k sqft420 S Coffman Lane, Olathe, CO 81425For Sale
 MLS ID #839185, Glenn McCuen. CREN
 - $--4 bd2 ba1.3k sqft540 Munro St, Delta, CO 81416Auction
 Auction.com 2
 - $269,9002 bd1 ba1.1k sqft20787 Fairview Road, Austin, CO 81410For SaleMLS ID #838397, Katie Chapman Schmalz. CREN
- $262,0003 bd2 ba1.4k sqft5034 Eagle Feather, Delta, CO 81416For SaleMLS ID #838816, Scott Roahrig. CREN
- $285,0003 bd2 ba1.6k sqft14211 Highway 65, Eckert, CO 81418For SaleMLS ID #839493, Gari Colleen Zweigle. CREN
- $255,0003 bd1 ba1k sqft720 Garnet Avenue, Delta, CO 81416For SaleMLS ID #838846, Kathryn Travers. CREN
- $275,0004 bd1 ba1.5k sqft239 W North 1st Street, Montrose, CO 81401For SaleMLS ID #836955, Debra Harmon. CREN
- $279,5004 bd2 ba2k sqft411 Mesa Street, Delta, CO 81416For SaleMLS ID #837684, Adam Renfrow. CREN
- $233,0003 bd1 ba1k sqft945 N Selig Avenue, Montrose, CO 81401For SaleMLS ID #828839, Diane Haynes. CREN
- $275,0003 bd1 ba1k sqft1098 Scott Circle, Delta, CO 81416For SaleMLS ID #837789, Leslie Gore. CREN
- $284,0003 bd2 ba1.3k sqft455 Dodge Street, Delta, CO 81416For SaleMLS ID #837607, Michelle Roberts. CREN
- $305,0003 bd3 ba1.6k sqft1524 Arizona Street, Montrose, CO 81401For SaleMLS ID #836432, Barbara Vick. CREN
