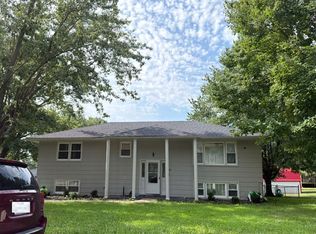
More space, more updates, and more to love at 605 S. Westview! This 3-bedroom, 2-bath Richmond home offers a functional split-entry layout with finished lower-level space, giving you flexibility beyond the main living area. Fresh interior paint and an HVAC system installed just one year ago mean some of the big updates are already taken care of, and all kitchen appliances stay with the home. Outside, the large fenced backyard offers plenty of room to enjoy, with no immediate neighbors directly behind the property. Add in an attached garage and a location tucked away at the end of a dead-end street, and this home has features that are hard to overlook. Clean, comfortable, and ready for its next chapter, 605 S. Westview is worth a closer look. Schedule your showing and come see everything this Richmond home has to offer!
Active
$249,900
605 S Westview Dr, Richmond, MO 64085
3beds
1,564sqft
Single Family Residence
Built in 1969
0.27 Acres Lot
$-- Zestimate®
$160/sqft
$-- HOA
What's special
Attached garageFinished lower-level spaceLarge fenced backyardFresh interior paintFunctional split-entry layoutClean comfortable
- 41 days |
- 325 |
- 24 |
Zillow last checked:
Listing updated:
Listed by:
Meranda Lefebvre 816-674-8497,
ReeceNichols-KCN,
Manley Home Team 816-518-2059,
ReeceNichols-KCN
Source: Heartland MLS as distributed by MLS GRID,MLS#: 2631223
Facts & features
Interior
Bedrooms & bathrooms
- Bedrooms: 3
- Bathrooms: 2
- Full bathrooms: 2
Primary bedroom
- Features: Luxury Vinyl
- Level: First
- Dimensions: 12 x 11
Bedroom 2
- Features: Luxury Vinyl
- Level: First
- Dimensions: 12 x 10
Bedroom 3
- Features: Luxury Vinyl
- Level: First
- Dimensions: 11 x 10
Family room
- Level: Basement
- Dimensions: 21 x 12
Kitchen
- Features: Granite Counters
- Level: First
- Dimensions: 16 x 11
Living room
- Features: Luxury Vinyl
- Level: First
- Dimensions: 16 x 13
Heating
- Forced Air, Heatpump/Gas
Cooling
- Electric
Appliances
- Included: Disposal, Dryer, Microwave, Refrigerator, Washer
- Laundry: Lower Level
Features
- Ceiling Fan(s)
- Flooring: Luxury Vinyl
- Windows: Window Coverings
- Basement: Concrete,Finished,Partial
- Has fireplace: No
Interior area
- Total structure area: 1,564
- Total interior livable area: 1,564 sqft
- Finished area above ground: 1,220
- Finished area below ground: 344
Property
Parking
- Total spaces: 1
- Parking features: Attached, Garage Faces Front
- Attached garage spaces: 1
Features
- Patio & porch: Deck
- Fencing: Metal
Lot
- Size: 0.27 Acres
- Features: City Limits, City Lot
Details
- Additional structures: Shed(s)
- Parcel number: 11073601018042.000
Construction
Type & style
- Home type: SingleFamily
- Architectural style: Contemporary
- Property subtype: Single Family Residence
Materials
- Vinyl Siding
- Roof: Composition
Condition
- Year built: 1969
Utilities & green energy
- Sewer: Public Sewer
- Water: City/Public - Verify
Community & HOA
Community
- Security: Smoke Detector(s)
- Subdivision: Other
HOA
- Has HOA: No
Location
- Region: Richmond
Financial & listing details
- Price per square foot: $160/sqft
- Tax assessed value: $131,180
- Annual tax amount: $1,776
- Date on market: 7/14/2026
- Listing terms: Cash,Conventional,FHA,USDA Loan,VA Loan
- Ownership: Private
- Road surface type: Paved
Estimated market value
Not available
Estimated sales range
Not available
Not available
Price history
| Date | Event | Price |
|---|---|---|
| 7/14/2026 | Listed for sale | $249,900+2%$160/sqft |
Source:  Heartland MLS as distributed by MLS GRID #2631223 Report a problem Heartland MLS as distributed by MLS GRID #2631223 Report a problem | ||
| 5/22/2025 | Sold | -- |
Source: Heartland MLS as distributed by MLS GRID #2542327 Report a problem | ||
| 4/22/2025 | Pending sale | $244,900$157/sqft |
Source: Heartland MLS as distributed by MLS GRID #2542327 Report a problem | ||
| 4/10/2025 | Listed for sale | $244,9000%$157/sqft |
Source: Heartland MLS as distributed by MLS GRID #2542327 Report a problem | ||
| 5/23/2024 | Sold | -- |
Source: Heartland MLS as distributed by MLS GRID #2479275 Report a problem | ||
| 5/14/2024 | Pending sale | $245,000$157/sqft |
Source: Heartland MLS as distributed by MLS GRID #2479275 Report a problem | ||
| 5/2/2024 | Contingent | $245,000$157/sqft |
Source: Heartland MLS as distributed by MLS GRID #2479275 Report a problem | ||
| 4/6/2024 | Pending sale | $245,000$157/sqft |
Source: Heartland MLS as distributed by MLS GRID #2479275 Report a problem | ||
| 4/1/2024 | Listed for sale | $245,000$157/sqft |
Source: Heartland MLS as distributed by MLS GRID #2479275 Report a problem | ||
Public tax history
| Year | Property taxes | Tax assessment |
|---|---|---|
| 2025 | -- | $24,920 +4.7% |
| 2024 | $1,695 +59.5% | $23,810 +59.1% |
| 2023 | $1,063 +9.7% | $14,970 +9.6% |
| 2022 | $969 +1.1% | $13,660 |
| 2021 | $959 +3.2% | $13,660 +6.5% |
| 2020 | $929 +2.7% | $12,830 +0.5% |
| 2019 | $904 | $12,760 +8.8% |
| 2018 | $904 +30.2% | $11,730 |
| 2017 | $695 | $11,730 +2.7% |
| 2015 | -- | $11,420 -80.4% |
| 2013 | -- | $58,277 |
| 2011 | -- | -- |
Find assessor info on the county website
Monthly payment
Est. payment
Payment breakdown
Explore the cost of this home by adjusting the details. Changes won't be saved.Climate risks
Neighborhood: 64085
Nearby schools
GreatSchools rating
- NADear Elementary SchoolGrades: PK-1Distance: 1.1 mi
- 6/10Richmond Middle SchoolGrades: 6-8Distance: 0.7 mi
- 4/10Richmond High SchoolGrades: 9-12Distance: 1 mi
- $197,7003 bd1 ba1.3k sqft603 S Westview Dr, Richmond, MO 64085Off Market
- $227,2003 bd2 ba1.6k sqft607 S Westview Dr, Richmond, MO 64085Off Market
- $209,4003 bd1 ba1.6k sqft612 Charles St, Richmond, MO 64085Off Market
- $182,7003 bd1 ba1.4k sqft601 S Westview Dr, Richmond, MO 64085Off Market

- $227,4003 bd2 ba1.1k sqft611 Charles St, Richmond, MO 64085Off Market
- $220,2003 bd1 ba1.8k sqft610 Charles St, Richmond, MO 64085Off Market
- $270,8004 bd3 ba2.6k sqft609 Charles St, Richmond, MO 64085Off Market
- $171,0003 bd1 ba1.7k sqft614 Hill St, Richmond, MO 64085Off Market
A local agent can set up tours, give advice and negotiate with sellers.
Similar homes
- $--3 bd3 ba1.7k sqft505 Margaret St, Richmond, MO 64085Auction
 Auction.com 2
 - $--3 bd2 ba1.3k sqft400 S Shaw St, Richmond, MO 64085Auction
 Auction.com 1
 - $239,9003 bd2 ba1.3k sqft1101 Wellington St, Richmond, MO 64085For Sale
 MLS ID #2631884, Tammy J Williams, ReeceNichols Williams. Heartland MLS as distributed by MLS GRID
 - $240,0003 bd2 ba1.5k sqft512 E Lexington St, Richmond, MO 64085For Sale
 MLS ID #2631761, Janice Mackay, ReeceNichols - Lees Summit. Heartland MLS as distributed by MLS GRID
 - $238,0004 bd2 ba1.9k sqft509 S Shaw St, Richmond, MO 64085For SaleMLS ID #2624449, Jenni Goodin, Community Realty. Heartland MLS as distributed by MLS GRID
- $230,0003 bd2 ba1.7k sqft1410 Ridgeway Dr, Richmond, MO 64085For SaleMLS ID #2630435, Rylee Todd, Community Realty. Heartland MLS as distributed by MLS GRID
- $225,0002 bd1 ba1.4k sqft504 S Thornton St, Richmond, MO 64085For SaleMLS ID #2635670, Casey Coppedge, Platinum Realty LLC. Heartland MLS as distributed by MLS GRID
- $285,0003 bd2 ba1.7k sqft211 Rothrock Ave, Richmond, MO 64085For SaleMLS ID #2608835, Atalie Blackwell, Platinum Realty LLC. Heartland MLS as distributed by MLS GRID
- $229,0003 bd1 ba1.2k sqft503 Hickory St, Richmond, MO 64085For SaleMLS ID #2620634, Chastidy Loftin, Community Realty. Heartland MLS as distributed by MLS GRID
- $305,0004 bd3 ba1.9k sqft1003 Garner St, Richmond, MO 64085For SaleMLS ID #2628682, Brooklyn Still, Platinum Realty LLC. Heartland MLS as distributed by MLS GRID
- $198,5003 bd2 ba1k sqft504 Wellington St, Richmond, MO 64085For SaleMLS ID #2622209, Adam Booth, Booth Company Real Estate. Heartland MLS as distributed by MLS GRID
- $189,9003 bd2 ba1.4k sqft1403 Ridgeway Dr, Richmond, MO 64085For SaleMLS ID #2634624, Bob Halberstadt, ReeceNichols North Star. Heartland MLS as distributed by MLS GRID
- $324,9005 bd3 ba1.9k sqft205 E Dauxville Dr, Richmond, MO 64085For SaleMLS ID #2626683, Adam Booth, Booth Company Real Estate. Heartland MLS as distributed by MLS GRID
- $147,5002 bd1 ba912 sqft106 Grandview St, Richmond, MO 64085For SaleMLS ID #2636659, SimmonsSales Team, RE/MAX Area Real Estate. Heartland MLS as distributed by MLS GRID
- $165,0003 bd1 ba944 sqft701 Hickory St, Richmond, MO 64085For SaleMLS ID #2633987, Lauren Miller, Real Broker, LLC-MO. Heartland MLS as distributed by MLS GRID
- $159,9003 bd1 ba1k sqft507 W Main St, Richmond, MO 64085For SaleMLS ID #2602039, Chastidy Loftin, Community Realty. Heartland MLS as distributed by MLS GRID
- $174,0005 bd3 ba1.9k sqft419 W Main St, Richmond, MO 64085For SaleMLS ID #2567408, Chastidy Loftin, Community Realty. Heartland MLS as distributed by MLS GRID
- $242,5003 bd2 ba1.1k sqft920 Tracy Ave, Excelsior Springs, MO 64024For Sale By Owner
- $189,0003 bd1 ba1.4k sqft1213 W Main St, Richmond, MO 64085For SaleMLS ID #2576355, Chastidy Loftin, Community Realty. Heartland MLS as distributed by MLS GRID
- $169,9002 bd1 ba1k sqft200 Tribble St, Richmond, MO 64085For SaleMLS ID #2628452, Kimberly Ghisalberti, Community Realty. Heartland MLS as distributed by MLS GRID
