Located on a quiet street in the highly sought-after, active-adult community of Leisureville. This well-maintained, move-in ready home offers 2 bedrooms, 2 bathrooms, Florida room, dining/living room and a one-car garage. From the brand-new tile roof to the freshly painted interior and newly coated driveway, this property delivers excellent curb appeal, front and back patios along with a spacious backyard. Other features include: 2024 A/C, accordion shutters, updated guest bathroom, double door primary suite entrance with an updated and handicap accessible bathroom. Enjoy full access to 3 clubhouses and all of the following community amenities: 3 pool choices, outdoor spa, fully equipped fitness center, large auditorium, woodworking/carpenter shop, billiards room, shuffleboard, bocce ball, cornhole courts along with an 18-hole par-3 golf course. There's an abundance of social activities and only minutes to beautiful Florida beaches, PBIA, I95, dining, shopping and everything South Florida has to offer.
Accepting backups
$284,000
605 SW 21ST Circle, Boynton Beach, FL 33426
2beds
1,428sqft
Single Family Residence
Built in 1970
8,252 Square Feet Lot
$274,500 Zestimate®
$199/sqft
$187/mo HOA
What's special
One-car garageFreshly painted interiorUpdated guest bathroomSpacious backyardFlorida roomExcellent curb appealFront and back patios
- 13 days
- 237
- 14
Likely to sell faster than
Zillow last checked:
Listing updated:
Listed by:
Robert Louis Barwald 561-512-3625,
Coldwell Banker Realty,
Lynn Arlene Barwald 561-512-3622,
Coldwell Banker Realty
Source: BeachesMLS,MLS#: B26090841 Originating MLS: BeachesMLS
Facts & features
Interior
Bedrooms & bathrooms
- Bedrooms: 2
- Bathrooms: 2
- Full bathrooms: 2
- Main level bathrooms: 2
- Main level bedrooms: 2
Rooms
- Room types: Dining Room, Florida Room
Primary bedroom
- Description: Double French Doors
- Level: Main
- Area: 154
- Dimensions: 14 X 11
Bedroom 2
- Level: Main
- Area: 140
- Dimensions: 14 X 10
Dining room
- Level: Main
- Area: 150
- Dimensions: 10 X 15
Florida room
- Level: Main
- Area: 150
- Dimensions: 10 X 15
Kitchen
- Level: Main
- Area: 135
- Dimensions: 15 X 9
Living room
- Level: Main
- Area: 345
- Dimensions: 15 X 23
Heating
- Central, Electric
Cooling
- Central Air, Ceiling Fan(s), Electric
Appliances
- Included: Dryer, Dishwasher, Electric Range, Electric Water Heater, Disposal, Oven, Refrigerator, Water Heater, Washer
- Laundry: In Garage
Features
- Breakfast Bar, Closet Cabinetry, Main Level Primary, Pantry, Split Bedrooms, Separate Shower
- Flooring: Tile
- Doors: French Doors
- Windows: Plantation Shutters, Shutters
- Has fireplace: No
Interior area
- Total structure area: 1,800
- Total interior livable area: 1,428 sqft
Video & virtual tour
Property
Parking
- Total spaces: 3
- Parking features: Attached, Driveway, Garage
- Attached garage spaces: 1
- Has uncovered spaces: Yes
Accessibility
- Accessibility features: Accessibility Features, Accessible Full Bath, Accessible Bedroom
Features
- Levels: One
- Stories: 1
- Patio & porch: Patio, Porch
- Exterior features: Outdoor Living Area
- Pool features: Association, Heated
- Has view: Yes
- View description: Garden
Lot
- Size: 8,252 Square Feet
- Features: Oversized Lot, Sprinklers Automatic, < 1/4 Acre
Details
- Parcel number: 08434529090440320
- Zoning: R-1-AA (city)
- Special conditions: Standard
Construction
Type & style
- Home type: SingleFamily
- Architectural style: Ranch
- Property subtype: Single Family Residence
Materials
- CBS (Concrete Block Structure), Block
- Roof: Tile
Condition
- Resale
- New construction: No
- Year built: 1970
Utilities & green energy
- Sewer: Public Sewer
- Water: Public
- Utilities for property: Cable Connected, Electricity Connected, Sewer Available, Water Available
Community & HOA
Community
- Features: Home Owners Association
- Security: Security Guard
- Senior community: Yes
- Subdivision: PALM BEACH LEISUREVILLE SEC 5A
HOA
- Has HOA: Yes
- Amenities included: Bocce Court, Billiard Room, Clubhouse, Community Kitchen, Fitness Center, Golf Course, Hobby Room, Library, Maintenance, Pool, Putting Green(s), Shuffleboard Court, Sauna, Spa/Hot Tub, Security, Sidewalks, Workshop Area
- Services included: Common Areas, HVAC, Maintenance Grounds, Pool(s), Recreation Facilities, Trash
- HOA fee: $187 monthly
- HOA name: Palm Beach Leisureville Community Association
- HOA phone: 561-732-7474
Location
- Region: Boynton Beach
Financial & listing details
- Price per square foot: $199/sqft
- Tax assessed value: $106,720
- Annual tax amount: $1,625
- Date on market: 10/27/2026
- Cumulative days on market: 18 days
- Listing terms: Cash,Conventional,FHA,VA Loan
- Electric utility on property: Yes
- Road surface type: Paved
Estimated market value
$274,500
$261,000 - $288,000
$2,580/mo
Price history
| Date | Event | Price |
|---|---|---|
| 10/21/2026 | Listed for sale | $284,000+294.4%$199/sqft |
Source:  BeachesMLS #B26090841 Report a problem | ||
| 4/2/1998 | Sold | $72,000$50/sqft |
Source: Public Record Report a problem | ||
Public tax history
| Year | Property taxes | Tax assessment |
|---|---|---|
| 2025 | $1,625 +3.6% | $103,914 +2.9% |
| 2024 | $1,568 +5.2% | $100,985 +3% |
| 2023 | $1,491 +2.9% | $98,044 +3% |
| 2022 | $1,449 +2.1% | $95,188 +3% |
| 2021 | $1,419 +1.5% | $92,416 +1.4% |
| 2020 | $1,398 +2.2% | $91,140 +2.3% |
| 2019 | $1,368 | $89,091 +1.9% |
| 2018 | $1,368 +5.5% | $87,430 +2.1% |
| 2017 | $1,297 +2.1% | $85,632 +2.1% |
| 2016 | $1,270 +3% | $83,871 +0.7% |
| 2015 | $1,233 -1.3% | $83,288 +0.8% |
| 2014 | $1,249 +3.5% | $82,627 +1.5% |
| 2013 | $1,207 +40.1% | $81,406 +1.7% |
| 2012 | $861 +0.5% | $80,045 +1.4% |
| 2011 | $857 +6.4% | $78,952 +1.5% |
| 2010 | $806 -21.2% | $77,785 +2.7% |
| 2009 | $1,023 +7% | $75,740 +0.1% |
| 2008 | $955 -20.1% | $75,664 +3% |
| 2007 | $1,196 -4.3% | $73,460 +2.5% |
| 2006 | $1,249 | $71,668 +4.2% |
| 2005 | -- | $68,812 +3% |
| 2004 | $608 +193.8% | $66,808 +1.9% |
| 2003 | $207 -81.9% | $65,562 +2.4% |
| 2002 | $1,146 +6.9% | $64,025 +1.6% |
| 2001 | $1,072 +5.4% | $63,017 +3% |
| 2000 | $1,017 +18.7% | $61,182 +1.6% |
| 1999 | $857 | $60,227 |
Find assessor info on the county website
Monthly payment
Est. payment
Payment breakdown
Explore the cost of this home by adjusting the details. Changes won't be saved.Climate risks
Neighborhood: Leisureville
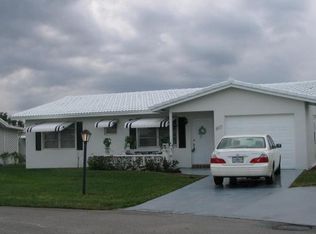

Similar homes
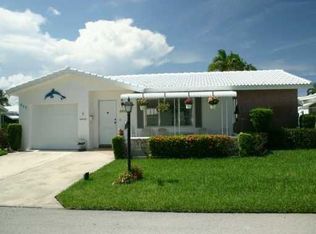
- $269,9002 bd2 ba1.3k sqft2070 SW 13TH Terrace, Boynton Beach, FL 33426For Sale
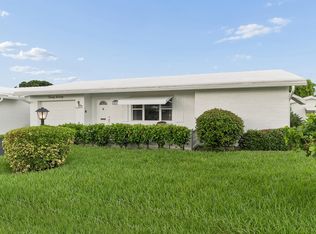
 MLS ID #B26075667, Kathleen Clarke, RE/MAX Direct. BeachesMLS
- $319,9002 bd2 ba1.3k sqft1001 SIESTA Avenue, Boynton Beach, FL 33426For Sale
 MLS ID #B26091635, Bird John Calixte, Home Free Today Realty. BeachesMLS
- $295,0002 bd1 ba884 sqft400 SW 8TH Place, Boynton Beach, FL 33426For Sale
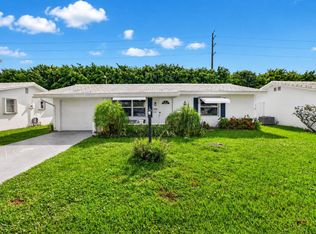 MLS ID #B26073482, Michael Gallacher PA, RE/MAX Direct. BeachesMLS
- $349,9002 bd2 ba1.5k sqft2081 SW 13th Terrace, Boynton Beach, FL 33426For Sale
 MLS ID #B26059740, Ronald Barona PA, The Keyes Company. BeachesMLS
- $299,9002 bd2 ba1.6k sqft6186 Dusenburg Road, Delray Beach, FL 33484For SaleMLS ID #B26096632, Mary Ann Prince, South Florida Realty Group & Property Management LLC. BeachesMLS
- $199,0002 bd2 ba962 sqftH, Boynton Beach, FL 33426For SaleMLS ID #B26020977, Manal F. Hammad, Compass Florida LLC. BeachesMLS
- $293,0002 bd2 ba1.3k sqft10546 Beach Palm Court #B, Boynton Beach, FL 33437For SaleMLS ID #B26044855, Alyssa Russo, Coldwell Banker Realty. BeachesMLS
- $225,0002 bd2 ba1.1k sqft866 NW 25TH Avenue, Delray Beach, FL 33445For SaleMLS ID #B26087079, Carol Ann Fredericks, Houseworks Real Estate. BeachesMLS
- $210,0002 bd2 ba996 sqft10 VÍA DE CASAS SUR #101, BOYNTON BEACH, FL 33426For Sale
 MLS ID #OM733501, Marjory Cesar, KELLER WILLIAMS CORNERSTONE RE. Stellar MLS
- $269,9002 bd2 ba1.2k sqft256 LAKE ARBOR Drive, Palm Springs, FL 33461For SaleMLS ID #B26095026, Alisa F Squillacote, Keller Williams Realty - Wellington. BeachesMLS
- $295,0003 bd2 ba1.2k sqft6846 Moonlit Drive, Delray Beach, FL 33446For SaleMLS ID #B26024759, Kathy Kugel, United Realty Group, Inc. BeachesMLS
- $299,0002 bd2 ba978 sqft1174 NW 13th Street #242b, Boca Raton, FL 33486For SaleMLS ID #B26025951, Candace Garber, TruDeals Realty Corp. BeachesMLS
- $300,0002 bd3 ba1.5k sqft6747 Starkeys Place, Lake Worth, FL 33467For SaleMLS ID #B26066369, Linda Barnaby, United Realty Group, Inc. BeachesMLS
- $258,0002 bd2 ba1.2k sqft14195 Campanelli Drive, Delray Beach, FL 33484For SaleMLS ID #R11098560, Brian Clark C Boles, RE/MAX Services. BeachesMLS
- $375,0003 bd2 ba1.5k sqft13030 Hampton Lakes Circle, Boynton Beach, FL 33436For SaleMLS ID #B26075501, Shelly Gibson, Affordable Assets Real Estate. BeachesMLS
- $289,0002 bd2 ba1.5k sqft14096 HUNTINGTON POINTE Drive #305, Delray Beach, FL 33484For SaleMLS ID #B26090457, Karen Ford, The Agency Florida LLC. BeachesMLS
- $289,9002 bd2 ba1.4k sqft143 SE 7th Street, Deerfield Beach, FL 33441For SaleMLS ID #B26079781, Jorge Christopher Perez, RE/MAX Experience. BeachesMLS
- $268,5003 bd2 ba1.5k sqft5842 CRYSTAL SHORES Drive #205, Boynton Beach, FL 33437For SaleMLS ID #B26064108, Karina Supovitz, Illustrated Properties. BeachesMLS
- $299,9002 bd2 ba1.1k sqft2905 SW 22ND Avenue #2020, Delray Beach, FL 33445For SaleMLS ID #B26082551, Jared Scott BeRossy, Compass Florida LLC. BeachesMLS
- $314,9002 bd2 ba1.4k sqftAtlantis Sherbrooke Vllas Condo, Atlantis, FL 33462For SaleMLS ID #B26070812, Sally Ott, Illustrated Properties. BeachesMLS
