Cozy house, big heart. 605 W. Empire is a one-story on Bloomington's near west side that's been quietly taken care of for years, and it shows. The living room sits at the front with oak trim, soft gray walls and the kind of light that makes a Sunday afternoon feel slow. Waterproof luxury vinyl plank runs through the main level (2020), so it holds up to boots, dogs and real life. The kitchen is the heart of the place: oak cabinets, pantry storage, gas range, a newer Moen faucet and room for a table. Two bedrooms, one full bath, and a full basement with laundry and plenty of room to spread out. The mechanicals are the quiet story here: roof and gutters 2009, Trane A/C 2016, Trane high-efficiency furnace with Aprilaire whole-home humidifier 2017, newer water heater, basement dewatering system with battery-backup sump (lifetime warranty), and a 2-car oversized detached garage with opener and keypad. Out back, a fenced yard with room for a garden and a grill. Walk a few minutes to downtown and IWU. Easy to love, easier to own.
Contingent
$142,500
605 W Empire St, Bloomington, IL 61701
2beds
880sqft
Single Family Residence
Built in 1910
4,774 Square Feet Lot
$142,700 Zestimate®
$162/sqft
$-- HOA
What's special
Oak trimGas rangePantry storageTwo bedroomsOak cabinetsNewer moen faucetSoft gray walls
- 17 days
- 540
- 62
Zillow last checked:
Listing updated:
Listed by:
Bryan Dillow (309)531-8309,
eXp Realty
Source: MRED as distributed by MLS GRID,MLS#: 12800789
Facts & features
Interior
Bedrooms & bathrooms
- Bedrooms: 2
- Bathrooms: 1
- Full bathrooms: 1
Rooms
- Room types: Foyer
Primary bedroom
- Level: Main
- Area: 132 Square Feet
- Dimensions: 12X11
Bedroom 2
- Level: Main
- Area: 80 Square Feet
- Dimensions: 10X8
Foyer
- Level: Main
- Area: 24 Square Feet
- Dimensions: 6X4
Kitchen
- Level: Main
- Area: 182 Square Feet
- Dimensions: 14X13
Laundry
- Level: Basement
- Area: 30 Square Feet
- Dimensions: 6X5
Living room
- Features: Flooring (Luxury Vinyl)
- Level: Main
- Area: 169 Square Feet
- Dimensions: 13X13
Heating
- Has Heating (Unspecified Type)
Cooling
- Central Air
Features
- Basement: Unfinished,Full
Interior area
- Total structure area: 0
- Total interior livable area: 880 sqft
Property
Parking
- Total spaces: 2
- Parking features: Yes, Detached, Garage
- Garage spaces: 2
Accessibility
- Accessibility features: No Disability Access
Features
- Stories: 1
Lot
- Size: 4,774 Square Feet
- Dimensions: 62x77
Details
- Parcel number: 1433364012
- Special conditions: None
Construction
Type & style
- Home type: SingleFamily
- Architectural style: Bungalow
- Property subtype: Single Family Residence
Materials
- Vinyl Siding
Condition
- New construction: No
- Year built: 1910
- Major remodel year: 1998
Utilities & green energy
- Sewer: Public Sewer
- Water: Public
Community & HOA
Community
- Subdivision: Not Applicable
HOA
- Services included: None
Location
- Region: Bloomington
Financial & listing details
- Price per square foot: $162/sqft
- Tax assessed value: $105,066
- Annual tax amount: $2,283
- Date on market: 11/4/2026
- Ownership: Fee Simple
Estimated market value
$142,700
$136,000 - $150,000
$1,462/mo
Price history
| Date | Event | Price |
|---|---|---|
| 11/5/2026 | Contingent | $142,500$162/sqft |
Source:  MRED as distributed by MLS GRID #12800789 Report a problem | ||
| 11/4/2026 | Listed for sale | $142,500+58.3%$162/sqft |
Source: MRED as distributed by MLS GRID #12800789 Report a problem | ||
| 6/15/2015 | Sold | $90,000-5.3%$102/sqft |
Source: MRED as distributed by MLS GRID #10220080 Report a problem | ||
| 5/2/2015 | Listed for sale | $95,000$108/sqft |
Source: Coldwell Banker Heart of America Realtors #2151515 Report a problem | ||
Public tax history
| Year | Property taxes | Tax assessment |
|---|---|---|
| 2025 | $2,283 +7.1% | $35,022 +8.5% |
| 2024 | $2,131 +19.4% | $32,288 +18% |
| 2023 | $1,785 +1.7% | $27,355 +2.6% |
| 2022 | $1,756 +12.3% | $26,656 +9.2% |
| 2021 | $1,564 | $24,402 +2.3% |
| 2020 | -- | $23,853 |
| 2019 | -- | $23,853 -1.8% |
| 2018 | $1,539 | $24,290 |
| 2017 | $1,539 0% | $24,290 -4.2% |
| 2016 | $1,540 +0.5% | $25,355 +4.4% |
| 2015 | $1,533 | $24,291 +1.9% |
| 2014 | $1,533 +7.6% | $23,839 |
| 2013 | $1,424 -4.3% | $23,839 -3.1% |
| 2012 | $1,488 | $24,593 -1.7% |
| 2011 | $1,488 +0.4% | $25,031 |
| 2010 | $1,483 +0.7% | $25,031 |
| 2009 | $1,473 +5.6% | $25,031 +5.4% |
| 2008 | $1,395 +0.8% | $23,749 +2.6% |
| 2007 | $1,384 | $23,158 +2.5% |
| 2006 | -- | $22,587 +2.1% |
| 2005 | -- | $22,123 +16.2% |
| 2002 | -- | $19,037 +4.1% |
| 2001 | -- | $18,284 +4.6% |
| 2000 | -- | $17,478 |
Find assessor info on the county website
Monthly payment
Est. payment
Payment breakdown
Explore the cost of this home by adjusting the details. Changes won't be saved.Climate risks
Neighborhood: 61701
Nearby schools
Schools provided by the listing agent
- Elementary: Bent Elementary School
- Middle: Bloomington Jr High School
- High: Bloomington High School
- District: 87
Source: MRED as distributed by MLS GRID. This data may not be complete. We recommend contacting the local school district to confirm school assignments for this home.
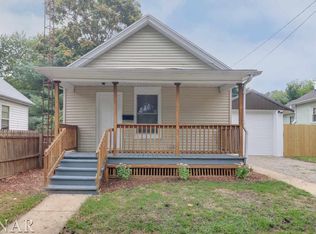

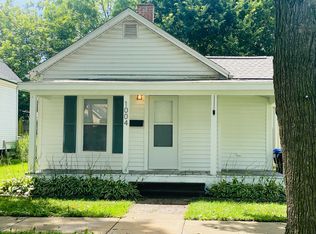
Similar homes
- $134,9002 bd1 ba950 sqft812 W Olive St, Bloomington, IL 61701Active
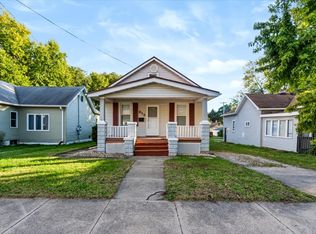 MLS ID #12790358, Ryan Leake, Keller Williams Revolution. MRED as distributed by MLS GRID
- $119,9002 bd1 ba772 sqft1711 Indiana St, Bloomington, IL 61701New
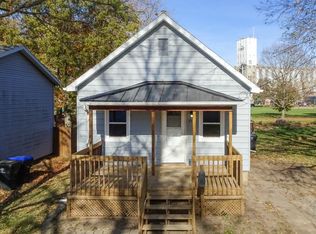 MLS ID #12793051, Leah Bond, Coldwell Banker Real Estate Group. MRED as distributed by MLS GRID
- $177,5003 bd1 ba1.1k sqft803 N Morris Ave, Bloomington, IL 61701Price Change
 MLS ID #12795997, Carrie Reardon, RE/MAX Rising. MRED as distributed by MLS GRID
- $129,5003 bd1 ba1k sqft510 E Mulberry St APT 1, Bloomington, IL 61701Price Change
 MLS ID #12708803, Patricia Hadley, RE/MAX Choice. MRED as distributed by MLS GRID
- $82,0002 bd1 ba720 sqft105 N Perry St, Carlock, IL 61725For Sale
 MLS ID #PA1266482, Chris A Hilton, Century 21 Lincoln National Re. RMLS Alliance as distributed by MLS GRID
