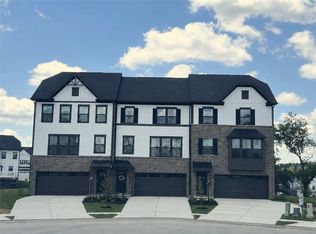
Why buy used when you could own a brand new townhome at a competitve price? This beautiful townhome is built to look just like our model home! Nestled within the community, this homesite has a private backyard and amazing open space views! Fencing is permitted – perfect for added privacy!
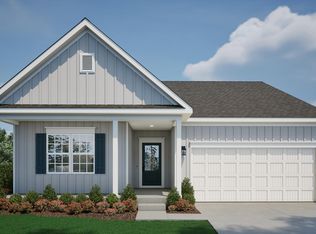
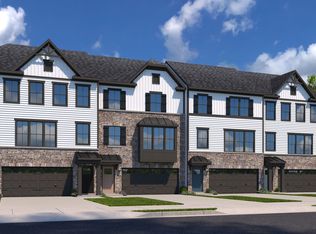
The home features a stunning exterior with white Hardie® Plank siding, beautiful stone, bronze windows and trim, and a concrete driveway. Inside you'll find 3 bedrooms, 2.5 baths, a finished walk-out basement and 2-car garage.
The main level offers an open layout with luxury vinyl flooring throughout, a spacious living room, convenient powder room, and a gourmet kitchen complete with upgraded stainless steel appliances, matte black fixtures, quartz countertops, designer backsplash, and a large center island overlooking the bright dining area.
A striking staircase with luxury vinyl treads and upgraded black metal balusters leads the second floor. The luxurious owner's suite offers a tray ceiling, spacious walk-in closet, and a private spa-inspired bath featuring dual vanities and a ceramic walk-in shower with dual shower heads. Two additional bedrooms with ample closet space, a full hall bath, and a conveniently located laundry area complete the upper level.
The finished walkout basement makes a great area for a home office, pool table, or even home gym!
Luxury features include: Hardie Plank siding, bronze windows and trim, luxury vinyl flooring on entire first floor and staircase, 9ft ceilings on first and second floors, upgraded landscaping, and much more!
New construction
$385,620
6055 Ruby Way, Mars, PA 16046
3beds
1,863sqft
Townhouse, Farm, Single Family Residence
Built in 2026
2,613 Square Feet Lot
$-- Zestimate®
$207/sqft
$187/mo HOA
What's special
Beautiful stonePrivate backyardQuartz countertopsAmazing open space viewsFinished walk-out basementUpgraded landscapingConvenient powder room
- 3 days
- 141
- 18
Zillow last checked:
Listing updated:
Listed by:
Ashley Seibel 412-922-5700,
RYAN HOMES (NVR INC.) 412-922-5700
Source: WPMLS,MLS#: 1774257 Originating MLS: West Penn Multi-List
Originating MLS: West Penn Multi-ListFacts & features
Interior
Bedrooms & bathrooms
- Bedrooms: 3
- Bathrooms: 3
- Full bathrooms: 2
- 1/2 bathrooms: 1
Primary bedroom
- Level: Upper
- Dimensions: 13x12
Bedroom 2
- Level: Upper
- Dimensions: 12x12
Bedroom 3
- Level: Upper
- Dimensions: 11x10
Dining room
- Level: Main
- Dimensions: 11x12
Game room
- Level: Basement
- Dimensions: 22x10
Kitchen
- Level: Main
- Dimensions: 10x12
Laundry
- Level: Upper
Living room
- Level: Main
- Dimensions: 14x19
Heating
- Forced Air, Gas
Cooling
- Central Air, Electric
Appliances
- Included: Some Gas Appliances, Dishwasher, Disposal, Microwave, Refrigerator, Stove
Features
- Kitchen Island
- Flooring: Carpet, Other, Vinyl
- Windows: Multi Pane, Screens
- Basement: Finished,Walk-Out Access
Interior area
- Total structure area: 1,863
- Total interior livable area: 1,863 sqft
Property
Parking
- Total spaces: 2
- Parking features: Built In, Garage Door Opener
- Has attached garage: Yes
Features
- Levels: Three Or More
- Stories: 3
- Pool features: Pool
Lot
- Size: 2,613 Square Feet
- Dimensions: 24 x 116.5 x 24 x 107.5
Construction
Type & style
- Home type: Townhouse
- Architectural style: Farmhouse,Three Story
- Property subtype: Townhouse, Farm, Single Family Residence
Materials
- HardiPlank Type, Stone
Condition
- New Construction
- New construction: Yes
- Year built: 2026
Details
- Warranty included: Yes
Utilities & green energy
- Sewer: Public Sewer
- Water: Public
Community & HOA
Community
- Subdivision: Amherst Village Townhomes
HOA
- Has HOA: Yes
- HOA fee: $187 monthly
Location
- Region: Mars
Financial & listing details
- Price per square foot: $207/sqft
- Tax assessed value: $385,620
- Date on market: 9/13/2026
Estimated market value
Not available
Estimated sales range
Not available
Not available
Price history
| Date | Event | Price |
|---|---|---|
| 9/13/2026 | Listed for sale | $385,620$207/sqft |
Source:  WPMLS #1774257 Report a problem WPMLS #1774257 Report a problem | ||
Public tax history
Tax history is unavailable.
Monthly payment
Est. payment
Payment breakdown
Explore the cost of this home by adjusting the details. Changes won't be saved.Climate risks
Neighborhood: 16046
Nearby schools
Schools provided by the listing agent
- District: Mars Area
Source: WPMLS. This data may not be complete. We recommend contacting the local school district to confirm school assignments for this home.
Similar homes
- $412,6253 bd3 ba2.1k sqft6057 Ruby Way, Mars, PA 16046New Construction
 MLS ID #1774259, Ashley Seibel. WPMLS
 - $384,9004 bd3 ba1.8k sqft1502 Pointe View Dr, Mars, PA 16046For Sale
 MLS ID #1774279, Jason Moots. WPMLS
 - $399,0003 bd3 ba1.5k sqft282 N Garfield Ave, Mars, PA 16046For Sale
 MLS ID #1774270, Andrew Klima. WPMLS
 - from $359,9903 bd3 ba1.6k sqftWexford Plan, Amherst Village Townhomes, Mars, PA 16046New Construction
 Ryan Homes
