This beautiful end unit townhome will sit on a private homesite with over 50 feet of backyard! Fencing is permitted along the entire back and side yard – perfect for added privacy!
The home features a stunning exterior with white Hardie plank siding, stone, bronze windows and trim, and a concrete driveway. Inside are 3 bedrooms, 2.5 baths, a finished basement and 2-car garage.
The main level offers an open layout with luxury vinyl flooring, a spacious living room, powder room, and a gourmet kitchen with stainless steel appliances, quartz countertops, and a large island next to a bright dining area.
A beautiful staircase leads to your luxurious owner’s suite with a walk-in closet, and private owner's bath featuring a beautiful walk-in shower with two shower heads and dual vanities. Two secondary bedrooms with ample closet space, laundry area, and hall bath complete the second floor.
The finished walkout basement makes a great area for a home office, pool table, or even home gym!
Luxury features include: Hardie Plank siding, bronze windows and trim, luxury vinyl flooring on entire first floor and bathrooms, 9ft ceilings on first and second floors, EcoBee thermostat, upgraded landscaping, and much more!
Under contract
$404,000
7012 Jones Ln, Mars, PA 16046
3beds
1,863sqft
Townhouse, Farm, Single Family Residence
Built in 2026
5,227 Square Feet Lot
$403,200 Zestimate®
$217/sqft
$187/mo HOA
What's special
Quartz countertopsFinished basementFinished walkout basementLaundry areaUpgraded landscapingBronze windows and trimLarge island
- 87 days
- 22
- 1
Zillow last checked:
Listing updated:
Listed by:
Ashley Seibel 412-922-5700,
RYAN HOMES (NVR INC.) 412-922-5700
Source: WPMLS,MLS#: 1761410 Originating MLS: West Penn Multi-List
Originating MLS: West Penn Multi-ListFacts & features
Interior
Bedrooms & bathrooms
- Bedrooms: 3
- Bathrooms: 3
- Full bathrooms: 2
- 1/2 bathrooms: 1
Primary bedroom
- Level: Upper
- Dimensions: 13x12
Bedroom 2
- Level: Upper
- Dimensions: 12x12
Bedroom 3
- Level: Upper
- Dimensions: 11x10
Dining room
- Level: Main
- Dimensions: 11x12
Game room
- Level: Basement
- Dimensions: 22x10
Kitchen
- Level: Main
- Dimensions: 10x12
Laundry
- Level: Upper
Living room
- Level: Main
- Dimensions: 14x19
Heating
- Forced Air, Gas
Cooling
- Central Air, Electric
Appliances
- Included: Some Gas Appliances, Dishwasher, Disposal, Microwave, Refrigerator, Stove
Features
- Kitchen Island
- Flooring: Carpet, Other, Vinyl
- Windows: Multi Pane, Screens
- Basement: Finished
Interior area
- Total structure area: 1,863
- Total interior livable area: 1,863 sqft
Property
Parking
- Total spaces: 2
- Parking features: Built In, Garage Door Opener
- Has attached garage: Yes
Features
- Levels: Three Or More
- Stories: 3
- Pool features: Pool
Lot
- Size: 5,227 Square Feet
- Dimensions: 40.56 x 120 x 46.28 x 120
Construction
Type & style
- Home type: Townhouse
- Architectural style: Farmhouse,Three Story
- Property subtype: Townhouse, Farm, Single Family Residence
Materials
- HardiPlank Type, Stone
Condition
- New Construction
- New construction: Yes
- Year built: 2026
Details
- Warranty included: Yes
Utilities & green energy
- Sewer: Public Sewer
- Water: Public
Community & HOA
Community
- Subdivision: Amherst Village Townhomes
HOA
- Has HOA: Yes
- HOA fee: $187 monthly
Location
- Region: Mars
Financial & listing details
- Price per square foot: $217/sqft
- Tax assessed value: $404,000
- Date on market: 6/23/2026
Estimated market value
$403,200
$383,000 - $423,000
$4,021/mo
Price history
| Date | Event | Price |
|---|---|---|
| 7/6/2026 | Pending sale | $404,000$217/sqft |
Source:  WPMLS #1761410 Report a problem WPMLS #1761410 Report a problem | ||
| 6/23/2026 | Listed for sale | $404,000$217/sqft |
Source: WPMLS #1761410 Report a problem | ||
Public tax history
Tax history is unavailable.
Monthly payment
Est. payment
Payment breakdown
Explore the cost of this home by adjusting the details. Changes won't be saved.Climate risks
Neighborhood: 16046
Nearby schools
Schools provided by the listing agent
- District: Mars Area
Source: WPMLS. This data may not be complete. We recommend contacting the local school district to confirm school assignments for this home.

Similar homes
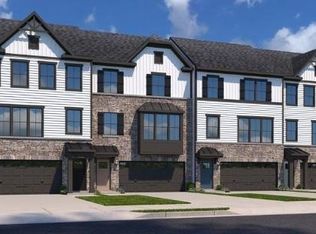
- $379,9003 bd4 ba2.2k sqft205 Broadstone Dr, Mars, PA 16046For Sale
 MLS ID #1768754, Ronald Huber. WPMLS
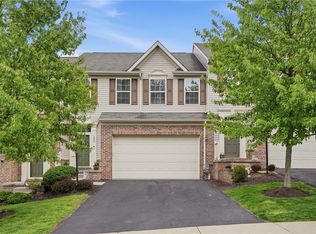
 - $375,0003 bd3 ba2k sqft213 Cranesbill Dr, Mars, PA 16046For Sale
 MLS ID #1773835, Leann Monz. WPMLS
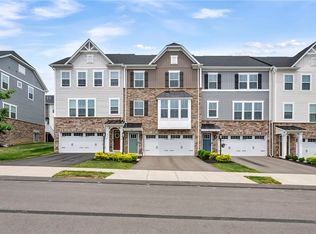
 - $359,9003 bd3 ba2k sqft1803 Pointe View Dr, Mars, PA 16046For Sale
 MLS ID #1759988, Amy Skamai. WPMLS
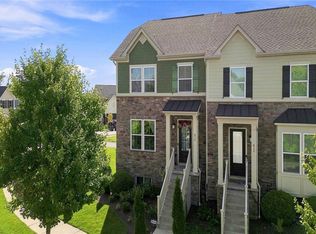
 - $439,9003 bd2 ba2.1k sqft814 Oneida Cir, Mars, PA 16046For Sale
 MLS ID #1771850, Brian Czapor. WPMLS
