Great opportunity for an investor, renovation-minded buyer, or someone looking to create a home with their own personal touch! This charming Cape Cod sits on a desirable corner lot and offers plenty of potential for those willing to bring their vision and a little TLC. The large covered front porch welcomes you in and provides a great spot to relax and enjoy the outdoors. Inside, the home offers an open and inviting feel with a spacious living room featuring a fireplace, abundant natural light from lots of windows, exposed wood ceiling beams, and hardwood flooring that add warmth and character. The layout provides a solid starting point for updates and improvements while retaining some of the home's original charm. The home offers 3 bedrooms and 1 full bath, including a bathroom with a relaxing soaking tub. A basement provides additional storage space and utility area. With its corner-lot setting, classic Cape Cod style, and existing character, this property presents an excellent opportunity for an investment group, a buyer looking for a potential flip, or a homeowner ready to take on a project and make it their own. Bring your ideas, creativity, and renovation plans—this property has the potential to become a comfortable home or rewarding investment. Property is being sold in “As Is”. Some photos have been AI edited to remove items. Schedule your private showing and explore the possibilities!
Accepting backups
$58,910
6056 Maxwell St, Detroit, MI 48213
3beds
1,489sqft
Single Family Residence
Built in 1914
3,920 Square Feet Lot
$-- Zestimate®
$40/sqft
$-- HOA
What's special
- 40 days
- 115
- 4
Zillow last checked:
Listing updated:
Listed by:
Mark Whitehead 947-500-6003,
EXP Realty - Mark White & Associates 269-600-4397,
Peter Damato 888-501-7085,
EXP Realty Main
Source: Realcomp II,MLS#: 20261073094
Facts & features
Interior
Bedrooms & bathrooms
- Bedrooms: 3
- Bathrooms: 1
- Full bathrooms: 1
Bedroom
- Level: Second
- Area: 120
- Dimensions: 12 X 10
Bedroom
- Level: Second
- Area: 144
- Dimensions: 12 X 12
Bedroom
- Level: Entry
- Area: 121
- Dimensions: 11 X 11
Other
- Level: Second
- Area: 48
- Dimensions: 8 X 6
Dining room
- Level: Entry
- Area: 168
- Dimensions: 14 X 12
Kitchen
- Level: Entry
- Area: 256
- Dimensions: 16 X 16
Living room
- Level: Entry
- Area: 320
- Dimensions: 20 X 16
Heating
- Hot Water, Natural Gas, Radiant
Appliances
- Included: Free Standing Gas Range
Features
- Basement: Unfinished
- Has fireplace: Yes
- Fireplace features: Living Room
Interior area
- Total interior livable area: 1,489 sqft
- Finished area above ground: 1,489
Property
Parking
- Total spaces: 2
- Parking features: Two Car Garage, Detached
- Garage spaces: 2
Features
- Levels: One And One Half
- Stories: 1.5
- Entry location: GroundLevelwSteps
- Patio & porch: Covered, Porch
- Pool features: None
Lot
- Size: 3,920 Square Feet
- Dimensions: 35 x 108
Details
- Parcel number: W17I008410S
- Special conditions: Short Sale No,Standard
Construction
Type & style
- Home type: SingleFamily
- Architectural style: Cape Cod
- Property subtype: Single Family Residence
Materials
- Vinyl Siding
- Foundation: Basement, Block
Condition
- New construction: No
- Year built: 1914
Utilities & green energy
- Sewer: Public Sewer
- Water: Public
Community & HOA
Community
- Subdivision: STEPHENS ELM PARK
HOA
- Has HOA: No
Location
- Region: Detroit
Financial & listing details
- Price per square foot: $40/sqft
- Tax assessed value: $3,280
- Annual tax amount: $525
- Date on market: 9/11/2026
- Cumulative days on market: 40 days
- Listing agreement: Exclusive Right To Sell
- Listing terms: Cash
- Exclusions: Exclusion(s) Do Not Exist
Estimated market value
Not available
Estimated sales range
Not available
$1,270/mo
Price history
| Date | Event | Price |
|---|---|---|
| 9/18/2026 | Contingent | $58,910$40/sqft |
Source: eXp Realty #20261073094 Report a problem | ||
| 9/11/2026 | Listed for sale | $58,910+227.3%$40/sqft |
Source:  Realcomp II #20261073094 Report a problem | ||
| 11/27/2001 | Sold | $18,000$12/sqft |
Source: Agent Provided Report a problem | ||
Public tax history
| Year | Property taxes | Tax assessment |
|---|---|---|
| 2025 | -- | $31,600 +52.7% |
| 2024 | -- | $20,700 +22.5% |
| 2023 | -- | $16,900 +24.3% |
| 2022 | -- | $13,600 -5.6% |
| 2021 | -- | $14,400 |
| 2020 | $251 -45.6% | $14,400 +22% |
| 2019 | $462 | $11,800 +7.3% |
| 2018 | $462 | $11,000 -11.3% |
| 2017 | -- | $12,400 +376.9% |
| 2016 | $527 | $2,600 |
| 2015 | $527 +79.7% | $2,600 -11.4% |
| 2013 | $294 -44.4% | $2,935 -31.8% |
| 2010 | $527 | $4,303 -12% |
| 2009 | -- | $4,890 -13.5% |
| 2008 | -- | $5,653 |
| 2007 | -- | $5,653 +5.5% |
| 2005 | $55 | $5,358 +3% |
| 2004 | -- | $5,202 +26.4% |
| 2001 | $343 | $4,117 |
Find assessor info on the county website
Monthly payment
Est. payment
Payment breakdown
Explore the cost of this home by adjusting the details. Changes won't be saved.Climate risks
Neighborhood: Gratiot Town/Ketterring

Similar homes
- $55,0006 bd2 ba1.4k sqft5062 Parker St, Detroit, MI 48213For Sale
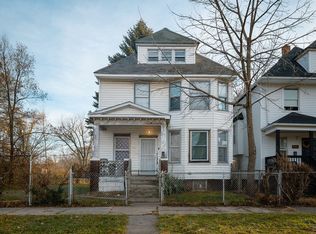
 MLS ID #26052825, Erin Bundy, Bynum Ward & Associates. MichRIC
- $56,7003 bd1 ba1.1k sqft13111 Manor St, Detroit, MI 48238For Sale
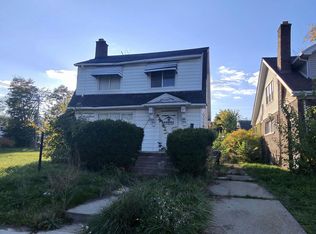 MLS ID #26057836, Kristian Freiwald, Domus Realty. MichRIC
- $75,0003 bd1 ba1.1k sqft5565 Fairview St, Detroit, MI 48213For Sale
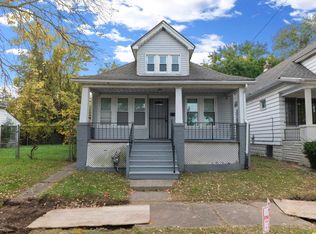
 MLS ID #50224821, Bradford Lack, Berkshire Hathaway HomeServices Kee Realty SCS. MiRealSource
- $55,0003 bd2 ba1.2k sqft18712 Waltham St, Detroit, MI 48205For Sale

 MLS ID #20261084737, Derek C Lievens, Market Elite Inc. Realcomp II
- $85,0003 bd2 ba1.4k sqft12539 Chelsea St, Detroit, MI 48213For SaleMLS ID #20261081073, Kevin Watkins, Premier Equity Real Estate LLC. Realcomp II
- $65,0003 bd1 ba1.3k sqft6071 30th St, Detroit, MI 48210For SaleMLS ID #20261073029, David Binkley Jr, Real Broker LLC - The Binkley Group. Realcomp II
- $59,9003 bd1 ba1.1k sqft19347 Moenart St, Detroit, MI 48234For SaleMLS ID #26031220, Kristian Freiwald, Domus Realty. MichRIC
- $55,0002 bd1 ba894 sqft13042 Hampshire St, Detroit, MI 48213For SaleMLS ID #20261072073, Francys Ramirez, Evernest, LLC. Realcomp II
- $55,0002 bd2 ba1k sqft4848 Seminole St, Detroit, MI 48214For SaleMLS ID #20261042473, Lashawn Peterson, EXP Realty Main. Realcomp II
- $64,9993 bd1 ba1.3k sqft3317 Waverly St, Detroit, MI 48238For SaleMLS ID #26049452, Stephanie Lewis, MI Property Xperts LLC. MichRIC
- $54,9002 bd1 ba879 sqft18954 Beland St, Detroit, MI 48234For SaleMLS ID #20261084747, Derek C Lievens, Market Elite Inc. Realcomp II
- $65,0003 bd1 ba1.2k sqft10150 Roxbury St, Detroit, MI 48224For SaleMLS ID #20261046264, Andreina Mendoza-Herrera, RE/MAX Leading Edge. Realcomp II
- $75,0003 bd1 ba1k sqft19934 Westphalia St, Detroit, MI 48205For SaleMLS ID #20261085585, Ligia M Godoy, CMB Real Estate. Realcomp II
- $65,0003 bd2 ba1.1k sqft19126 Stotter St, Detroit, MI 48234For SaleMLS ID #20261041951, Derek C Lievens, Market Elite Inc. Realcomp II
- $65,0003 bd1 ba1.1k sqft20214 Concord St, Detroit, MI 48234For SaleMLS ID #20261063214, M N M Tanveer, Wasim International Realty. Realcomp II
- $75,0003 bd1 ba1.2k sqft5579 Lenox St, Detroit, MI 48213For SaleMLS ID #20261066891, Hassan Hammoud, U.S. Investor Group. Realcomp II
- $55,0003 bd1 ba1k sqft2000 Brighton St, Highland Park, MI 48203For SaleMLS ID #20261056366, Jessica Schultz, EXP Realty - Mark White & Associates. Realcomp II
- $79,9003 bd2 ba1.8k sqft13084 Corbett St, Detroit, MI 48213For SaleMLS ID #20261064176, Saif Lateef, Keller Williams Lakeside. Realcomp II
- $34,0003 bd2 ba1.4k sqft17139 Rowe St, Detroit, MI 48205For SaleMLS ID #20261086221, Mikhail Grigoryan, Detroit Progress Realty LLC. Realcomp II
