NEW CONSTRUCTION OPPORTUNITY — CONSTRUCTION IN PROGRESS! Offers are welcome.
Welcome home to this thoughtfully designed 3-bedroom, 2-bath residence featuring modern finishes and stylish details throughout. Upon completion, the home will showcase decorative tile at the entry, statement accent walls, designer lighting, rich dark cabinetry with beautiful hardware, and a kitchen featuring granite countertops complemented by a decorative backsplash.
Conveniently located near several educational institutions, including approximately 2 miles from Paul Quinn College, 2.5 miles from the University of North Texas at Dallas, and 5 miles from Dallas College Cedar Valley Campus. Enjoy easy access to some of Dallas' most popular dining, entertainment, and cultural destinations, including Bishop Arts District, Trinity Groves, South Side on Lamar, Downtown Dallas, Uptown, and Deep Ellum.
PLEASE NOTE: This property is subject to program eligibility requirements. Buyer must apply and qualify through the Dallas Homebuyer Assistance Program (DHAP), and household income must fall within the applicable 60%–80% AMI guidelines. Buyers and agents should independently verify all program requirements and eligibility.
Offer submission instructions and additional documents are available in TransactionDesk.
Additional homes within the community are coming soon! Interested buyers may inquire about joining the waitlist for upcoming opportunities.
Pending
$256,500
6057 Kemrock Dr, Dallas, TX 75241
3beds
1,500sqft
Single Family Residence
Built in 2026
5,837 Square Feet Lot
$257,000 Zestimate®
$171/sqft
$-- HOA
What's special
Stylish details throughoutModern finishesDecorative backsplashDesigner lightingKitchen featuring granite countertopsStatement accent walls
- 61 days
- 67
- 0
Zillow last checked:
Listing updated:
Listed by:
Courtney Austin 0620602 469-713-7995,
Compass RE Texas, LLC. 214-814-8100
Source: NTREIS,MLS#: 21385955
Facts & features
Interior
Bedrooms & bathrooms
- Bedrooms: 3
- Bathrooms: 2
- Full bathrooms: 2
Primary bedroom
- Level: First
- Dimensions: 17 x 15
Dining room
- Level: First
- Dimensions: 12 x 7
Kitchen
- Level: First
- Dimensions: 12 x 7
Living room
- Level: First
- Dimensions: 16 x 15
Appliances
- Included: Dishwasher, Electric Oven, Electric Range, Disposal, Microwave
Features
- Chandelier, Decorative/Designer Lighting Fixtures, Eat-in Kitchen, Granite Counters, Kitchen Island, Pantry, Walk-In Closet(s)
- Has basement: No
- Has fireplace: No
Interior area
- Total interior livable area: 1,500 sqft
Property
Parking
- Total spaces: 2
- Parking features: Garage, Garage Door Opener
- Attached garage spaces: 2
Features
- Levels: One
- Stories: 1
- Pool features: None
Lot
- Size: 5,837 Square Feet
Details
- Parcel number: 00000642940000000
Construction
Type & style
- Home type: SingleFamily
- Architectural style: Traditional,Detached
- Property subtype: Single Family Residence
Materials
- Brick, Stone Veneer
Condition
- Year built: 2026
Utilities & green energy
- Sewer: Public Sewer
- Water: Public
- Utilities for property: Sewer Available, Water Available
Community & HOA
Community
- Subdivision: Carver Heights
HOA
- Has HOA: No
Location
- Region: Dallas
Financial & listing details
- Price per square foot: $171/sqft
- Tax assessed value: $48,750
- Annual tax amount: $1,086
- Date on market: 9/14/2026
- Cumulative days on market: 25 days
- Listing terms: Conventional,Other,Special Funding
Estimated market value
$257,000
$244,000 - $270,000
$2,305/mo
Price history
| Date | Event | Price |
|---|---|---|
| 10/21/2026 | Pending sale | $256,500$171/sqft |
Source: NTREIS #21385955 Report a problem | ||
| 9/17/2026 | Contingent | $256,500$171/sqft |
Source: NTREIS #21385955 Report a problem | ||
| 9/14/2026 | Listed for sale | $256,500$171/sqft |
Source: NTREIS #21385955 Report a problem | ||
| 8/20/2013 | Sold | -- |
Source: Public Record Report a problem | ||
Public tax history
| Year | Property taxes | Tax assessment |
|---|---|---|
| 2025 | $1,002 +19.6% | $48,750 +30% |
| 2024 | $838 | $37,500 |
Find assessor info on the county website
Monthly payment
Est. payment
Payment breakdown
Explore the cost of this home by adjusting the details. Changes won't be saved.Climate risks
Neighborhood: 75241
Nearby schools
Schools provided by the listing agent
- Elementary: Ervin
- Middle: Zumwalt
- High: Smith
- District: Dallas ISD
Source: NTREIS. This data may not be complete. We recommend contacting the local school district to confirm school assignments for this home.
Similar homes
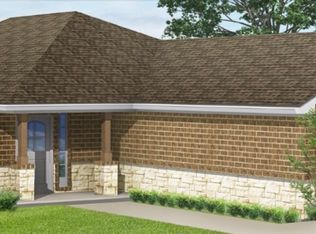
- from $295,9003 bd2 ba1.1k sqftRio Grande Plan, College Park, Dallas, TX 75241New Construction
 LGI Homes
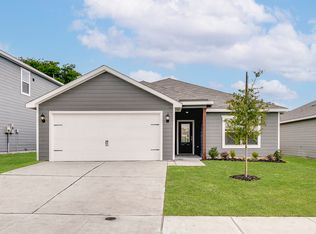
- $325,0003 bd2 ba1.3k sqft3700 McLarty Dr, Dallas, TX 75241New Construction
 MLS ID #21319788, Kacey Simmons. NTREIS
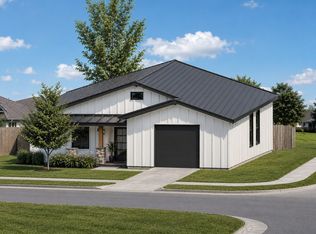
- from $350,9004 bd3 ba1.7k sqftPrimrose Plan, College Park, Dallas, TX 75241New Construction
 LGI Homes
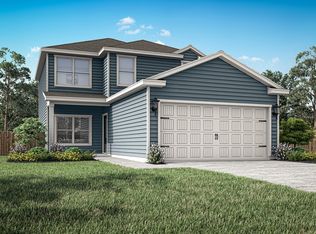
- from $269,9904 bd3 ba1.5k sqftJUSTICE Plan, Dowdy Ferry, Dallas, TX 75217New Construction
 DR Horton
