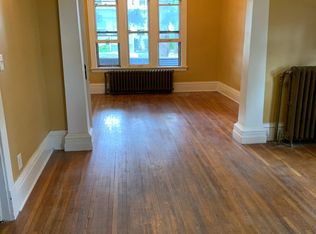
Welcome to 606 Cook Avenue in St. Paul! This 4-bedroom, 2-bath home offers plenty of space with a functional floor plan. The main level features a spacious living room, separate dining area, kitchen, and bedroom. Two additional bedrooms are located upstairs, with a fourth bedroom or flexible living space in the lower level. The home also features hardwood floors, natural woodwork, and an enclosed porch. Conveniently located near shopping, restaurants, parks, and public transportation. Great opportunity for a homeowner or investor!
Active
$105,000
606 Cook Ave E, Saint Paul, MN 55130
4beds
1,439sqft
Single Family
Built in 1890
5,009 Square Feet Lot
$-- Zestimate®
$73/sqft
$-- HOA
What's special
Hardwood floorsFunctional floor planNatural woodworkEnclosed porchSeparate dining area
- 26 days
- 2,013
- 150
Likely to sell faster than
Zillow last checked:
Listing updated:
Listed by:
Corey McCracken 651-248-6366,
RE/MAX Professionals
Source: NorthstarMLS as distributed by MLS GRID,MLS#: 7159625
Facts & features
Interior
Bedrooms & bathrooms
- Bedrooms: 4
- Bathrooms: 2
- Full bathrooms: 2
Bedroom
- Level: Main
- Area: 154 Square Feet
- Dimensions: 11x14
Bedroom 2
- Level: Upper
- Area: 117 Square Feet
- Dimensions: 13x9
Bedroom 3
- Level: Upper
- Area: 168 Square Feet
- Dimensions: 14x12
Bedroom 4
- Level: Lower
- Area: 195 Square Feet
- Dimensions: 13x15
Dining room
- Level: Main
- Area: 156 Square Feet
- Dimensions: 12x13
Kitchen
- Level: Main
- Area: 104 Square Feet
- Dimensions: 13x8
Living room
- Level: Main
- Area: 169 Square Feet
- Dimensions: 13x13
Porch
- Level: Main
- Area: 75 Square Feet
- Dimensions: 5x15
Heating
- Baseboard, Boiler
Cooling
- None
Features
- Basement: Egress Window(s),Full,Partially Finished,Walk-Out Access
- Has fireplace: No
Interior area
- Total structure area: 1,988
- Total interior livable area: 1,439 sqft
- Finished area above ground: 1,244
- Finished area below ground: 195
Property
Parking
- Parking features: Other, Open
- Has uncovered spaces: Yes
Accessibility
- Accessibility features: None
Features
- Levels: One and One Half
- Stories: 1.5
Lot
- Size: 5,009 Square Feet
- Dimensions: 40 x 125
Details
- Foundation area: 744
- Parcel number: 292922130066
- Zoning description: Residential-Single Family
Construction
Type & style
- Home type: SingleFamily
- Property subtype: Single Family
Materials
- Roof: Asphalt
Condition
- New construction: No
- Year built: 1890
Utilities & green energy
- Gas: Natural Gas
- Sewer: City Sewer/Connected
- Water: City Water/Connected
Community & HOA
HOA
- Has HOA: No
Location
- Region: Saint Paul
Financial & listing details
- Price per square foot: $73/sqft
- Tax assessed value: $190,700
- Annual tax amount: $5,350
- Date on market: 10/13/2026
- Road surface type: Paved
Estimated market value
Not available
Estimated sales range
Not available
$2,435/mo
Price history
| Date | Event | Price |
|---|---|---|
| 10/13/2026 | Listed for sale | $105,000-42.7%$73/sqft |
Source:  NorthstarMLS as distributed by MLS GRID #7159625 Report a problem | ||
| 3/16/2026 | Sold | $183,325+54.2%$127/sqft |
Source: Public Record Report a problem | ||
| 2/23/2018 | Sold | $118,900$83/sqft |
Source: NorthstarMLS as distributed by MLS GRID #4898169 Report a problem | ||
| 1/5/2018 | Listed for sale | $118,900+9976.3%$83/sqft |
Source: RE/MAX Results #4898169 Report a problem | ||
| 6/1/2001 | Sold | $1,180$1/sqft |
Source: Public Record Report a problem | ||
Public tax history
| Year | Property taxes | Tax assessment |
|---|---|---|
| 2026 | $5,350 -12.5% | $190,700 -6.3% |
| 2025 | $6,112 +45.3% | $203,600 +6% |
| 2024 | $4,206 +16.4% | $192,000 -7.3% |
| 2023 | $3,614 +15.5% | $207,200 +8.5% |
| 2022 | $3,128 +21.3% | $190,900 +22.8% |
| 2021 | $2,578 +41.1% | $155,500 +7.5% |
| 2020 | $1,827 +56% | $144,600 +89.5% |
| 2019 | $1,171 | $76,300 |
| 2018 | $1,171 | $76,300 +6.4% |
| 2017 | $1,171 | $71,700 |
| 2016 | $1,171 +0.3% | -- |
| 2015 | $1,168 +2.8% | $67,700 |
| 2014 | $1,136 -11% | -- |
| 2013 | $1,276 -24.3% | -- |
| 2012 | $1,686 +13.3% | -- |
| 2011 | $1,488 | -- |
| 2010 | -- | -- |
| 2009 | $2,056 +11% | -- |
| 2008 | $1,852 +18.3% | -- |
| 2007 | $1,566 +12.8% | -- |
| 2006 | $1,388 +15.3% | -- |
| 2005 | $1,204 -5.2% | -- |
| 2004 | $1,270 +10.6% | -- |
| 2003 | $1,148 -1.9% | -- |
| 2002 | $1,170 -8.2% | -- |
| 2001 | $1,274 +21.3% | -- |
| 2000 | $1,050 | -- |
Find assessor info on the county website
Monthly payment
Est. payment
Payment breakdown
Explore the cost of this home by adjusting the details. Changes won't be saved.Climate risks
Neighborhood: Payne Phalen
Similar homes
- $105,0003 bd2 ba1.1k sqft718 Hyacinth Ave E, Saint Paul, MN 55106Auction
 Xome
- $125,0003 bd2 ba1.9k sqft677 Sims Ave, Saint Paul, MN 55106For Sale
 MLS ID #7132733, Greg Shaleen, GRI, Edina Realty, Inc.. NorthstarMLS as distributed by MLS GRID
- $109,9003 bd1 ba1.3k sqft914 Fuller Ave, Saint Paul, MN 55104For Sale
 MLS ID #7164727, Rosario Molina Robles, National Realty Guild. NorthstarMLS as distributed by MLS GRID
- $139,9004 bd2 ba1.6k sqft688 Magnolia Ave E, Saint Paul, MN 55106For Sale
 MLS ID #7146299, Cristy Elizabeth Oldman, HOMESTEAD ROAD. NorthstarMLS as distributed by MLS GRID
- $115,0002 bd1 ba1.2k sqft1069 Seminole Ave, West Saint Paul, MN 55118For SaleMLS ID #7127075, Scott Rodman, Realty Executives Top Results. NorthstarMLS as distributed by MLS GRID
- $155,0003 bd2 ba960 sqft414 Sherburne Ave, Saint Paul, MN 55103For SaleMLS ID #7168927, Trang Lam, National Realty Guild. NorthstarMLS as distributed by MLS GRID
- $150,0002 bd1 ba1k sqft944 Galtier St, Saint Paul, MN 55117For SaleMLS ID #7162759, Lindsey Bennett, RE/MAX Results. NorthstarMLS as distributed by MLS GRID
- $140,0003 bd1 ba1.3k sqft1124 Maryland Ave E, Saint Paul, MN 55106For SaleMLS ID #7163161, Chris J Lawrence, Trillionaire Realty. NorthstarMLS as distributed by MLS GRID
- $144,9002 bd1 ba1.5k sqft565 Hatch Ave, Saint Paul, MN 55117For SaleMLS ID #7157133, Betsey I. Jeans, RE/MAX Synergy. NorthstarMLS as distributed by MLS GRID
- $119,9004 bd1 ba1.2k sqft304 Marshall Ave APT 5, Saint Paul, MN 55102For SaleMLS ID #6759063, Ed A Dropps IV, Realty ONE Group Choice. NorthstarMLS as distributed by MLS GRID
- $89,9005 bd4 ba1.9k sqft686 Sherburne Ave, Saint Paul, MN 55104For SaleMLS ID #7075124, Lisa J. Proechel, Keller Williams Integrity Realty. NorthstarMLS as distributed by MLS GRID
- $129,9002 bd1 ba1.2k sqft324 Van Buren Ave, Saint Paul, MN 55103For SaleMLS ID #7112484, Blake A Halverson, RE/MAX Results. NorthstarMLS as distributed by MLS GRID
- $119,0001 bd1 ba750 sqft220 Marshall Ave APT 3, Saint Paul, MN 55102For SaleMLS ID #7163435, Cherise Crofoot, Edina Realty, Inc.. NorthstarMLS as distributed by MLS GRID
- $135,0003 bd1 ba1.2k sqft764 Fuller Ave, Saint Paul, MN 55104For SaleMLS ID #7102784, Gary A. Thaler, Coldwell Banker Realty. NorthstarMLS as distributed by MLS GRID
- $114,9002 bd1 ba1k sqft3200 Virginia Ave S APT 218, Saint Louis Park, MN 55426For SaleMLS ID #7170361, Claire C Persaud, Coldwell Banker Realty - Lakes. NorthstarMLS as distributed by MLS GRID
- $114,9001 bd1 ba719 sqft127 Lexington Pkwy S APT 6, Saint Paul, MN 55105For SaleMLS ID #7138524, Jason T Lange, RE/MAX Results. NorthstarMLS as distributed by MLS GRID
- $109,0002 bd2 ba1k sqft925 30th Ave S APT 206, Minneapolis, MN 55406For SaleMLS ID #7127220, Shaun A Gray, LakeLine Realty. NorthstarMLS as distributed by MLS GRID
