606 Duke Court called. It would like you to stop paying rent.
Spend your money on something like this with a NEW ROOF (installed June 2026) that has already been upgraded inside and out so you have more money to spend on Cyber Monday.
Cool shiplap installed by a pro? Check.
Recessed lighting? Check.
HUGE primary bedroom closet? You got it.
We'll even throw in the TV...
Tucked away on a quiet cul-de-sac in Jacksonville, this home is ready for a new owner--and frankly, it's vacant and would like a few visitors right now...
Inside, you'll find a comfortable, inviting layout with plenty of space for real life: movie nights, Sunday naps, Amazon deliveries you definitely needed, and that one chair where everyone throws their clothes instead of putting them away. You know the one.
Need an office? Playroom for the kids? ''Workout room'' that's more of a place to take selfies for social media posts? Room to hide your pet snake from your mom when she comes to visit? 606 Duke Ct has the perfect spot for you just off the living room! Boomers call it a ''dining room''...we call it Flex.
Outside? Room to breathe, relax, fire up the grill, and confidently tell your friends, ''Yeah, we should hang out at my place.''
And the location? Convenient to Camp Lejeune, shopping, restaurants, and everything else Jacksonville has to offer--which means you can spend less time driving and more time arguing about what everyone wants for dinner.
Is 606 Duke Court a mansion in the south of France? No.
Does it have a moat? Also no.
But is it a charming Jacksonville home in a convenient location just waiting for somebody to fall in love with it? Absolutely.
...and it has a bidet (look that up if you don't know what it is...)
So, stop scrolling through houses at midnight like it's your second job and come see this one in person. Call your agent. Bring a friend. Heck, bring your mom, too.
606 Duke Court | Jacksonville, NC
Your new address has a pretty nice ring to it.
Under contract
$240,000
606 Duke Court, Jacksonville, NC 28546
3beds
1,535sqft
Single Family Residence
Built in 1978
0.65 Acres Lot
$240,000 Zestimate®
$156/sqft
$-- HOA
What's special
Recessed lightingHuge primary bedroom closetComfortable inviting layout
- 32 days
- 341
- 31
Zillow last checked:
Listing updated:
Listed by:
Heidi Davis 910-934-1465,
Anchor & Co. of Eastern North Carolina
Source: Hive MLS,MLS#: 100608640 Originating MLS: Jacksonville Board of Realtors
Facts & features
Interior
Bedrooms & bathrooms
- Bedrooms: 3
- Bathrooms: 2
- Full bathrooms: 2
Rooms
- Room types: Living Room, Bedroom 2, Bedroom 3, Master Bedroom, Dining Room, Office
Primary bedroom
- Dimensions: 1410 x 1110
Bedroom 2
- Dimensions: 134 x 1011
Bedroom 3
- Dimensions: 12 x 108
Dining room
- Dimensions: 138 x 107
Kitchen
- Dimensions: 138 x 1111
Living room
- Dimensions: 194 x 129
Office
- Dimensions: 108 x 94
Heating
- Heat Pump, Electric
Cooling
- Heat Pump
Appliances
- Included: Electric Oven, Refrigerator, Dishwasher, Electric Range
- Laundry: Laundry Closet
Features
- Walk-in Closet(s), Ceiling Fan(s), Pantry, Blinds/Shades, Walk-In Closet(s)
- Flooring: LVT/LVP, Tile
- Basement: None
- Attic: Pull Down Stairs
- Has fireplace: No
Interior area
- Total structure area: 1,535
- Total interior livable area: 1,535 sqft
Property
Parking
- Parking features: Off Street, Paved
Features
- Levels: One
- Patio & porch: Covered, Porch, Screened
- Fencing: Full,Chain Link,Back Yard
- View description: None
- Waterfront features: None
- Frontage type: See Remarks
Lot
- Size: 0.65 Acres
- Dimensions: 70 x 31 x 160 x 170 x 237
Details
- Additional structures: Storage
- Parcel number: 1114f46
- Zoning: R-10
- Special conditions: Standard
Construction
Type & style
- Home type: SingleFamily
- Property subtype: Single Family Residence
Materials
- Vinyl Siding, Wood Frame
- Foundation: Slab
- Roof: Architectural Shingle
Condition
- New construction: No
- Year built: 1978
Utilities & green energy
- Sewer: Septic Tank
- Water: County Water
- Utilities for property: Water Connected
Community & HOA
Community
- Security: Smoke Detector(s)
- Subdivision: Montclair Park
HOA
- Has HOA: No
- Amenities included: None
Location
- Region: Jacksonville
Financial & listing details
- Price per square foot: $156/sqft
- Tax assessed value: $252,837
- Annual tax amount: $1,656
- Date on market: 10/7/2026
- Cumulative days on market: 32 days
- Listing agreement: Exclusive Right To Sell
- Listing terms: Cash,Conventional,FHA,VA Loan
- Road surface type: Paved
Estimated market value
$240,000
$228,000 - $252,000
$1,629/mo
Price history
| Date | Event | Price |
|---|---|---|
| 10/10/2026 | Contingent | $240,000$156/sqft |
Source:  Hive MLS #100608640 Report a problem | ||
| 10/7/2026 | Listed for sale | $240,000+93.5%$156/sqft |
Source: Hive MLS #100608640 Report a problem | ||
| 11/8/2017 | Sold | $124,000-10.1%$81/sqft |
Source: Hive MLS #100083127 Report a problem | ||
| 10/11/2017 | Pending sale | $138,000$90/sqft |
Source: Choice Jacksonville Realty #100083127 Report a problem | ||
| 9/26/2017 | Price change | $138,000-3.8%$90/sqft |
Source: Choice Jacksonville Realty #100083127 Report a problem | ||
| 9/23/2017 | Listed for sale | $143,500+160.9%$93/sqft |
Source: Choice Jacksonville Realty #100083127 Report a problem | ||
| 10/20/2016 | Sold | $55,000+14%$36/sqft |
Source: Hive MLS #100029252 Report a problem | ||
| 9/14/2016 | Pending sale | $48,250$31/sqft |
Source: CAROLINA EAST REALTY #100029252 Report a problem | ||
| 9/9/2016 | Listed for sale | $48,250-33%$31/sqft |
Source: CAROLINA EAST REALTY #100029252 Report a problem | ||
| 7/16/2016 | Listing removed | -- |
Source: Auction.com Report a problem | ||
| 7/14/2016 | Listed for sale | -- |
Source: Auction.com Report a problem | ||
| 5/25/2016 | Sold | $72,000$47/sqft |
Source: Public Record Report a problem | ||
| 4/8/2016 | Price change | $72,000$47/sqft |
Source: Auction.com Report a problem | ||
| 3/30/2016 | Listed for sale | -- |
Source: Auction.com Report a problem | ||
Public tax history
| Year | Property taxes | Tax assessment |
|---|---|---|
| 2025 | $1,011 | $154,421 |
| 2024 | $1,011 | $154,421 |
| 2023 | $1,011 0% | $154,421 |
| 2022 | $1,011 +16.7% | $154,421 +25.6% |
| 2021 | $866 | $122,900 |
| 2020 | $866 | $122,900 |
| 2019 | $866 | $122,900 |
| 2018 | $866 +8.9% | $122,900 +4.3% |
| 2017 | $795 | $117,830 |
| 2016 | $795 | $117,830 |
| 2015 | $795 | $117,830 |
| 2014 | $795 +0.8% | $117,830 -12.6% |
| 2013 | $789 | $134,880 |
| 2012 | $789 | $134,880 |
| 2011 | $789 | $134,880 |
| 2010 | $789 +60.4% | $134,880 +61.8% |
| 2009 | $492 +17.3% | $83,365 |
| 2008 | $419 | $83,365 |
| 2007 | $419 | $83,365 |
| 2006 | $419 -7.1% | $83,365 +23.7% |
| 2005 | $451 | $67,378 |
| 2004 | -- | $67,378 +2.7% |
| 2003 | -- | $65,621 |
| 2002 | -- | $65,621 |
| 2001 | -- | $65,621 |
Find assessor info on the county website
Monthly payment
Est. payment
Payment breakdown
Explore the cost of this home by adjusting the details. Changes won't be saved.Climate risks
Neighborhood: 28546
Nearby schools
Schools provided by the listing agent
- Elementary: Morton
- Middle: Hunters Creek
- High: White Oak
Source: Hive MLS. This data may not be complete. We recommend contacting the local school district to confirm school assignments for this home.

Similar homes
- $235,0003 bd2 ba1.2k sqft118 Princeton Drive, Jacksonville, NC 28546For Sale

 MLS ID #100555570, Diane M Castro-Perez, Coldwell Banker Sea Coast Advantage-Hampstead. Hive MLS
- $249,9003 bd2 ba1.7k sqft104 Princeton Drive, Jacksonville, NC 28546For Sale
 MLS ID #100582392, Renee Taylor, Coldwell Banker Sea Coast Advantage. Hive MLS
- $227,9903 bd2 ba1k sqft35 Victoria Road, Jacksonville, NC 28546For Sale
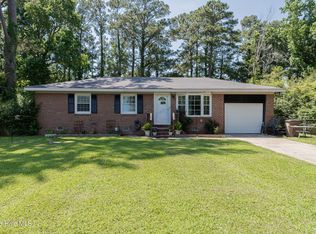 MLS ID #100581179, Candy Brown Thompson, CENTURY 21 Champion Real Estate. Hive MLS
- $265,0003 bd2 ba1.5k sqft423 Jasmine Lane, Jacksonville, NC 28546For Sale
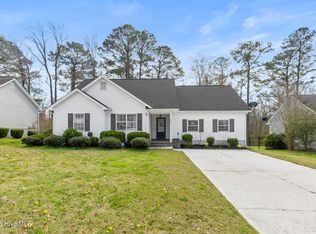 MLS ID #100565637, Alexis Sypniewski, Realty One Group Affinity. Hive MLS
- $275,0004 bd2 ba1.8k sqft18 Walnut Drive, Jacksonville, NC 28546For SaleMLS ID #100610605, Fay Riedl, 360 REALTY. Hive MLS
- $259,0003 bd2 ba1.5k sqft517 West Court, Jacksonville, NC 28546For SaleMLS ID #100591978, Gabrielle Trumbo, LPT Realty. Hive MLS
- $265,0003 bd2 ba1k sqft204 Palamino Trail, Jacksonville, NC 28546For SaleMLS ID #100582865, Shari L Von Hassel, Coldwell Banker Sea Coast Advantage-Hampstead. Hive MLS
- $259,9003 bd2 ba1.5k sqft125 Linda Loop, Jacksonville, NC 28546For SaleMLS ID #100594106, The Chasity DeBarber Team, Realty One Group Affinity. Hive MLS
- $269,0003 bd3 ba1.6k sqft405 Wolf Run Drive, Jacksonville, NC 28546For SaleMLS ID #100611499, Scott Damsell, HomeSmart Connections. Hive MLS
- $280,0004 bd2 ba1.6k sqft405 Chaps Court, Jacksonville, NC 28546For SaleMLS ID #100600853, Sharon C Lopezramirez, Coldwell Banker Sea Coast Advantage. Hive MLS
- $265,0004 bd2 ba1.5k sqft103 Butternut Circle, Jacksonville, NC 28546For SaleMLS ID #100595863, Kylee Verhoff, Anchor & Co. of Eastern North Carolina. Hive MLS
- $244,9003 bd2 ba1.5k sqft300 Decatur Road, Jacksonville, NC 28540For SaleMLS ID #100604318, Joshua Eudy, Revolution Partners LLC. Hive MLS
- $260,0003 bd2 ba1.4k sqft512 Emily Loop, Jacksonville, NC 28540For SaleMLS ID #100614737, Mary Perry, Carolina Modern Realty. Hive MLS
- $299,0003 bd3 ba1.7k sqft304 Pebble Lane, Jacksonville, NC 28546For SaleMLS ID #100606663, Carrie Cook, RE/MAX Executive. Hive MLS
- $224,9003 bd1 ba1k sqft203 Mercer Road, Jacksonville, NC 28546For SaleMLS ID #100603113, Star Team Real Estate, eXp Realty. Hive MLS
- $230,0003 bd2 ba1.6k sqft122 Mill Pond Road, Jacksonville, NC 28546For SaleMLS ID #100603733, Croatan Realty Group, LLC, United Real Estate East Carolina. Hive MLS
- $229,0003 bd2 ba1k sqft912 Laurel Lane, Jacksonville, NC 28546For SaleMLS ID #100600990, Raquel Hettinger, Coldwell Banker Sea Coast Advantage. Hive MLS
- $214,9003 bd1 ba1.1k sqft59 Dixie Trail, Jacksonville, NC 28546For SaleMLS ID #100586641, Scott Damsell, HomeSmart Connections. Hive MLS
- $281,5004 bd3 ba1.7k sqft100 W Cameron Court, Jacksonville, NC 28546For SaleMLS ID #100594482, Darsha Funk, HomeSmart Connections. Hive MLS
- $289,9003 bd3 ba1.5k sqft130 Tanbark Drive, Jacksonville, NC 28546For SaleMLS ID #100579503, Marci Bocanegra, Coldwell Banker Sea Coast Advantage - Jacksonville. Hive MLS
