Enjoy total peace of mind with this updated two-story home in Paola. Featuring a practical layout with main-level living, this property offers comfortable spaces and a convenient half bath on the first floor. Upstairs, you will find three bedrooms positioned together for privacy. The interior includes an updated kitchen and beautiful hardwood floors that bring warmth to the open floor plan.
Step outside to find an oversized detached two-car garage, offering plenty of space for a workshop, vehicle parking, or extra storage. The outdoor living area includes a patio that looks out over the property, surrounded by mature trees that provide great shade.
Major mechanical and structural updates have already been handled. Located in the heart of Miami County, this home provides easy access to US-169 for a straightforward commute to the Kansas City metro area. You are just minutes away from Paola’s charming downtown square, local dining, shopping, and weekend recreation at Hillsdale Lake.
Pending
$275,000
606 E Peoria St, Paola, KS 66071
3beds
1,674sqft
:
Get pre-qualified$1,797/mo
Single Family Residence
Built in 1907
9,685 Square Feet Lot
$-- Zestimate®
$164/sqft
$-- HOA
What's special
- 32 days |
- 117 |
- 14 |
Zillow last checked:
Listing updated:
Listed by:
Johns Fam Team 913-906-5454,
Keller Williams Realty Partners Inc.,
Jace Johns 913-481-5774,
Keller Williams Realty Partners Inc.
Source: Heartland MLS as distributed by MLS GRID,MLS#: 2626254
Facts & features
Interior
Bedrooms & bathrooms
- Bedrooms: 3
- Bathrooms: 2
- Full bathrooms: 1
- 1/2 bathrooms: 1
Primary bedroom
- Features: All Carpet, Ceiling Fan(s)
- Level: Second
- Area: 154 Square Feet
- Dimensions: 11 x 14
Bedroom 2
- Features: All Carpet, Ceiling Fan(s)
- Level: Second
- Area: 110 Square Feet
- Dimensions: 10 x 11
Bedroom 3
- Features: All Carpet, Ceiling Fan(s)
- Level: Second
- Area: 121 Square Feet
- Dimensions: 11 x 11
Family room
- Features: Ceiling Fan(s), Fireplace
- Level: First
- Area: 312 Square Feet
- Dimensions: 13 x 24
Kitchen
- Features: Solid Surface Counter, Wood Floor
- Level: Main
- Area: 187 Square Feet
- Dimensions: 11 x 17
Office
- Features: All Carpet
- Level: Second
- Area: 78 Square Feet
- Dimensions: 13 x 6
Heating
- Natural Gas
Cooling
- Electric
Appliances
- Included: Dishwasher, Disposal
- Laundry: Main Level
Features
- Ceiling Fan(s)
- Flooring: Carpet, Wood
- Basement: Unfinished,Stone/Rock
- Number of fireplaces: 1
- Fireplace features: Family Room
Interior area
- Total structure area: 1,674
- Total interior livable area: 1,674 sqft
- Finished area above ground: 1,674
- Finished area below ground: 0
Property
Parking
- Total spaces: 2
- Parking features: Detached, Garage Faces Rear
- Garage spaces: 2
Features
- Patio & porch: Deck
- Fencing: Wood
Lot
- Size: 9,685 Square Feet
- Dimensions: 55' x 127'
- Features: City Lot, Level
Details
- Additional structures: Garage(s)
- Parcel number: 135160016007000
Construction
Type & style
- Home type: SingleFamily
- Architectural style: Traditional,Victorian
- Property subtype: Single Family Residence
Materials
- Frame
- Roof: Composition
Condition
- Year built: 1907
Utilities & green energy
- Sewer: Public Sewer
- Water: Public
Community & HOA
Community
- Subdivision: Paola
HOA
- Has HOA: No
Location
- Region: Paola
Financial & listing details
- Price per square foot: $164/sqft
- Tax assessed value: $261,900
- Annual tax amount: $3,582
- Date on market: 6/25/2026
- Listing terms: Cash,Conventional,FHA,VA Loan
- Exclusions: See Seller's Disclosure
- Ownership: Private
- Road surface type: Paved
Estimated market value
Not available
Estimated sales range
Not available
Not available
Price history
| Date | Event | Price |
|---|---|---|
| 6/28/2026 | Pending sale | $275,000$164/sqft |
Source:  Heartland MLS as distributed by MLS GRID #2626254 Report a problem Heartland MLS as distributed by MLS GRID #2626254 Report a problem | ||
| 6/25/2026 | Listed for sale | $275,000+47.1%$164/sqft |
Source: Heartland MLS as distributed by MLS GRID #2626254 Report a problem | ||
| 12/13/2018 | Sold | -- |
Source: Agent Provided Report a problem | ||
| 11/13/2018 | Pending sale | $187,000$112/sqft |
Source: Keller Williams Realty #2138195 Report a problem | ||
| 11/9/2018 | Price change | $187,000-5.6%$112/sqft |
Source: Keller Williams Realty #2138195 Report a problem | ||
| 8/29/2018 | Price change | $198,000-5.7%$118/sqft |
Source: Keller Williams Realty #2138195 Report a problem | ||
| 7/21/2018 | Listed for sale | $210,000+223.6%$125/sqft |
Source: Keller Williams Diamond Part #2119523 Report a problem | ||
| 11/4/2016 | Sold | -- |
Source:  Sunflower AOR as distributed by MLS GRID #79001_190518 Report a problem Sunflower AOR as distributed by MLS GRID #79001_190518 Report a problem | ||
| 9/18/2016 | Price change | $64,900-18.8%$39/sqft |
Source: RE/MAX Connections #2006589 Report a problem | ||
| 7/7/2016 | Listed for sale | $79,900$48/sqft |
Source: RE/MAX Connections #2000912 Report a problem | ||
| 4/14/2016 | Sold | -- |
Source: Public Record Report a problem | ||
Public tax history
| Year | Property taxes | Tax assessment |
|---|---|---|
| 2025 | -- | $30,118 +5.1% |
| 2024 | $3,514 -3.4% | $28,658 +0.8% |
| 2023 | $3,640 +11.7% | $28,428 +15.9% |
| 2022 | $3,257 | $24,529 +6.5% |
| 2021 | -- | $23,039 +0.5% |
| 2020 | $3,255 | $22,931 |
| 2019 | $3,255 +43.2% | -- |
| 2018 | $2,274 | -- |
| 2017 | $2,274 | -- |
| 2016 | -- | -- |
| 2015 | -- | -- |
| 2014 | -- | -- |
| 2013 | -- | -- |
| 2012 | -- | -- |
| 2011 | -- | -- |
| 2009 | -- | $17,445 -5.4% |
| 2008 | -- | $18,434 +13.1% |
| 2007 | -- | $16,295 +1% |
| 2006 | -- | $16,134 +1.6% |
| 2005 | -- | $15,882 |
| 2004 | -- | $15,882 +1.2% |
| 2003 | -- | $15,697 +17.4% |
| 2002 | -- | $13,375 +14.4% |
| 2000 | -- | $11,695 |
Find assessor info on the county website
Monthly payment
Est. payment
Payment breakdown
Explore the cost of this home by adjusting the details. Changes won't be saved.Climate risks
Neighborhood: 66071
Nearby schools
GreatSchools rating
- 7/10Sunflower Elementary SchoolGrades: 3-5Distance: 0.8 mi
- 7/10Paola Middle SchoolGrades: 6-8Distance: 0.5 mi
- 7/10Paola High SchoolGrades: 9-12Distance: 0.7 mi
Schools provided by the listing agent
- Elementary: Paola
- Middle: Paola
- High: Paola
Source: Heartland MLS as distributed by MLS GRID. This data may not be complete. We recommend contacting the local school district to confirm school assignments for this home.
- $182,8002 bd1 ba1.1k sqft608 E Peoria St, Paola, KS 66071Off Market
- $--2 bd1 ba1.3k sqft604 E Peoria St, Paola, KS 66071Sold

- $323,7006 bd2 ba2.5k sqft610 E Peoria St, Paola, KS 66071Off Market
- $295,6004 bd2 ba1.7k sqft602 E Peoria St, Paola, KS 66071Off Market
- $264,5003 bd2 ba1.1k sqft605 E Piankishaw St, Paola, KS 66071Off Market
- $268,2003 bd2 ba1.1k sqft607 E Piankishaw St, Paola, KS 66071Off Market
- $168,1003 bd1 ba1k sqft603 E Piankishaw St, Paola, KS 66071Off Market
- $234,7003 bd2 ba1.1k sqft10 N East St, Paola, KS 66071Off Market
A local agent can set up tours, give advice and negotiate with sellers.
Similar homes
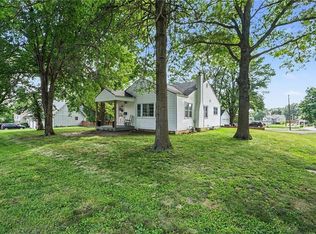
- $275,0002 bd1 ba1.3k sqft909 Pawnee Dr, Paola, KS 66071For Sale
 MLS ID #2629187, Nancy Gagnebin, Clinch Realty LLC. Heartland MLS as distributed by MLS GRID
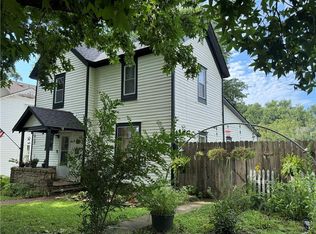
 - $309,9504 bd2 ba1.6k sqft303 E Wea St, Paola, KS 66071For Sale
 MLS ID #2612078, Patty Simpson, Crown Realty. Heartland MLS as distributed by MLS GRID
 - $290,0004 bd4 ba2.5k sqft508 W Shawnee St, Paola, KS 66071For Sale
 MLS ID #2609871, Jennifer Karr, KW Diamond Partners. Heartland MLS as distributed by MLS GRID
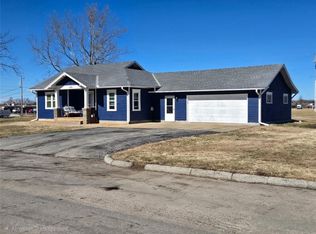
 - $324,9003 bd2 ba1.2k sqft1204 Main St, Paola, KS 66071For Sale
 MLS ID #2603114, Kevin White, Crown Realty. Heartland MLS as distributed by MLS GRID
 - $199,0003 bd1 ba936 sqft304 E Shawnee St, Paola, KS 66071For SaleMLS ID #2614116, Kevin White, Crown Realty. Heartland MLS as distributed by MLS GRID
- $199,0002 bd1 ba972 sqft201 E Miami St, Paola, KS 66071For SaleMLS ID #2587405, Crystal Metcalfe, United Real Estate Kansas City. Heartland MLS as distributed by MLS GRID
- $279,0003 bd2 ba1.4k sqft920 5th St, Osawatomie, KS 66064For SaleMLS ID #2625630, Steffany Madden, Crown Realty. Heartland MLS as distributed by MLS GRID
- $169,9504 bd2 ba2.1k sqft107 W Shawnee St, Paola, KS 66071For SaleMLS ID #2535137, Micheala Miller, Compass Realty Group. Heartland MLS as distributed by MLS GRID
- $249,9993 bd2 ba1.5k sqft922 5th St, Osawatomie, KS 66064For SaleMLS ID #2627326, Tyler Wright, Clinch Realty LLC. Heartland MLS as distributed by MLS GRID
- $360,0004 bd2 ba1.7k sqft35705 Renner Rd, Paola, KS 66071For SaleMLS ID #2610472, Ed Salinas, RE/MAX State Line. Heartland MLS as distributed by MLS GRID
- $289,9003 bd1 ba1.3k sqft38543 Lone Elm Rd, Fontana, KS 66026For SaleMLS ID #2627983, Corrina Hauer, Realty Executives. Heartland MLS as distributed by MLS GRID
- $325,0003 bd2 ba1.6k sqft38757 Hedge Ln, Fontana, KS 66026For SaleMLS ID #2624715, Laura Ross, Real Broker, LLC. Heartland MLS as distributed by MLS GRID
- $265,0004 bd2 ba1.4k sqft1120 Pacific Ave, Osawatomie, KS 66064For SaleMLS ID #2623590, Britnie Batish, Crown Realty. Heartland MLS as distributed by MLS GRID
- $269,0003 bd2 ba1.2k sqft914 5th St, Osawatomie, KS 66064For SaleMLS ID #2625618, Steffany Madden, Crown Realty. Heartland MLS as distributed by MLS GRID
- $299,0003 bd2 ba1.5k sqft409 W South St, Spring Hill, KS 66083For SaleMLS ID #2626853, Amber O Brien, Real Broker, LLC. Heartland MLS as distributed by MLS GRID
- $285,0004 bd2 ba1.3k sqft125 Silver Shadow Ln, Linn Valley, KS 66040For SaleMLS ID #2621202, Katelin Meyers, Realty Executives. Heartland MLS as distributed by MLS GRID
- $242,9003 bd3 ba2.2k sqft818 Sycamore St, Lacygne, KS 66040For SaleMLS ID #2630353, Cassidy Fuhrman, Signature Realty, LLC. Heartland MLS as distributed by MLS GRID
- $255,0003 bd2 ba1k sqft601 S Peoria St, Louisburg, KS 66053For SaleMLS ID #2626344, Katie LaBrie, Real Broker, LLC. Heartland MLS as distributed by MLS GRID
- $249,9503 bd2 ba1.1k sqft144 Pacific Ave, Osawatomie, KS 66064For SaleMLS ID #2570165, Jaira Wines, HomeSmart Legacy. Heartland MLS as distributed by MLS GRID
- $285,0003 bd3 ba1.6k sqft25 El Dorado Ln, Linn Valley, KS 66040For SaleMLS ID #2620914, Samuel Chambers, Crown Realty. Heartland MLS as distributed by MLS GRID
