Welcome to this beautiful 4-bedroom, 3.5-bath home featuring a spacious full bonus room, nestled in the desirable Stratford Hills Subdivision in Bonaire! Offering approximately 2,845 square feet of living space on a generous 0.92-acre lot, this home offers the perfect blend of comfort, space, and charm. Interior highlights include a beautifully remodeled upstairs Jack-and-Jill shower, a newer HVAC system, and brand-new carpet installed in the downstairs living room and bedroom. The inviting kitchen showcases rich, dark wood cabinetry, gorgeous granite countertops, stainless steel appliances, and durable tile flooring. A convenient breakfast bar provides additional seating and preparation space, while the open view into the adjoining dining area creates a welcoming atmosphere for everyday meals and entertaining. Step outside to your very own private backyard oasis, featuring a 22x40 enclosed in-ground pool, privacy fencing, and an irrigation system. Two additional storage buildings provide exceptional versatility, including a spacious all-brick utility building that complements the main residence and a smaller multipurpose storage shed, perfect for additional storage or hobbies. Situated in an established neighborhood and zoned for the highly sought-after Bonaire Elementary School, Bonaire Middle School, and Veterans High School, this property offers a wonderful combination of indoor comfort and outdoor enjoyment. Don't miss your opportunity to make this beautiful property your own! Schedule your private showing today!
Active
$480,000
606 Foxborough Ln, Bonaire, GA 31005
4beds
2,845sqft
Single Family Residence
Built in 2009
0.92 Acres Lot
$474,400 Zestimate®
$169/sqft
$-- HOA
What's special
Spacious all-brick utility buildingSmaller multipurpose storage shedPrivate backyard oasisStainless steel appliancesNewer hvac systemConvenient breakfast barInviting kitchen
- 14 days
- 973
- 105
Likely to sell faster than
Zillow last checked:
Listing updated:
Listed by:
Ebony Walker-Simpson 478-244-9597,
Maximum One Platinum Realtors
Source: GAMLS,MLS#: 10879558
Facts & features
Interior
Bedrooms & bathrooms
- Bedrooms: 4
- Bathrooms: 4
- Full bathrooms: 3
- 1/2 bathrooms: 1
- Main level bathrooms: 1
- Main level bedrooms: 1
Rooms
- Room types: Bonus Room, Family Room, Foyer, Laundry
Heating
- Central
Cooling
- Ceiling Fan(s), Central Air
Appliances
- Included: Dishwasher, Disposal, Electric Water Heater, Ice Maker, Microwave, Oven/Range (Combo), Refrigerator
- Laundry: Common Area
Features
- Soaking Tub, Tray Ceiling(s), Walk-In Closet(s)
- Flooring: Carpet, Hardwood, Tile
- Basement: None
- Number of fireplaces: 1
- Fireplace features: Gas Starter, Living Room
Interior area
- Total structure area: 2,845
- Total interior livable area: 2,845 sqft
- Finished area above ground: 2,845
- Finished area below ground: 0
Property
Parking
- Total spaces: 2
- Parking features: Garage, Garage Door Opener
- Has garage: Yes
Features
- Levels: Two
- Stories: 2
- Patio & porch: Screened
- Exterior features: Sprinkler System
- Has private pool: Yes
- Pool features: In Ground
- Fencing: Back Yard
Lot
- Size: 0.92 Acres
- Features: Level
Details
- Additional structures: Outbuilding, Workshop
- Parcel number: 001720 104000
Construction
Type & style
- Home type: SingleFamily
- Architectural style: Brick 4 Side
- Property subtype: Single Family Residence
Materials
- Brick
- Roof: Composition
Condition
- Resale
- New construction: No
- Year built: 2009
Utilities & green energy
- Sewer: Public Sewer
- Water: Public
- Utilities for property: Cable Available, Electricity Available, High Speed Internet, Phone Available
Community & HOA
Community
- Features: Sidewalks, Street Lights, Walk To Schools
- Subdivision: Stratford Hills Subdivision
HOA
- Has HOA: No
- Services included: None
Location
- Region: Bonaire
Financial & listing details
- Price per square foot: $169/sqft
- Tax assessed value: $395,800
- Annual tax amount: $3,452
- Date on market: 10/27/2026
- Cumulative days on market: 15 days
- Listing agreement: Exclusive Right To Sell
- Listing terms: Cash,Conventional,FHA,VA Loan
- Electric utility on property: Yes
Estimated market value
$474,400
$451,000 - $498,000
$3,032/mo
Price history
| Date | Event | Price |
|---|---|---|
| 10/27/2026 | Listed for sale | $480,000+64.7%$169/sqft |
Source:  GAMLS #10879558 Report a problem | ||
| 4/21/2010 | Sold | $291,500$102/sqft |
Source: Public Record Report a problem | ||
Public tax history
| Year | Property taxes | Tax assessment |
|---|---|---|
| 2025 | $3,459 +7.9% | $158,320 +5.7% |
| 2024 | $3,206 -0.8% | $149,840 +11% |
| 2023 | $3,231 +5.5% | $134,960 +7.1% |
| 2022 | $3,062 +8% | $126,040 +8% |
| 2021 | $2,836 +0.9% | $116,720 +1.4% |
| 2020 | $2,811 +3.4% | $115,160 +3.4% |
| 2019 | $2,717 -0.2% | $111,320 |
| 2018 | $2,724 +518.4% | $111,320 |
| 2017 | $440 | $111,320 |
| 2016 | $440 -83.9% | $111,320 |
| 2015 | $2,730 | $111,320 |
| 2014 | -- | $111,320 +3% |
| 2013 | -- | $108,040 |
| 2012 | -- | -- |
| 2011 | -- | -- |
| 2010 | -- | -- |
| 2009 | -- | -- |
| 2008 | -- | -- |
| 2007 | -- | -- |
Find assessor info on the county website
Monthly payment
Est. payment
Payment breakdown
Explore the cost of this home by adjusting the details. Changes won't be saved.Climate risks
Neighborhood: 31005
Nearby schools
Schools provided by the listing agent
- Elementary: Bonaire
- Middle: Bonaire
- High: Veterans
Source: GAMLS. This data may not be complete. We recommend contacting the local school district to confirm school assignments for this home.



Similar homes
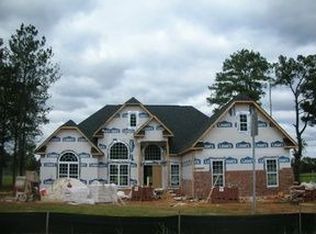
- $430,0004 bd3 ba2.6k sqft204 Picketts Mill Ct, Bonaire, GA 31005Active
 MLS ID #10888347, Brandi Faircloth, Robins Realty Group. GAMLS
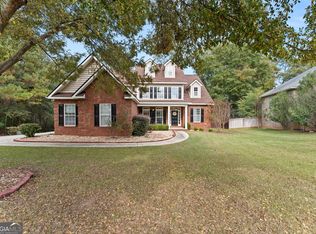
- $495,0004 bd4 ba3.2k sqft110 Glenda Dr, Bonaire, GA 31005For Sale
 MLS ID #265100, Maddie Carter. CGMLS
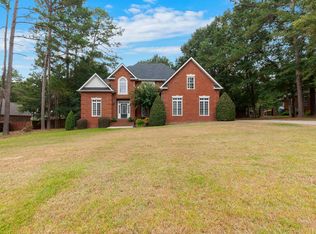
- $499,4004 bd3 ba2.8k sqft238 Flat Shoal Dr, Bonaire, GA 31005Active
 MLS ID #10793572, Necole BartlettSianjina, Maximum One Platinum Realtors. GAMLS
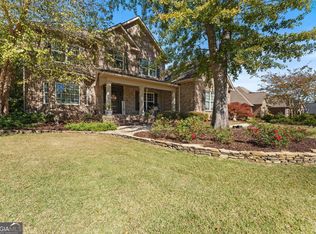
- $524,9005 bd5 ba3.2k sqft118 Berwick Cir, Bonaire, GA 31005Active
 MLS ID #10881214, Michelle Spires, Landmark Realty. GAMLS
- $470,0005 bd5 ba3.3k sqft610 Samantha Brooke Way, Bonaire, GA 31005ActiveMLS ID #10849896, Yolanda Stoynov, Sanders Real Estate. GAMLS
- $477,3425 bd4 ba3.4k sqft806 Harley Farms Dr, Bonaire, GA 31005ActiveMLS ID #10822579, Nelia Banks, Landmark Realty. GAMLS
- $445,9004 bd3 ba2.5k sqft215 Wilsons Creek Bnd, Bonaire, GA 31005ActiveMLS ID #10885866, Yvonne S Robertson, Premier Properties of Dublin, LLC. GAMLS
- $459,9005 bd4 ba2.8k sqft109 Charlotte Dr, Bonaire, GA 31005ActiveMLS ID #10825084, Ann Marie Edwards, Landmark Realty. GAMLS
- $489,9004 bd3 ba2.6k sqft111 Maisie Way #235, Bonaire, GA 31005ActiveGAMLS
- $319,9004 bd4 ba2.4k sqft105 Saint Augustine Dr, Bonaire, GA 31005ActiveMLS ID #10882761, Leah Halverson, Southern Classic Realtors. GAMLS
- $570,0005 bd4 ba2.9k sqft231 Flat Shoal Dr, Bonaire, GA 31005ActiveMLS ID #10775066, Roberta Lasater, Sellers Realty LLC. GAMLS
- $429,9004 bd4 ba2.7k sqft650 McCarley Downs Dr, Bonaire, GA 31005ActiveMLS ID #10843973, Elizabeth St. Clair, Real Broker, LLC. GAMLS
- $429,9004 bd3 ba2.7k sqft650 McCarley Downs Dr #169, Bonaire, GA 31005For Sale
 MLS ID #185876, Elizabeth St. Clair, Real Broker, LLC. MGMLS
- $474,9004 bd4 ba3k sqft203 Ranch Road 35, Bonaire, GA 31005ActiveGAMLS
- $449,0005 bd3 ba3.3k sqft321 Apalachee Way, Bonaire, GA 31005ActiveMLS ID #10852572, Tanya Pickens, Opendoor Brokerage. GAMLS
- $474,9004 bd4 ba3k sqft103 Ranch Road 30, Bonaire, GA 31005ActiveGAMLS
