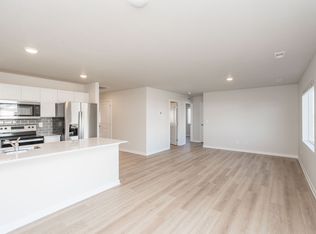
$6,000 seller paid incentive can be used towards closing cost, HOA dues, blinds, interest rate buy-down or upgrades with preferred vendors. Offer must be non contingent, accepted by 11/6/26 at 5:00pm and close by 12/31/26. Seller concession needs to allocated at the time of the offer. Welcome to quality, affordable living at Deer Creek rowhomes, just minutes from the interstate and all Ankeny has to offer. Open concept main floor features a spacious great room with electric fireplace and half bath. Large black framed windows offer tons of natural light. Kitchen has LVP flooring, an abundance of cabinetry, quartz countertops, and island plus a dining area. Fridge, stove, dishwasher, microwave, washer and dryer all included! Upstairs in the Everly plan is a separate laundry room, 2 bathrooms and 3 bedrooms. Working at home? Easy for a bedroom to function as your private office space or gym. Primary suite complete with walk in closet and bathroom with shower. Attached 2 car garage, landscaping, open patio for your outdoor enjoyment. No more yard work or snow shoveling, exterior maintenance/ lawn care is provided for you. Irrigation and trash is included in monthly HOA dues. Mi- Fiber internet. Home warranty included. Excellent Ankeny schools. Jerry's Homes is a local builder and has been building homes since 1957.
New construction
$244,990
606 NE Winding Trail Ln, Ankeny, IA 50021
3beds
1,376sqft
Townhouse, Condominium
Built in 2026
1,219 Square Feet Lot
$244,700 Zestimate®
$178/sqft
$175/mo HOA
What's special
Quartz countertopsDining areaAbundance of cabinetry
- 245 days
- 49
- 2
Zillow last checked:
Listing updated:
Listed by:
John Gentile (515)771-6407,
Realty ONE Group Impact
Source: DMMLS,MLS#: 734519 Originating MLS: Des Moines Area Association of REALTORS
Originating MLS: Des Moines Area Association of REALTORSFacts & features
Interior
Bedrooms & bathrooms
- Bedrooms: 3
- Bathrooms: 3
- Full bathrooms: 1
- 3/4 bathrooms: 1
- 1/2 bathrooms: 1
Heating
- Electric, Forced Air
Cooling
- Central Air
Appliances
- Included: Dryer, Dishwasher, Microwave, Refrigerator, Stove, Washer
- Laundry: Upper Level
Features
- Dining Area, Eat-in Kitchen
- Flooring: Carpet
- Number of fireplaces: 1
- Fireplace features: Electric
Interior area
- Total structure area: 1,376
- Total interior livable area: 1,376 sqft
Property
Parking
- Total spaces: 2
- Parking features: Attached, Garage, Two Car Garage
- Attached garage spaces: 2
Features
- Levels: Two
- Stories: 2
- Patio & porch: Open, Patio
- Exterior features: Irrigation Sprinklers, Patio
Lot
- Size: 1,219 Square Feet
Details
- Parcel number: 18152317334053
- Zoning: PUD
Construction
Type & style
- Home type: Townhouse
- Architectural style: Two Story
- Property subtype: Townhouse, Condominium
Materials
- Stone, Vinyl Siding
- Foundation: Poured, Slab
- Roof: Asphalt,Shingle
Condition
- New Construction
- New construction: Yes
- Year built: 2026
Details
- Builder name: Jerry's Homes
- Warranty included: Yes
Utilities & green energy
- Sewer: Public Sewer
- Water: Public
Community & HOA
Community
- Features: Snow Removal
- Security: Smoke Detector(s)
HOA
- Has HOA: Yes
- Services included: Maintenance Grounds, Snow Removal
- HOA fee: $175 monthly
- HOA name: Deer Creek Rowhomes Owners Ass
- Second HOA name: Jerry's Homes, Inc
Location
- Region: Ankeny
Financial & listing details
- Price per square foot: $178/sqft
- Date on market: 2/17/2026
- Cumulative days on market: 246 days
- Listing terms: Cash,Conventional,FHA,VA Loan
- Road surface type: Concrete
Estimated market value
$244,700
$232,000 - $257,000
$1,786/mo
Price history
| Date | Event | Price |
|---|---|---|
| 7/15/2026 | Price change | $244,990-2%$178/sqft |
Source:  DMMLS #734519 Report a problem DMMLS #734519 Report a problem | ||
| 3/25/2026 | Price change | $249,990-2%$182/sqft |
Source: DMMLS #734519 Report a problem | ||
| 2/17/2026 | Listed for sale | $254,990$185/sqft |
Source: DMMLS #734519 Report a problem | ||
Public tax history
Tax history is unavailable.
Monthly payment
Est. payment
Payment breakdown
Explore the cost of this home by adjusting the details. Changes won't be saved.Climate risks
Neighborhood: 50021
Nearby schools
Schools provided by the listing agent
- District: Ankeny
Source: DMMLS. This data may not be complete. We recommend contacting the local school district to confirm school assignments for this home.

Similar homes
- $230,0003 bd3 ba1.4k sqft4012 NE Timber Ln, Ankeny, IA 50021For Sale
 MLS ID #748982, Angela Glasgow, Realty ONE Group Impact. DMMLS
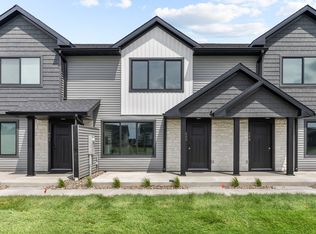
 - $244,9903 bd3 ba1.3k sqft600 NE Hart Ln, Ankeny, IA 50021New Construction
 MLS ID #734775, John Gentile, Realty ONE Group Impact. DMMLS
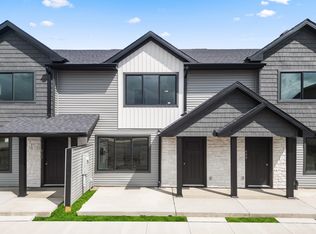
 - $244,9903 bd3 ba1.3k sqft610 NE Winding Trail Ln, Ankeny, IA 50021New Construction
 MLS ID #734551, John Gentile, Realty ONE Group Impact. DMMLS
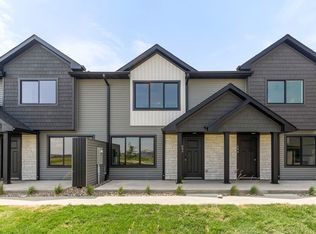
 - $244,9903 bd2 ba1.3k sqft597 Hart Ln, Ankeny, IA 50021New Construction
 MLS ID #740071, John Gentile, Realty ONE Group Impact. DMMLS
 - $230,0003 bd3 ba1.4k sqft213 NE Glendale Ln, Ankeny, IA 50021For Sale
 MLS ID #70089, Real Estate Team, Jennings, RE/MAX REAL ESTATE CENTER. CIBR
 - $325,0003 bd3 ba1.5k sqft818 NE Meadow Landing Dr, Ankeny, IA 50021For SaleMLS ID #71455, Real Estate Team, Jennings, RE/MAX REAL ESTATE CENTER. CIBR
