This is a great home with some work needed. Sellers have a new set of kitchen cabinets and all new flooring in the home ready to be installed. The master suite is quite large and has been stripped down ready for your touch to put it together how you want. This home has had the HVAC system completely replace a couple of years ago, along with the water heater. The foundation has a transferable warranty. Metal roof and 2 new storage buildings for all of your needs.
For sale
Price cut: $12.5K (9/21)
$140,000
606 Pine Tree Rd, Huntsville, TX 77320
4beds
2,145sqft
Single Family Residence
Built in 1982
0.43 Acres Lot
$145,900 Zestimate®
$65/sqft
$-- HOA
What's special
- 70 days
- 728
- 41
Zillow last checked:
Listing updated:
Listed by:
Sean Georgiou TREC #0796111 936-206-4108,
Fathom Realty
Source: HAR,MLS#: 95219271
Facts & features
Interior
Bedrooms & bathrooms
- Bedrooms: 4
- Bathrooms: 2
- Full bathrooms: 2
Rooms
- Room types: Den
Primary bedroom
- Level: First
- Dimensions: 21’x12’
Bedroom
- Level: First
- Dimensions: 11’x11’
Bedroom
- Level: First
- Dimensions: 11’x16’
Bedroom
- Level: First
- Dimensions: 16’x18’
Living room
- Level: First
- Dimensions: 21’x13’
Heating
- Natural Gas
Cooling
- Electric
Features
- All Bedrooms Down
- Number of fireplaces: 1
Interior area
- Total structure area: 2,145
- Total interior livable area: 2,145 sqft
Property
Features
- Stories: 1
Lot
- Size: 0.43 Acres
- Features: Subdivided, 1/4 Up to 1/2 Acre
Details
- Parcel number: 37198
Construction
Type & style
- Home type: SingleFamily
- Property subtype: Single Family Residence
Materials
- Brick, Cement Siding, Wood Siding
- Foundation: Slab
- Roof: Metal
Condition
- New construction: No
- Year built: 1982
Utilities & green energy
- Sewer: Septic Tank
- Water: Public
Community & HOA
Community
- Subdivision: Sterling Island - Sec 2
Location
- Region: Huntsville
Financial & listing details
- Price per square foot: $65/sqft
- Tax assessed value: $224,190
- Annual tax amount: $3,336
- Date on market: 7/16/2026
- Listing terms: Cash,Conventional,FHA,Investor
Estimated market value
$145,900
$139,000 - $153,000
$2,016/mo
Price history
| Date | Event | Price |
|---|---|---|
| 9/21/2026 | Price change | $140,000-8.2%$65/sqft |
Source:  HAR #95219271 Report a problem HAR #95219271 Report a problem | ||
| 8/30/2026 | Price change | $152,500-3.2%$71/sqft |
Source: HAR #95219271 Report a problem | ||
| 8/9/2026 | Price change | $157,500-4.5%$73/sqft |
Source: HAR #95219271 Report a problem | ||
| 7/16/2026 | Listed for sale | $165,000-6.8%$77/sqft |
Source: HAR #95219271 Report a problem | ||
| 5/5/2022 | Listing removed | -- |
Source: HAR #84281339 Report a problem | ||
| 2/25/2022 | Pending sale | $177,000$83/sqft |
Source: HAR #84281339 Report a problem | ||
| 1/31/2022 | Listed for sale | $177,000-4.3%$83/sqft |
Source: HAR #84281339 Report a problem | ||
| 12/7/2021 | Listing removed | -- |
Source: HAR #84281339 Report a problem | ||
| 12/7/2021 | Listed for sale | $185,000$86/sqft |
Source: HAR #84281339 Report a problem | ||
| 12/1/2021 | Pending sale | $185,000$86/sqft |
Source: HAR #84281339 Report a problem | ||
| 11/21/2021 | Listed for sale | $185,000$86/sqft |
Source: HAR #84281339 Report a problem | ||
| 2/19/2014 | Sold | -- |
Source: Public Record Report a problem | ||
Public tax history
| Year | Property taxes | Tax assessment |
|---|---|---|
| 2025 | $3,336 +3.8% | $224,190 +2% |
| 2024 | $3,214 +0.1% | $219,710 -2.3% |
| 2023 | $3,212 +5.4% | $224,970 +22.2% |
| 2022 | $3,046 +18.3% | $184,120 +22.5% |
| 2021 | $2,574 +8.9% | $150,250 +7.3% |
| 2020 | $2,363 -1.5% | $140,030 +3.6% |
| 2019 | $2,400 | $135,110 +10.5% |
| 2017 | -- | $122,240 +8.9% |
| 2016 | -- | $112,200 |
| 2015 | -- | $112,200 -8.4% |
| 2014 | -- | $122,550 +0.1% |
| 2013 | -- | $122,460 |
| 2012 | -- | $122,460 |
| 2011 | -- | $122,460 +2.6% |
| 2010 | -- | $119,400 |
| 2009 | -- | $119,400 |
| 2008 | -- | $119,400 +0.9% |
| 2007 | -- | $118,290 |
Find assessor info on the county website
Monthly payment
Est. payment
Payment breakdown
Explore the cost of this home by adjusting the details. Changes won't be saved.Climate risks
Neighborhood: 77320
Nearby schools
Schools provided by the listing agent
- Elementary: Scott Johnson Elementary School
- Middle: Mance Park Middle School
- High: Huntsville High School
Source: HAR. This data may not be complete. We recommend contacting the local school district to confirm school assignments for this home.
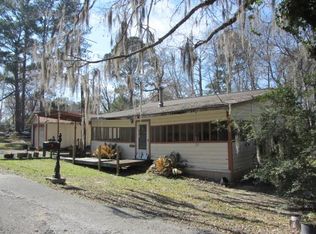
Similar homes
- $--3 bd2 ba1.1k sqft69 Oak Hill Dr, Huntsville, TX 77320Auction
 ServiceLink Auction
 - $145,0002 bd2 ba1.3k sqft57 Kathryn Dr, Huntsville, TX 77320For Sale
 MLS ID #73803007, Dinah Langston, City on the Rise Realty. HAR
 - $140,0002 bd2 ba1.6k sqft164 N Frank Rd, Trinity, TX 75862For Sale
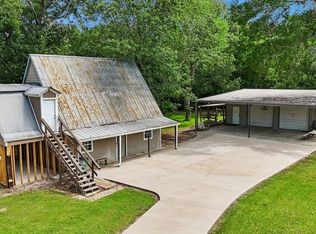 MLS ID #76227999, Herbert Anderson, US Realty Associates. HAR
 - $190,0004 bd2 ba1.5k sqft53 Brumley Rd, Huntsville, TX 77320For Sale
 MLS ID #85103079, Bertha Flores, Homes Of Huntsville, Inc. HAR
