This 4 bedroom, 2 bath Tudor Revival home is filled with original character and architectural charm. From rich original hardwood floors, and exquisite woodwork throughout, this home showcases a level of quality rarely found today. From the moment you enter, you'll fall in love with the French doors, an arched fireplace, original built-ins, elegant chandeliers, and textured plastered walls. Natural light filters through plantation shutters creating warmth and character throughout. Spacious living and dining areas offer the perfect setting for entertaining and gathering with friends and family. Step outside to a beautiful, oversized yard, graced with mature shade trees, creating a peaceful setting for morning coffee or quiet evenings. With plenty of room to grow, garden, play, or entertain, the outdoor space is every bit as inviting as the home itself. Nestled in the heart of town, you'll be near schools, churches, and local amenities. This historic gem offers an incredible opportunity for buyers looking to preserve its classic beauty while adding their own personal touches. Don't miss a chance to own a truly distinctive home with timeless appeal. Call Lee Ann Harrison, 731-612-2423, to schedule your private showing of this piece of history.
Pending
$185,000
606 W Tigrett St, Halls, TN 38040
4beds
2,067sqft
Single Family Residence
Built in 1932
0.7 Acres Lot
$175,700 Zestimate®
$90/sqft
$-- HOA
What's special
Original built-insMature shade treesArched fireplaceBeautiful oversized yardRich original hardwood floorsExquisite woodwork throughoutTextured plastered walls
- 95 days
- 229
- 19
Likely to sell faster than
Zillow last checked:
Listing updated:
Listed by:
Lee Ann Harrison,
Tennessee Realty 731-285-4555
Source: CWTAR,MLS#: 2603327
Facts & features
Interior
Bedrooms & bathrooms
- Bedrooms: 4
- Bathrooms: 2
- Full bathrooms: 2
- Main level bathrooms: 1
- Main level bedrooms: 2
Primary bedroom
- Level: Main
- Area: 169
- Dimensions: 13.0 x 13.0
Bedroom
- Level: Main
- Area: 156
- Dimensions: 12.0 x 13.0
Bedroom
- Level: Upper
- Area: 180
- Dimensions: 15.0 x 12.0
Bedroom
- Level: Upper
- Area: 144
- Dimensions: 12.0 x 12.0
Bathroom
- Level: Main
- Area: 77
- Dimensions: 11.0 x 7.0
Bathroom
- Level: Upper
- Area: 49
- Dimensions: 7.0 x 7.0
Basement
- Level: Basement
- Area: 91
- Dimensions: 13.0 x 7.0
Basement
- Level: Basement
- Area: 36
- Dimensions: 9.0 x 4.0
Basement
- Level: Basement
- Area: 221
- Dimensions: 13.0 x 17.0
Den
- Level: Main
- Area: 182
- Dimensions: 13.0 x 14.0
Dining room
- Level: Main
- Area: 143
- Dimensions: 11.0 x 13.0
Kitchen
- Level: Main
- Area: 182
- Dimensions: 14.0 x 13.0
Living room
- Level: Main
- Area: 247
- Dimensions: 13.0 x 19.0
Appliances
- Included: Refrigerator
Features
- Windows: Plantation Shutters
- Basement: Partially Finished
- Has fireplace: Yes
- Fireplace features: Gas Log
Interior area
- Total interior livable area: 2,067 sqft
Property
Parking
- Total spaces: 3
- Parking features: Open
- Garage spaces: 1
- Uncovered spaces: 2
Features
- Levels: One and One Half,Three Or More
Lot
- Size: 0.7 Acres
- Dimensions: 100 x 305 IRR
Details
- Parcel number: 035A L 023.00
- Special conditions: Standard
Construction
Type & style
- Home type: SingleFamily
- Property subtype: Single Family Residence
Condition
- false
- New construction: No
- Year built: 1932
Utilities & green energy
- Sewer: Public Sewer
- Water: Public
Community & HOA
Community
- Security: Security System
- Subdivision: None
Location
- Region: Halls
Financial & listing details
- Price per square foot: $90/sqft
- Tax assessed value: $113,500
- Annual tax amount: $1,130
- Date on market: 7/16/2026
- Road surface type: Asphalt
Estimated market value
$175,700
$167,000 - $184,000
$1,451/mo
Price history
| Date | Event | Price |
|---|---|---|
| 9/24/2026 | Pending sale | $185,000$90/sqft |
Source:  CWTAR #2603327 Report a problem CWTAR #2603327 Report a problem | ||
| 7/16/2026 | Listed for sale | $185,000+4.8%$90/sqft |
Source: CWTAR #2603327 Report a problem | ||
| 12/30/2022 | Sold | $176,500$85/sqft |
Source: Public Record Report a problem | ||
Public tax history
| Year | Property taxes | Tax assessment |
|---|---|---|
| 2025 | $1,131 | $28,375 |
| 2024 | $1,131 | $28,375 |
| 2023 | $1,131 | $28,375 |
| 2022 | $1,131 | $28,375 |
| 2021 | -- | $28,375 +22.4% |
| 2020 | $1,065 | $23,175 |
| 2019 | $1,065 | $23,175 |
| 2018 | $1,065 0% | $23,175 |
| 2017 | $1,065 -0.4% | $23,175 |
| 2016 | $1,069 +6.5% | $23,175 |
| 2015 | $1,005 | $23,175 +3.8% |
| 2014 | $1,005 +55.3% | $22,325 +0% |
| 2013 | $647 -29.3% | $22,322 |
| 2012 | $915 +0% | $22,322 |
| 2011 | $915 -1.6% | $22,322 +3.2% |
| 2009 | $930 | $21,637 |
| 2008 | $930 | $21,637 |
| 2007 | $930 +7.5% | $21,637 |
| 2006 | $865 +3.6% | $21,637 |
| 2005 | $835 +13.8% | $21,637 +7.4% |
| 2004 | $734 | $20,155 |
| 2002 | $734 | $20,155 |
| 2001 | -- | $20,155 -75% |
| 2000 | -- | $80,618 |
Find assessor info on the county website
Monthly payment
Est. payment
Payment breakdown
Explore the cost of this home by adjusting the details. Changes won't be saved.Climate risks
Neighborhood: 38040
Nearby schools
Schools provided by the listing agent
- District: Lauderdale County
Source: CWTAR. This data may not be complete. We recommend contacting the local school district to confirm school assignments for this home.

Similar homes
- $185,0003 bd2 ba1.5k sqft652 Cheshier St, Halls, TN 38040For Sale
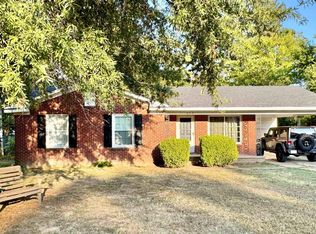 MLS ID #10229558, Saundra Whiteside, Lankford Realty Co.. MAAR
 - $155,0003 bd2 ba1.3k sqft510 E Tigrett St, Halls, TN 38040For Sale
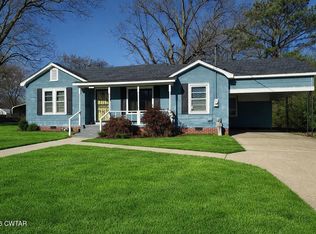 MLS ID #2602892, Jessica Alexander, Coldwell Banker Southern Realty. CWTAR
 - $209,9003 bd2 ba1.4k sqft335 Marshall Cv, Halls, TN 38040For Sale
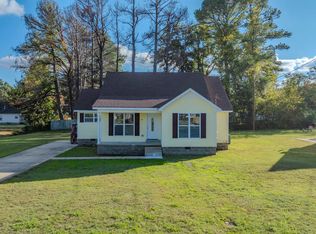 MLS ID #10209051, Antonio J Walton, The Home Partners Realty. MAAR
 - $250,0003 bd1 ba1.1k sqft15780 Edith Nankipoo Rd, Halls, TN 38040For Sale
 MLS ID #10232272, Emma M Simpson, Unique Properties. MAAR
