Welcome to 606 Wales Drive, a charming single-story home ideally located in the heart of Folsom close to shopping, top-rated schools, parks, dining, and abundant recreation. This inviting property offers 3 bedrooms, 2 full bathrooms, and a versatile bonus room perfect for a home office, playroom, gym, or additional living space. From the welcoming front porch to the spacious backyard and patio area, this home is designed for comfort and ease. The updated kitchen features granite countertops, decorative tile backsplash, and updated appliances, while both bathrooms have been refreshed with beautifully tiled showers. Additional highlights include central heating and air conditioning, a 2-car garage, and a functional floorplan filled with warmth and potential. Offering a fantastic location and thoughtful updates throughout, this is an exceptional opportunity to enjoy all that Folsom living has to offer.
Pending
Price cut: $30.9K (7/15)
$519,000
606 Wales Dr, Folsom, CA 95630
3beds
1,511sqft
:
Get pre-qualified$3,411/mo
Single Family Residence
Built in 1958
7,183 Square Feet Lot
$516,300 Zestimate®
$343/sqft
$-- HOA
What's special
Charming single-story homeWelcoming front porchThoughtful updates throughoutBeautifully tiled showersUpdated appliancesDecorative tile backsplashGranite countertops
- 69 days |
- 2,405 |
- 132 |
Likely to sell faster than
Zillow last checked:
Listing updated:
Listed by:
Kendra Bishop DRE #01362018 916-458-5488,
Coldwell Banker Realty,
Kelly McGhee DRE #01364133 916-955-8752,
Coldwell Banker Realty
Source: MetroList Services of CA,MLS#: 226067764Originating MLS: MetroList Services, Inc.
Facts & features
Interior
Bedrooms & bathrooms
- Bedrooms: 3
- Bathrooms: 2
- Full bathrooms: 2
Rooms
- Room types: Bathroom, Bonus Room, Kitchen, Living Room
Primary bedroom
- Features: Closet
Primary bathroom
- Features: Shower Stall(s), Tile, Window
Dining room
- Features: Breakfast Nook
Kitchen
- Features: Pantry Cabinet, Granite Counters
Heating
- Central, Fireplace(s)
Cooling
- Ceiling Fan(s), Central Air, Wall Unit(s)
Appliances
- Included: Dishwasher, Disposal, Free-Standing Electric Range
- Laundry: Electric Dryer Hookup, In Garage
Features
- Flooring: Carpet, Laminate, Tile
- Number of fireplaces: 2
- Fireplace features: Living Room, Wood Burning Stove, Other
Interior area
- Total structure area: 0
- Total interior livable area: 1,511 sqft
Property
Parking
- Total spaces: 2
- Parking features: Attached, Garage Door Opener, Garage Faces Front, Interior Access, Driveway
- Attached garage spaces: 2
- Has uncovered spaces: Yes
Accessibility
- Accessibility features: Grab Bars
Features
- Levels: One
- Stories: 1
- Fencing: Back Yard
Lot
- Size: 7,183 Square Feet
- Dimensions: 77' x 105' x 71' x 107'
- Features: Sprinklers In Front, Curb(s)/Gutter(s), Landscape Front
- Topography: Level,Level
Details
- Parcel number: 07101210110000
- Zoning: R-1-M
- Special conditions: Standard
Construction
Type & style
- Home type: SingleFamily
- Architectural style: Ranch
- Property subtype: Single Family Residence
Materials
- Vinyl Siding, Frame
- Foundation: Raised
- Roof: Composition
Condition
- Year built: 1958
Utilities & green energy
- Electric: 220 Volts in Laundry
- Sewer: Public Sewer
- Water: Public
- Utilities for property: Public, Sewer In & Connected
Community & HOA
Location
- Region: Folsom
Financial & listing details
- Price per square foot: $343/sqft
- Tax assessed value: $59,996
- Annual tax amount: $654
- Price range: $519K - $519K
- Date on market: 5/28/2026
- Road surface type: Paved
Estimated market value
$516,300
$490,000 - $542,000
$2,797/mo
Price history
| Date | Event | Price |
|---|---|---|
| 7/27/2026 | Pending sale | $519,000$343/sqft |
Source: MetroList Services of CA #226067764 Report a problem | ||
| 7/15/2026 | Price change | $519,000-5.6%$343/sqft |
Source: MetroList Services of CA #226067764 Report a problem | ||
| 5/28/2026 | Listed for sale | $549,900$364/sqft |
Source: MetroList Services of CA #226067764 Report a problem | ||
Public tax history
| Year | Property taxes | Tax assessment |
|---|---|---|
| 2025 | $654 +2.1% | $59,996 +2% |
| 2024 | $641 +15.9% | $58,821 +2% |
| 2023 | $553 +1.8% | $57,669 +2% |
| 2022 | $544 +1.6% | $56,539 +2% |
| 2021 | $535 +1.4% | $55,431 +1% |
| 2020 | $527 +2% | $54,863 +2% |
| 2019 | $517 +2.9% | $53,788 +2% |
| 2018 | $503 +7.6% | $52,734 +2% |
| 2017 | $468 -4% | $51,701 +2% |
| 2016 | $487 +9.6% | $50,689 +1.5% |
| 2015 | $444 | $49,929 +2% |
| 2014 | $444 | $48,955 +0.5% |
| 2013 | -- | $48,735 +2% |
| 2012 | -- | $47,780 +2% |
| 2011 | -- | $46,844 +0.8% |
| 2010 | -- | $46,495 +1.8% |
| 2008 | -- | $45,694 +2% |
| 2007 | -- | $44,799 +2% |
| 2006 | -- | $43,921 +2% |
| 2005 | -- | $43,061 +2% |
| 2004 | -- | $42,218 +1.9% |
| 2003 | -- | $41,446 +2% |
| 2002 | -- | $40,634 +2% |
| 2001 | -- | $39,838 +2% |
| 2000 | -- | $39,058 |
Find assessor info on the county website
Monthly payment
Est. payment
Payment breakdown
Explore the cost of this home by adjusting the details. Changes won't be saved.Climate risks
Neighborhood: Central District
Nearby schools
GreatSchools rating
- 9/10Theodore Judah Elementary SchoolGrades: K-5Distance: 0.3 mi
- 8/10Sutter Middle SchoolGrades: 6-8Distance: 0.6 mi
- 10/10Folsom High SchoolGrades: 9-12Distance: 1.9 mi
- $574,5003 bd2 ba1.1k sqft608 Wales Dr, Folsom, CA 95630Off Market

- $514,3003 bd1 ba1.1k sqft604 Wales Dr, Folsom, CA 95630Off Market
- $540,8003 bd2 ba1.1k sqft1173 Avon Way, Folsom, CA 95630Off Market

- $490,9003 bd2 ba1.1k sqft1175 Avon Way, Folsom, CA 95630Off Market
- $472,1003 bd2 ba1.1k sqft610 Wales Dr, Folsom, CA 95630Off Market
- $538,0003 bd2 ba1.4k sqft602 Wales Dr, Folsom, CA 95630Off Market
- $627,0004 bd2 ba1.7k sqft1171 Avon Way, Folsom, CA 95630Sold
- $533,8003 bd2 ba1.1k sqft101 McKiernan Dr, Folsom, CA 95630Off Market
A local agent can set up tours, give advice and negotiate with sellers.
Similar homes
- $520,0002 bd2 ba1.2k sqft452 Luster Pl, Folsom, CA 95630For Sale
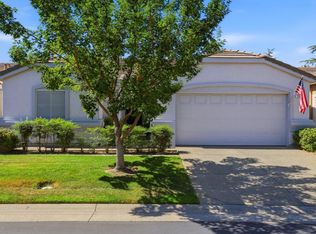 MLS ID #ML82056362, Michelle Vivenzi. MLSListings Inc
 - $580,0003 bd2 ba1.1k sqft105 Coralie Way, Folsom, CA 95630For Sale
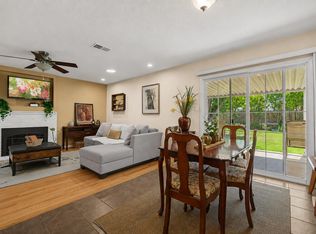 MLS ID #226076793, Sheena D Mortensen. MetroList Services of CA
 - $537,5002 bd1 ba906 sqft841 School St, Folsom, CA 95630For Sale
 MLS ID #226091650, Gigi Bartridge. MetroList Services of CA
 - $675,0003 bd2 ba1.4k sqft125 Ofria Dr, Folsom, CA 95630For Sale
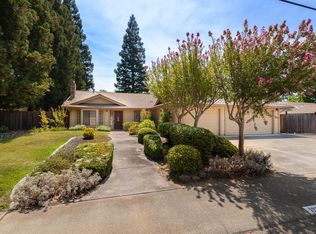 MLS ID #226098938, Mark Boston. MetroList Services of CA
 - $624,9003 bd2 ba1.3k sqft1338 School St, Folsom, CA 95630For SaleMLS ID #226080823, Cassandra Niklewski. MetroList Services of CA
- $633,0003 bd2 ba1.3k sqft109 Austin Dr, Folsom, CA 95630For SaleMLS ID #226096707, Marianne Kim. MetroList Services of CA
- $615,0003 bd2 ba1.4k sqft306 Dean Way, Folsom, CA 95630For SaleMLS ID #226020105, Kat Spears. MetroList Services of CA
- $--3 bd2 ba1.2k sqft172 Livermore Way, Folsom, CA 95630AuctionAuction.com 2
- $515,0003 bd3 ba1.4k sqft1102 Ferry Cir, Folsom, CA 95630For SaleMLS ID #226096955, Erin Nelson. MetroList Services of CA
- $668,0004 bd3 ba1.9k sqft619 Wales Dr, Folsom, CA 95630For SaleMLS ID #ML82050388, Steven Bui. MLSListings Inc
- $580,8883 bd3 ba1.4k sqft646 Fulstow Ct, Folsom, CA 95630For SaleMLS ID #ML82052498, JULIE Mariadoss. MLSListings Inc
- $399,0002 bd2 ba1.2k sqft208 Wales Dr, Folsom, CA 95630For SaleMLS ID #226093864, Karen Dancer. MetroList Services of CA
- $575,0003 bd2 ba1.9k sqft100 Crestridge Ln, Folsom, CA 95630For SaleMLS ID #226071654, Jim Naulty. MetroList Services of CA
- $559,9003 bd2 ba1.1k sqft101 Sedgeford Way, Folsom, CA 95630For SaleMLS ID #226077594, John Kellogg. MetroList Services of CA
- $635,0003 bd2 ba1.3k sqft103 Ponderosa Ct, Folsom, CA 95630For SaleMLS ID #226082485, Sharon Scheidegger. MetroList Services of CA
- $620,0003 bd2 ba1.4k sqft1291 Hartley Way, Folsom, CA 95630For SaleMLS ID #226052679, Denice Underwood. MetroList Services of CA
- $560,0003 bd3 ba1.3k sqft391 Coventry Cir, Folsom, CA 95630For SaleMLS ID #226064207, Lori Hopper. MetroList Services of CA
- $499,0002 bd2 ba1k sqft752 Standish Way, Folsom, CA 95630For SaleMLS ID #226088479, Alan Schiller. MetroList Services of CA
- $665,0003 bd2 ba1.3k sqft145 Chesterfield Way, Folsom, CA 95630For SaleMLS ID #226070655, Steven Vivaldi. MetroList Services of CA
- $599,0003 bd3 ba1.5k sqft703 Ward Way, Folsom, CA 95630For SaleMLS ID #226070318, Ahrash Zamanianeyazdi. MetroList Services of CA
Local buyer's agents are ready to help
