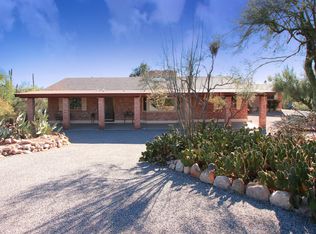
Modern meets authentic Mexico in this extraordinary Catalina Foothills residence, thoughtfully designed and built by renowned architects David Tyson and David Poore. Set on 1.4 acres, the property is enveloped by exceptionally lush desert landscaping and a remarkable collection of courtyards, terraces and outdoor spaces that create privacy and a true sense of retreat. Clerestory windows and walls of glass fill the interiors with natural light while seamlessly connecting the home to its surroundings and capturing Catalina Mountain and city-light views. The chef's kitchen is beautifully appointed with a KitchenAid Supra double oven, Sharp microwave drawer, Thermador gas cooktop and a KitchenAid refrigerator. Mexican tile and Brazilian wood flooring, along with warm pine ceilings and walls, add authentic character throughout. The breakfast and family room features a built-in buffet, oversized Mexican mirror, fireplace and cushioned banco overlooking a private garden and Catalina Mountain views. Guest rooms offer walk-in closets and several built-in beds, providing exceptional flexibility for family and visitors. A detached studio with walls of windows offers inspiring natural light, a rooftop deck with panoramic views, and space to add a bathroom. Outdoor living is exceptional, with a private west-side hot tub overlooking mature trees and lush desert vegetation, a lower entertaining patio with barbecue and pizza oven, multiple fountains, and a fully enclosed east-side outdoor room ideal for pets or more storage. The spacious primary suite features a built-in California king bed, built-in bureau, warm fireplace, large walk-in closet and access to a private outdoor shower area. Truly one-of-a-kind, this special property embodies the character, artistry and indoor/outdoor lifestyle that make the Catalina Foothills and Tucson so distinctive.
Under contract
$1,350,000
6060 N Mina Vis, Tucson, AZ 85718
5beds
3,597sqft
Single Family Residence
Built in 1974
1.43 Acres Lot
$1,340,200 Zestimate®
$375/sqft
$5/mo HOA
What's special
Clerestory windowsMultiple fountains
- 12 days
- 1,967
- 212
Likely to sell faster than
Zillow last checked:
Listing updated:
Listed by:
Paula Williams 520-465-9300,
Long Realty
Source: MLS of Southern Arizona,MLS#: 22623096
Facts & features
Interior
Bedrooms & bathrooms
- Bedrooms: 5
- Bathrooms: 2
- Full bathrooms: 2
Heating
- Natural Gas, Zoned
Cooling
- Zoned, Central Air
Appliances
- Included: Exhaust Fan, Dishwasher, Refrigerator, Gas Range, Microwave
- Laundry: Laundry Closet, Washer, Dryer, Stacked Space
Features
- Kitchen Island, Entrance Foyer, Walk-In Closet(s)
- Flooring: Tile, Wood
- Number of fireplaces: 3
- Fireplace features: Gas, Family Room, Living Room, Master Bedroom
Interior area
- Total structure area: 3,597
- Total interior livable area: 3,597 sqft
Property
Parking
- Total spaces: 4
- Parking features: Garage Door Opener
- Attached garage spaces: 2
- Carport spaces: 2
- Covered spaces: 4
Accessibility
- Accessibility features: None
Features
- Levels: One
- Stories: 1
- Patio & porch: Covered, Patio
- Exterior features: Native Plants, Built-in Barbecue, Fountain
- Spa features: Hot Tub
- Fencing: Block
- Has view: Yes
- View description: Mountain(s), City
Lot
- Size: 1.43 Acres
- Dimensions: 204x277x214x295
- Features: Shrubs, Subdivided, North/South Exposure
Details
- Additional structures: Kennel/Dog Run, Greenhouse
- Parcel number: 108101540
- Zoning: Pima County - CR1
- Special conditions: None
Construction
Type & style
- Home type: SingleFamily
- Architectural style: Contemporary,Southwestern
- Property subtype: Single Family Residence
Materials
- Burnt Adobe
- Roof: Built-Up - Reflect
Condition
- Year built: 1974
Utilities & green energy
- Sewer: Septic Tank
- Water: Public
- Utilities for property: Phone Connected
Community & HOA
Community
- Features: None
- Security: None
- Subdivision: Catalina Foothills Estates NO. 5
HOA
- Has HOA: Yes
- Amenities included: None
- Services included: None
- HOA fee: $5 monthly
Location
- Region: Tucson
Financial & listing details
- Price per square foot: $375/sqft
- Tax assessed value: $917,246
- Annual tax amount: $6,872
- Date on market: 9/22/2026
- Cumulative days on market: 13 days
- Listing terms: VA Loan,Conventional,Cash
- Road surface type: Paved
Estimated market value
$1,340,200
$1.27M - $1.41M
$4,213/mo
Price history
| Date | Event | Price |
|---|---|---|
| 9/24/2026 | Contingent | $1,350,000$375/sqft |
Source:  MLS of Southern Arizona #22623096 Report a problem MLS of Southern Arizona #22623096 Report a problem | ||
| 9/22/2026 | Listed for sale | $1,350,000+78.9%$375/sqft |
Source: MLS of Southern Arizona #22623096 Report a problem | ||
| 4/15/2016 | Sold | $754,500-2.6%$210/sqft |
Source: MLS of Southern Arizona #21602354 Report a problem | ||
| 3/5/2016 | Pending sale | $775,000$215/sqft |
Source: Long Realty Company #21602354 Report a problem | ||
| 1/24/2016 | Price change | $775,000-8.8%$215/sqft |
Source: Long Realty Company #21602354 Report a problem | ||
| 11/22/2015 | Listed for sale | $850,000+136.1%$236/sqft |
Source: Long Realty Company #21602354 Report a problem | ||
| 4/26/1993 | Sold | $360,000$100/sqft |
Source: MLS of Southern Arizona #9209682 Report a problem | ||
Public tax history
| Year | Property taxes | Tax assessment |
|---|---|---|
| 2026 | $6,873 +5% | $91,725 +7.4% |
| 2025 | $6,547 +3.4% | $85,375 -1.5% |
| 2024 | $6,329 +4.5% | $86,647 +24% |
| 2023 | $6,055 -0.9% | $69,862 +20.6% |
| 2022 | $6,109 -5.6% | $57,939 +6.4% |
| 2021 | $6,474 +4.4% | $54,443 -0.6% |
| 2020 | $6,202 | $54,797 +1.7% |
| 2019 | $6,202 -2.9% | $53,905 +6.4% |
| 2018 | $6,387 +0.3% | $50,656 |
| 2017 | $6,369 +4% | $50,656 +5% |
| 2016 | $6,125 +13.7% | $48,244 +5% |
| 2015 | $5,385 | $45,946 |
| 2014 | -- | -- |
| 2013 | -- | $438,238 |
| 2012 | -- | -- |
| 2011 | -- | -- |
| 2010 | -- | -- |
| 2009 | -- | -- |
| 2007 | -- | -- |
| 2006 | -- | -- |
| 2005 | -- | -- |
| 2004 | -- | -- |
| 2003 | -- | -- |
| 2002 | -- | -- |
| 2001 | $3,570 -2.1% | -- |
| 2000 | $3,648 | -- |
Find assessor info on the county website
Monthly payment
Est. payment
Payment breakdown
Explore the cost of this home by adjusting the details. Changes won't be saved.Climate risks
Neighborhood: Catalina Foothills
Nearby schools
Schools provided by the listing agent
- Elementary: Manzanita
- Middle: Orange Grove
- High: Catalina Fthls
Source: MLS of Southern Arizona. This data may not be complete. We recommend contacting the local school district to confirm school assignments for this home.
Similar homes
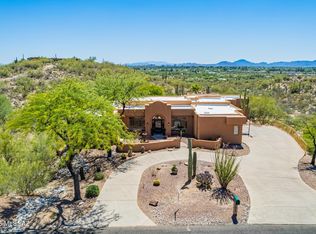
- $1,350,0004 bd3 ba3.1k sqft3612 E Camino De Jaime, Tucson, AZ 85718For Sale
 MLS ID #22622294, Trisha A Lioy, Realty Executives Arizona Territory. MLS of Southern Arizona
 - $1,389,0005 bd4 ba4.1k sqft4280 N La Linda Rama, Tucson, AZ 85718For Sale
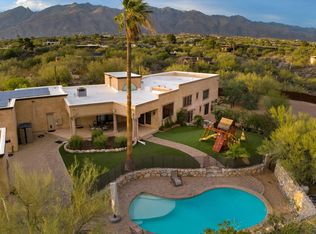 MLS ID #22616016, Rebecca Maher, Long Realty. MLS of Southern Arizona
 - $1,199,9004 bd3 ba3.1k sqft4015 E Camino Llanoso, Tucson, AZ 85718For Sale
 MLS ID #22618911, Joelle C Kahn, Tierra Antigua Realty. MLS of Southern Arizona
 - $1,500,0004 bd4 ba3.4k sqft1872 E Quiet Canyon Dr, Tucson, AZ 85718For Sale
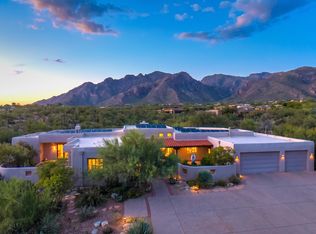 MLS ID #22621685, Tim S Harris, Long Realty. MLS of Southern Arizona
 - $1,299,9003 bd3 ba3.5k sqft5021 E Camino Alisa, Tucson, AZ 85718For SaleMLS ID #22619166, Michael D Oliver, Oliver Realty, LLC. MLS of Southern Arizona
- $1,495,0004 bd4 ba2.9k sqft5226 E Mission Hill Dr, Tucson, AZ 85718For SaleMLS ID #22619946, Kate Herk, Russ Lyon Sotheby's International Realty. MLS of Southern Arizona
- $1,700,0004 bd4 ba4.5k sqft6830 N Solaz Cuarto, Tucson, AZ 85718For SaleMLS ID #22621113, Tony Ray Baker, RE/MAX Fine Properties. MLS of Southern Arizona
- $1,299,0004 bd4 ba3.7k sqft6194 N Placita Pajaro, Tucson, AZ 85718For SaleMLS ID #22621393, Gaby Ballesteros, Long Realty. MLS of Southern Arizona
- $1,195,0004 bd4 ba3.2k sqft1320 W Appian Pl, Tucson, AZ 85704For SaleMLS ID #22624065, Anthony D Schaefer, Long Realty. MLS of Southern Arizona
- $1,399,9003 bd3 ba3.3k sqft330 E Hillcrest Pl, Tucson, AZ 85704For SaleMLS ID #22622283, Scott H Robison, Compass. MLS of Southern Arizona
- $795,0005 bd3 ba2.8k sqft5810 N Camino Hombre De Oro, Tucson, AZ 85718For SaleMLS ID #22622341, Thomas Forbes, West USA Realty. MLS of Southern Arizona
- $849,9994 bd2 ba3.6k sqft5617 N Camino Del Conde, Tucson, AZ 85718For SaleMLS ID #22623606, John Wilfert, Unity Realty. MLS of Southern Arizona
- $1,245,0005 bd4 ba3.6k sqft4620 E Coronado Dr, Tucson, AZ 85718For SaleMLS ID #22529393, Liam Ahlers, Tierra Antigua Realty. MLS of Southern Arizona
- $800,0004 bd3 ba2.2k sqft6851 N Quartzite Canyon Pl, Tucson, AZ 85718For SaleMLS ID #22624159, Kimberlyn J Drew, Long Realty. MLS of Southern Arizona
- $1,100,0004 bd3 ba3k sqft5142 E Camino Bosque, Tucson, AZ 85718For SaleMLS ID #22621810, Peter Deluca, Long Realty. MLS of Southern Arizona
- $1,199,9003 bd3 ba3.1k sqft4577 N Placita De Las Chacras, Tucson, AZ 85718For SaleMLS ID #22622004, Michael D Oliver, Oliver Realty, LLC. MLS of Southern Arizona
- $1,395,0006 bd4 ba4.8k sqft4939 E River Rd, Tucson, AZ 85718For SaleMLS ID #22608165, Kyle Mokhtarian, Real Broker. MLS of Southern Arizona
- $1,119,0004 bd4 ba3.4k sqft4311 E Placita Panuco, Tucson, AZ 85718For SaleMLS ID #22616827, Danae S. Jackson, Coldwell Banker Realty. MLS of Southern Arizona
