Welcome to 6061 Stanley Ln in Delray Beach, FL a beautifully designed 1,475 sq. ft. corner-lot villa that offers unparalleled comfort and style. This 2-bedroom, 2-bathroom home boasts a total of 7 spacious rooms, perfect for relaxing and entertaining. Property has a new 2026 roof, new 2024 a/c unit, 2024 hot water heater and 2021 Hurricane impact windows. Step inside to discover a seamless combination of ceramic and Engineer hardwood floors throughout, including additional hurricane shutters for added peace of mind. The large kitchen featuring stainless steel appliances, an electric stove, range hood, dishwasher, refrigerator, pantry, and a windowed eat-in breakfast nook. The primary suite offers a serene sanctuary with a walk-in closet, and large bathroom. Additional highlights include a formal dining room, ample storage, and in-unit laundry with a washer and dryer. Outdoor living is elevated with your private patio, perfect for enjoying the southeastern exposure and Florida sunshine. Residents also have access to fantastic community amenities, such as a sparkling communal pool, vibrant clubhouse, game room, gym, communal tennis court, bocce ball court, and serene gazebo spaces. Don't miss this opportunity to enjoy resort-style living in a move-in-ready villa with convenient features, and an ideal corner-lot location. Schedule your private showing today!
Accepting backups
Price cut: $5K (8/8)
$299,900
6061 Stanley Lane, Delray Beach, FL 33484
2beds
1,475sqft
Villa
Built in 1980
5,985 Square Feet Lot
$286,400 Zestimate®
$203/sqft
$280/mo HOA
What's special
Windowed eat-in breakfast nookElectric stoveLarge bathroomCorner-lot villaAmple storageIdeal corner-lot locationFormal dining room
- 168 days
- 108
- 5
Zillow last checked:
Listing updated:
Listed by:
Christopher Oscar Tapia 561-305-6794,
Compass Florida LLC,
Angello Ahumada 561-859-2089,
Compass Florida LLC
Source: BeachesMLS,MLS#: B26021613 Originating MLS: BeachesMLS
Originating MLS: BeachesMLSFacts & features
Interior
Bedrooms & bathrooms
- Bedrooms: 2
- Bathrooms: 2
- Full bathrooms: 2
- Main level bathrooms: 2
- Main level bedrooms: 2
Primary bedroom
- Level: First
- Area: 210
- Dimensions: 15 X 14
Dining room
- Level: Main
- Area: 121
- Dimensions: 11 X 11
Kitchen
- Level: Main
- Area: 120
- Dimensions: 12 X 10
Living room
- Level: Main
- Area: 204
- Dimensions: 17 X 12
Heating
- Central, Electric
Cooling
- Central Air, Ceiling Fan(s)
Appliances
- Included: Dryer, Dishwasher, Electric Range, Disposal, Ice Maker, Microwave, Oven, Range, Refrigerator, Washer
- Laundry: Washer Hookup, Electric Dryer Hookup, Inside, In Garage, Laundry Room, In Unit
Features
- Breakfast Area, Living/Dining Room, Main Level Primary, Pantry, Separate Shower, Walk-In Closet(s)
- Flooring: Ceramic Tile, Tile, Wood
- Has fireplace: No
Interior area
- Total structure area: 2,026
- Total interior livable area: 1,475 sqft
Video & virtual tour
Property
Parking
- Total spaces: 4
- Parking features: Attached, Circular Driveway, Driveway, Garage, Garage Door Opener
- Attached garage spaces: 1
- Uncovered spaces: 3
Accessibility
- Accessibility features: Accessibility Features, Accessible Entrance
Features
- Levels: One
- Stories: 1
- Entry location: Entry Level Living Area Y
- Patio & porch: Covered, Patio, Porch
- Exterior features: Awning(s), Outdoor Living Area
- Pool features: Association
- Has view: Yes
- View description: Garden
- Waterfront features: None
Lot
- Size: 5,985 Square Feet
- Features: Corner Lot, Oversized Lot, Sprinklers Automatic, < 1/4 Acre
Details
- Parcel number: 00424610020070090
- Zoning: RS
- Special conditions: Standard
Construction
Type & style
- Home type: SingleFamily
- Architectural style: Ranch
- Property subtype: Villa
Materials
- Brick, CBSConcreteBlockStructure, Block, Stucco
- Roof: Shingle,Wood Trusses
Condition
- Resale
- New construction: No
- Year built: 1980
Utilities & green energy
- Electric: 3 Phase
- Sewer: Public Sewer
- Water: Public
- Utilities for property: Cable Available, Electricity Available, Sewer Available, Underground Utilities, Water Available
Green energy
- Energy efficient items: HVAC
Community & HOA
Community
- Features: Home Owners Association
- Security: Closed Circuit Camera(s), Security Guard
- Senior community: Yes
- Subdivision: DELRAY VILLAS 4
HOA
- Has HOA: Yes
- Amenities included: Billiard Room, Clubhouse, Fitness Center, Pool, Recreation Facilities, Shuffleboard Court, Sidewalks, Tennis Court(s)
- Services included: Common Areas, Cable TV, Internet, Maintenance Grounds, Pest Control, Recreation Facilities, Trash
- HOA fee: $280 monthly
- HOA name: Delray Villas Plat 4-5 HOA
- HOA phone: 561-381-7725
Location
- Region: Delray Beach
Financial & listing details
- Price per square foot: $203/sqft
- Tax assessed value: $96,889
- Annual tax amount: $3,461
- Date on market: 4/29/2026
- Cumulative days on market: 143 days
- Listing terms: Cash,Conventional,FHA,VA Loan
- Electric utility on property: Yes
Estimated market value
$286,400
$272,000 - $301,000
$3,414/mo
Price history
| Date | Event | Price |
|---|---|---|
| 8/8/2026 | Price change | $299,900-1.6%$203/sqft |
Source:  BeachesMLS #B26021613 Report a problem BeachesMLS #B26021613 Report a problem | ||
| 6/19/2026 | Price change | $304,900-3.1%$207/sqft |
Source: BeachesMLS #B26021613 Report a problem | ||
| 6/4/2026 | Price change | $314,500-3.1%$213/sqft |
Source: BeachesMLS #B26021613 Report a problem | ||
| 4/29/2026 | Listed for sale | $324,500+55.3%$220/sqft |
Source: BeachesMLS #B26021613 Report a problem | ||
| 1/9/2020 | Listing removed | $209,000$142/sqft |
Source: EXP Realty LLC #RX-10556532 Report a problem | ||
| 11/30/2019 | Price change | $209,000-4.6%$142/sqft |
Source: EXP Realty LLC #RX-10556532 Report a problem | ||
| 10/2/2019 | Price change | $219,000-2.7%$148/sqft |
Source: EXP Realty LLC #RX-10556532 Report a problem | ||
| 8/23/2019 | Listed for sale | $225,000+200.4%$153/sqft |
Source: EXP Realty LLC #RX-10556532 Report a problem | ||
| 3/15/2012 | Sold | $74,900$51/sqft |
Source: Public Record Report a problem | ||
Public tax history
| Year | Property taxes | Tax assessment |
|---|---|---|
| 2025 | $3,461 +1.6% | $96,889 +2.9% |
| 2024 | $3,407 +1.5% | $94,158 +3% |
| 2023 | $3,358 -1.2% | $91,416 +3% |
| 2022 | $3,398 +1.1% | $88,753 +3% |
| 2021 | $3,361 +206.5% | $86,168 +1.4% |
| 2020 | $1,096 +1.9% | $84,978 +2.3% |
| 2019 | $1,076 | $83,067 +1.9% |
| 2018 | $1,076 +6% | $81,518 +2.1% |
| 2017 | $1,015 +3% | $79,841 +2.1% |
| 2016 | $985 +1% | $78,199 +0.7% |
| 2015 | $975 -1.3% | $77,655 +0.8% |
| 2014 | $988 +2.6% | $77,039 +1.5% |
| 2013 | $963 -40.4% | $75,900 +8.6% |
| 2012 | $1,617 +131.2% | $69,900 |
| 2011 | $700 -13.7% | $69,900 -11.5% |
| 2010 | $811 -2.6% | $79,000 -3.7% |
| 2009 | $833 +10.3% | $82,014 +0.1% |
| 2008 | $755 -18.5% | $81,932 +3% |
| 2007 | $926 -6.8% | $79,546 +2.5% |
| 2006 | $994 | $77,606 +3% |
| 2005 | -- | $75,346 +3% |
| 2004 | $286 +64.3% | $73,151 +1.9% |
| 2003 | $174 -83.5% | $71,787 +2.4% |
| 2002 | $1,054 +1.2% | $70,104 +1.6% |
| 2001 | $1,042 +3.7% | $69,000 +1.8% |
| 2000 | $1,004 +25.5% | $67,808 -1.7% |
| 1999 | $800 | $69,000 |
Find assessor info on the county website
Monthly payment
Est. payment
Payment breakdown
Explore the cost of this home by adjusting the details. Changes won't be saved.Climate risks
Neighborhood: 33484
Nearby schools
Schools provided by the listing agent
- Elementary: Hagen Road
- Middle: Carver Community
- High: Spanish River
Source: BeachesMLS. This data may not be complete. We recommend contacting the local school district to confirm school assignments for this home.
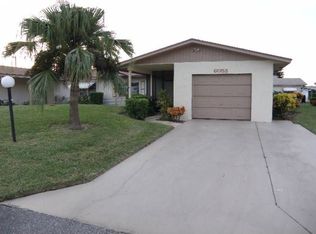
- $313,2002 bd2 ba1.4k sqft6053 Stanley Ln, Delray Beach, FL 33484Off Market
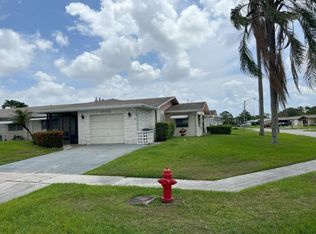
- $298,7002 bd2 ba1.5k sqft6078 Dusenburg Rd, Delray Beach, FL 33484Off Market
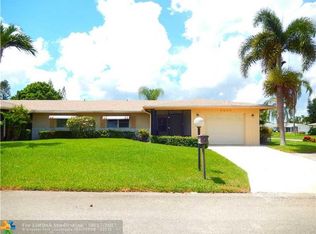
- $310,2002 bd2 ba1.5k sqft6069 Stanley Ln, Delray Beach, FL 33484Off Market
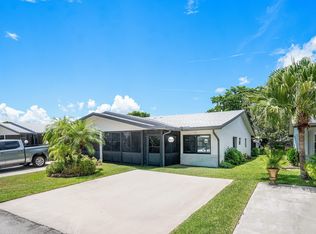
- $297,2002 bd2 ba1.5k sqft6070 Dusenburg Rd, Delray Beach, FL 33484Off Market
Similar homes
- $268,0002 bd2 ba1.2k sqft14595 LUCY Drive, Delray Beach, FL 33484For Sale
 MLS ID #B26058537, Melissa J Korman, Atlantic One Realty Group LLC. BeachesMLS
 - $258,0002 bd2 ba1.2k sqft14195 Campanelli Drive, Delray Beach, FL 33484For Sale
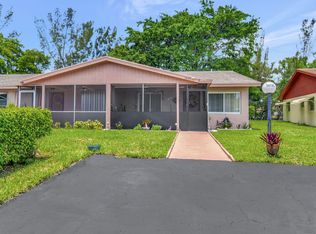 MLS ID #R11098560, Brian Clark C Boles, RE/MAX Services. BeachesMLS
 - $370,0002 bd2 ba1.4k sqft6049 Dusenburg Road, Delray Beach, FL 33484For Sale
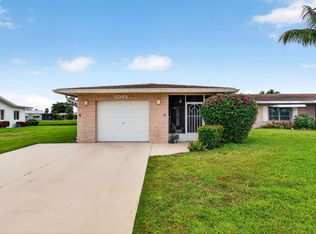 MLS ID #B26074728, Paul Jay Saperstein, EXP Realty LLC. BeachesMLS
 - $239,5002 bd2 ba1.2k sqft14232, Delray Beach, FL 33484For Sale
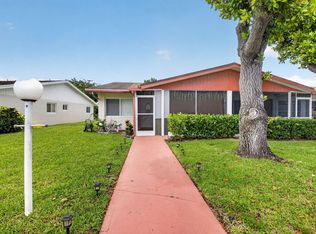 MLS ID #B26036281, Reyna Billini, Balistreri Real Estate Inc. BeachesMLS
 - $189,0002 bd2 ba1.2k sqft14236 Campanelli Drive, Delray Beach, FL 33484For SaleMLS ID #R11139558, Darlene C. Daigle, Balistreri Real Estate Inc. BeachesMLS
- $399,9002 bd2 ba1.3k sqft6396 Whispering Wind Way, Delray Beach, FL 33484For SaleMLS ID #B26047887, Shari D Orland, William Raveis Real Estate. BeachesMLS
- $349,0002 bd2 ba1.5k sqft6367 Pointe Pleasant Circle, Delray Beach, FL 33484For SaleMLS ID #B26074449, Ronald C Posner, Century 21 Stein Posner. BeachesMLS
- $299,9002 bd2 ba1.1k sqft6802 Moonlit Drive, Delray Beach, FL 33446For SaleMLS ID #B26064093, Geraldine Jessop, Paradise Real Estate Intl. BeachesMLS
- $155,0002 bd2 ba1.2k sqft5606 Via Delray Boulevard #D, Delray Beach, FL 33484For SaleMLS ID #B26085858, Fiona Barone, EXP Realty LLC. BeachesMLS
- $224,0002 bd2 ba1.2k sqft38, Delray Beach, FL 33484For SaleMLS ID #B26041533, Melissa J Korman, Atlantic One Realty Group LLC. BeachesMLS
- $365,0002 bd2 ba1.3k sqft3135 NW 13th Street, Delray Beach, FL 33445For SaleMLS ID #R11159857, Donna Hardy PA, Berkshire Hathaway Florida Rea. BeachesMLS
- $295,0002 bd1 ba884 sqft400 SW 8TH Place, Boynton Beach, FL 33426For SaleMLS ID #B26073482, Michael Gallacher PA, RE/MAX Direct. BeachesMLS
- $288,0002 bd2 ba1.2k sqft18900 Stewart Circle #7, Boca Raton, FL 33496For SaleMLS ID #B26024211, Jhovanna Medina Mayorga, Keyes Company. BeachesMLS
- $335,0002 bd2 ba1.4k sqft5034 Minto Road, Boynton Beach, FL 33472For SaleMLS ID #B26053226, Marisa Sasso Hall, The Keyes Company. BeachesMLS
- $293,0002 bd2 ba1.3k sqft10546 Beach Palm Court #B, Boynton Beach, FL 33437For SaleMLS ID #B26044855, Alyssa Russo, Coldwell Banker Realty. BeachesMLS
- $225,0002 bd2 ba1.1k sqft843 Meadowlark Lane, Delray Beach, FL 33445For SaleMLS ID #B26083717, Kathleen C Bagwell, RE/MAX Select Group. BeachesMLS
- $250,0002 bd2 ba1k sqft4585, Delray Beach, FL 33445For SaleMLS ID #B26064265, Marleen A Ayton, Berkshire Hathaway Florida Rea. BeachesMLS
- $169,0002 bd2 ba1.1k sqft5392 Lakefront Boulevard #A, Delray Beach, FL 33484For SaleMLS ID #R11159512, Paul Jay Saperstein, EXP Realty LLC. BeachesMLS
- $289,0002 bd2 ba1.4k sqft9890 Papaya Tree Trail #A, Boynton Beach, FL 33436For SaleMLS ID #B26023082, Kathleen Ann Casaine PA, Block Realty. BeachesMLS
- $240,0002 bd2 ba1k sqft5250 NW 3rd Court #A, Delray Beach, FL 33445For SaleMLS ID #B26021512, Paul Jay Saperstein, EXP Realty LLC. BeachesMLS
