STYLISH UPDATES. INCREDIBLE SPACE. PRIVATE BACKYARD OASIS.
Meticulously maintained by long-time owners, this move-in ready home delivers the perfect combination of UPDATED FINISHES, FLEXIBLE LIVING SPACE, and a BACKYARD SETTING that's hard to find! The GREAT ROOM is the heart of the home, featuring VAULTED CEILINGS, oversized windows, and an abundance of natural light. UPDATED KITCHEN with refinished cabinetry, updated countertops, STAINLESS STEEL APPLIANCES, tile backsplash, CENTER ISLAND with breakfast bar seating, PANTRY STORAGE, and an oversized sink overlooking the backyard. Formal dining room, PRIVATE FIRST FLOOR OFFICE, FIRST FLOOR LAUNDRY, and HALF BATH round out the main level.
FOUR BEDROOMS upstairs, including a spacious PRIMARY SUITE with UPDATED ENSUITE BATH, step-in shower, and WALK-IN CLOSET with custom organization. UPDATED MAIN BATH features a DOUBLE SINK VANITY, tile flooring, and modern finishes. The OVERSIZED BONUS ROOM above the garage offers incredible flexibility with MINI-SPLIT HEATING & COOLING, custom built-ins, and charming window-seat nooks.
The FINISHED LOWER LEVEL adds an ENTIRE ADDITIONAL LEVEL OF LIVING SPACE with a spacious REC ROOM, DEDICATED HOME GYM, game area, and EXCEPTIONAL STORAGE.
The PRIVATE BACKYARD OASIS is the showstopper! Expansive STAMPED CONCRETE PATIO, GAZEBO, cozy FIREPIT AREA, mature landscaping, lush green space, OVERSIZED SHED, and a BACKDROP OF MATURE TREES. NO REAR NEIGHBORS! A rare combination of privacy, usable outdoor space, and neighborhood convenience.
LOCATION! just over the Webster border in a QUIET ONTARIO NEIGHBORHOOD—only 10 mins to Webster’s Holt Rd shopping & dining, and a short drive to Casey Park with walking trails, athletic fields, a recreation center, swimming beach, and Bear Creek boat launch. square footage is 1950 + bonus room square footage of apx. 350 square feet. Basement square footage is not included.
DELAYED NEGOTIATIONS Tuesday June 23, 2026 @ 2pm
Pending
$424,900
6064 Southbrook Dr, Ontario, NY 14519
5beds
2,300sqft
Single Family Residence
Built in 2003
0.49 Acres Lot
$-- Zestimate®
$185/sqft
$-- HOA
What's special
Oversized windowsModern finishesStylish updatesAbundance of natural lightPrivate backyard oasisFinished lower levelCozy firepit area
- 61 days |
- 127 |
- 3 |
Zillow last checked:
Listing updated:
Listed by:
RE/MAX Realty Group 585-248-0250,
Sara Verstraete 585-248-0250,
Robert A. Schreiber 585-248-0250,
RE/MAX Realty Group
Source: NYSAMLSs,MLS#: R1690400 Originating MLS: Rochester
Originating MLS: RochesterFacts & features
Interior
Bedrooms & bathrooms
- Bedrooms: 5
- Bathrooms: 3
- Full bathrooms: 2
- 1/2 bathrooms: 1
- Main level bathrooms: 1
- Main level bedrooms: 1
Heating
- Gas, Forced Air
Cooling
- Central Air
Appliances
- Included: Dryer, Dishwasher, Disposal, Gas Oven, Gas Range, Gas Water Heater, Microwave, Refrigerator, Washer
- Laundry: Main Level
Features
- Ceiling Fan(s), Separate/Formal Dining Room, Eat-in Kitchen, Great Room, Home Office, Kitchen Island, Other, Pantry, See Remarks, Sliding Glass Door(s), Bedroom on Main Level, Convertible Bedroom, Bath in Primary Bedroom, Programmable Thermostat
- Flooring: Carpet, Laminate, Linoleum, Tile, Varies, Vinyl
- Doors: Sliding Doors
- Windows: Thermal Windows
- Basement: Full,Finished,Sump Pump
- Has fireplace: No
Interior area
- Total structure area: 2,300
- Total interior livable area: 2,300 sqft
Video & virtual tour
Property
Parking
- Total spaces: 2
- Parking features: Attached, Garage, Driveway, Garage Door Opener
- Attached garage spaces: 2
Features
- Levels: Two
- Stories: 2
- Patio & porch: Open, Patio, Porch
- Exterior features: Blacktop Driveway, Patio, Private Yard, See Remarks
Lot
- Size: 0.49 Acres
- Features: Agricultural, Irregular Lot, Residential Lot
Details
- Additional structures: Shed(s), Storage
- Parcel number: 54340006111700155453540000
- Special conditions: Standard
Construction
Type & style
- Home type: SingleFamily
- Architectural style: Colonial,Two Story
- Property subtype: Single Family Residence
Materials
- Vinyl Siding, Copper Plumbing
- Foundation: Block
- Roof: Architectural,Shingle
Condition
- Resale
- Year built: 2003
Utilities & green energy
- Electric: Circuit Breakers
- Sewer: Connected
- Water: Connected, Public
- Utilities for property: Cable Available, Electricity Connected, High Speed Internet Available, Sewer Connected, Water Connected
Community & HOA
Location
- Region: Ontario
Financial & listing details
- Price per square foot: $185/sqft
- Tax assessed value: $243,000
- Annual tax amount: $7,398
- Date on market: 6/17/2026
- Cumulative days on market: 33 days
- Listing terms: Cash,Conventional,FHA
Estimated market value
Not available
Estimated sales range
Not available
Not available
Price history
| Date | Event | Price |
|---|---|---|
| 6/24/2026 | Pending sale | $424,900$185/sqft |
Source:  NYSAMLSs #R1690400 Report a problem NYSAMLSs #R1690400 Report a problem | ||
| 6/17/2026 | Listed for sale | $424,900+129.4%$185/sqft |
Source: NYSAMLSs #R1690400 Report a problem | ||
| 5/19/2003 | Sold | $185,210$81/sqft |
Source: Public Record Report a problem | ||
Public tax history
| Year | Property taxes | Tax assessment |
|---|---|---|
| 2025 | -- | $243,000 |
| 2024 | -- | $243,000 |
| 2023 | -- | $243,000 |
| 2022 | -- | $243,000 |
| 2021 | -- | $243,000 +14.9% |
| 2020 | -- | $211,400 |
| 2019 | -- | $211,400 |
| 2018 | -- | $211,400 |
| 2017 | $6,205 | $211,400 |
| 2016 | -- | $211,400 +4.5% |
| 2015 | -- | $202,300 |
| 2014 | -- | $202,300 |
| 2013 | -- | $202,300 |
| 2012 | -- | $202,300 |
| 2011 | -- | $202,300 |
| 2010 | -- | $202,300 +3.2% |
| 2009 | -- | $196,100 |
| 2008 | -- | $196,100 |
| 2007 | -- | $196,100 +2.5% |
| 2006 | -- | $191,300 |
| 2005 | -- | $191,300 |
| 2004 | -- | $191,300 +137.1% |
| 2003 | -- | $80,700 +188.2% |
| 2002 | -- | $28,000 |
Find assessor info on the county website
Monthly payment
Climate risks
Neighborhood: 14519
Nearby schools
GreatSchools rating
- 6/10Wayne Central Middle SchoolGrades: 5-8Distance: 2.4 mi
- 6/10Wayne Senior High SchoolGrades: 9-12Distance: 2.4 mi
- NAOntario Primary SchoolGrades: K-2Distance: 2.8 mi
Schools provided by the listing agent
- Elementary: Wayne Elementary
- Middle: Wayne Central Middle
- High: Wayne Senior High
- District: Wayne
Source: NYSAMLSs. This data may not be complete. We recommend contacting the local school district to confirm school assignments for this home.
- $460,8003 bd2 ba1.6k sqft6060 Southbrook Dr, Ontario, NY 14519Off Market
- $506,0004 bd2 ba2.2k sqft6070 Southbrook Dr, Ontario, NY 14519Off Market
- $457,0003 bd2 ba1.4k sqft6054 Southbrook Dr, Ontario, NY 14519Off Market
- $441,4003 bd3 ba1.9k sqft6076 Southbrook Dr, Ontario, NY 14519Off Market
- $476,5003 bd2 ba1.9k sqft6067 Southbrook Dr, Ontario, NY 14519Off Market
- $478,2004 bd2 ba1.9k sqft6075 Southbrook Dr, Ontario, NY 14519Off Market
- $435,1002 bd2 ba1.4k sqft6059 Southbrook Dr, Ontario, NY 14519Off Market
- $724,1004 bd2 ba2.7k sqft6046 Southbrook Dr, Ontario, NY 14519Off Market
A local agent can set up tours, give advice and negotiate with sellers.
Similar homes
- $524,9004 bd4 ba2.1k sqft6180 Southbrook Dr, Ontario, NY 14519For Sale

 MLS ID #R1701268, Sara Verstraete, Listing by: RE/MAX Realty Group. NYSAMLSs
 - $429,0004 bd3 ba1.8k sqft1454 Chigwell Ln N, Webster, NY 14580For Sale
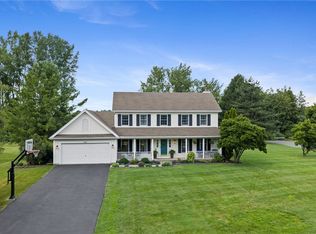 MLS ID #R1701172, Carla Froehler, Listing by: Howard Hanna. NYSAMLSs
 - $449,9004 bd3 ba2.3k sqft1487 Fallen Leaf Ter, Webster, NY 14580For Sale
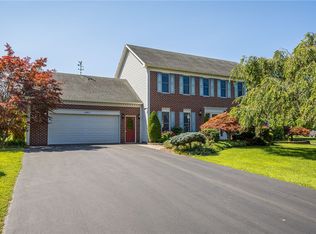 MLS ID #R1696931, Dianne Ferguson, Listing by: Howard Hanna. NYSAMLSs
 - $450,0003 bd3 ba2.1k sqft318 Webster Rd, Webster, NY 14580For Sale
 MLS ID #R1706180, Cassandra J Haller, Listing by: Keller Williams Realty Greater Rochester. NYSAMLSs
 - $239,7774 bd2 ba1.8k sqft1964 Paddy Ln, Ontario, NY 14519For SaleMLS ID #R1705694, Grant D. Pettrone, Listing by: Revolution Real Estate. NYSAMLSs
- $449,9004 bd3 ba2.6k sqft633 Sequoia Dr, Webster, NY 14580For SaleMLS ID #R1704936, Peter S Palermo, Listing by: Hunt Real Estate ERA/Columbus. NYSAMLSs
- $430,0004 bd3 ba1.7k sqft135 Maple Hill Farm Rd, Penfield, NY 14526For SaleMLS ID #R1706747, Myoungjin Joo, Listing by: Myoungjin Joo. NYSAMLSs
- $399,0004 bd3 ba2.2k sqft24 Carriage Ct, Pittsford, NY 14534For SaleMLS ID #R1707542, Philip Pizzingrilli, Listing by: Tru Agent Real Estate. NYSAMLSs
- $349,9003 bd3 ba1.8k sqft1094 Bright Stream Way, Webster, NY 14580For SaleMLS ID #R1700520, Lisa J Anderson, Listing by: Keller Williams Realty Greater Rochester. NYSAMLSs
- $499,9003 bd3 ba2.3k sqft1507 Fallen Leaf Ter, Webster, NY 14580For SaleMLS ID #R1677797, Lisa A. Benesh, Listing by: RE/MAX Realty Group. NYSAMLSs
- $399,9003 bd3 ba1.8k sqft1 Todd Ln, Penfield, NY 14526For SaleMLS ID #R1705669, Ali Fatlee, Listing by: Empire Realty Group. NYSAMLSs
- $399,9003 bd2 ba1.5k sqft277 Turtle Run, Macedon, NY 14502For SaleMLS ID #R1706889, Mark H. Mackey, Listing by: RE/MAX Realty Group. NYSAMLSs
- $499,9005 bd3 ba2.2k sqft177 Mildahn Rd, Macedon, NY 14502For SaleMLS ID #R1699958, Daniel L. Patterson, Listing by: Howard Hanna. NYSAMLSs
- $479,9004 bd3 ba2.4k sqft644 Yardley Ct, Webster, NY 14580For SaleMLS ID #R1680787, Dennis D. Price, Listing by: Hunt Real Estate ERA/Columbus. NYSAMLSs
- $359,9004 bd3 ba1.9k sqft799 Lauren Ct, Webster, NY 14580For SaleMLS ID #R1703835, Elizabeth McKane Richmond, Listing by: RE/MAX Realty Group. NYSAMLSs
- $369,9004 bd3 ba2k sqft43 Southcross Trl, Fairport, NY 14450For SaleMLS ID #R1706102, Amanda E Friend-Gigliotti, Listing by: Keller Williams Realty Greater Rochester. NYSAMLSs
- $375,0004 bd4 ba2.2k sqft62 Selborne Chase, Fairport, NY 14450For SaleMLS ID #R1704110, Vincent T. Pettrone Jr., Listing by: Cambridge Real Estate Advisors. NYSAMLSs
- $374,9004 bd3 ba2.3k sqft50 Leonard Cres, Penfield, NY 14526For SaleMLS ID #R1704572, Julia L. Hickey, Listing by: WCI Realty. NYSAMLSs
- $384,9004 bd4 ba2.2k sqft214 Weiland Woods Ln, Rochester, NY 14626For SaleMLS ID #R1706377, Laura M. Casserino, Listing by: RE/MAX Plus. NYSAMLSs
- $375,0004 bd3 ba2.3k sqft97 Wakecliffe Dr, Rochester, NY 14616For SaleMLS ID #R1705657, Colleen M. Bracci, Listing by: RE/MAX Realty Group. NYSAMLSs
