Design on a dime when you purchase this 2 bedroom, 2 bathroom home with tons of potential. Situated on an oversized corner lot with partial fencing, and the option to purchase the adjacent lot ($10,000) makes this home extra appealing. Offering hardwood flooring in the living and dining area, gas stove, and separate den with fireplace. Both bathrooms have original tile which enhances the character of this home. Priced at only $149,900, making the purchase even more appealing. All information is deemed reliable, but not guaranteed. Deposit to be held by 3rd party. Plumbing estimate attached for repair work needed. Home being sold AS IS, Where IS.
Active
$147,000
60659 N Parkline Blvd, Slidell, LA 70460
2beds
1,475sqft
Single Family Residence
Built in ----
-- sqft lot
$140,100 Zestimate®
$100/sqft
$-- HOA
What's special
- 144 days |
- 153 |
- 10 |
Zillow last checked:
Listing updated:
Listed by:
Wendy Hinton 985-290-7163,
Camellia City Realty & Property Management, Inc. 985-290-7163
Source: GSREIN,MLS#: 2545085
Facts & features
Interior
Bedrooms & bathrooms
- Bedrooms: 2
- Bathrooms: 2
- Full bathrooms: 2
Bedroom
- Description: Flooring: Other
- Level: Lower
- Dimensions: 12.9 x 10
Bedroom
- Description: Flooring: Other
- Level: Lower
- Dimensions: 14 x 10
Den
- Description: Flooring: Other
- Level: Lower
- Dimensions: 14.6 x 15
Dining room
- Description: Flooring: Wood
- Level: Lower
- Dimensions: 13.3 x 13.10
Kitchen
- Description: Flooring: Plank,Simulated Wood
- Level: Lower
- Dimensions: 14.4 x 14.4
Laundry
- Description: Flooring: Plank,Simulated Wood
- Level: Lower
Living room
- Description: Flooring: Wood
- Level: Lower
- Dimensions: 14.4 x 13.4
Heating
- Central
Cooling
- Central Air, 1 Unit
Appliances
- Laundry: Washer Hookup, Dryer Hookup
Features
- Carbon Monoxide Detector, Pantry
- Has fireplace: Yes
- Fireplace features: Other
Interior area
- Total structure area: 1,573
- Total interior livable area: 1,475 sqft
Property
Parking
- Total spaces: 3
- Parking features: Driveway, Three or more Spaces
- Has uncovered spaces: Yes
Features
- Levels: One
- Stories: 1
- Pool features: None
Lot
- Dimensions: 164 x 148 x 51 x 193
- Features: Outside City Limits, Oversized Lot
Details
- Additional structures: Shed(s)
- Parcel number: 103271
- Special conditions: None
Construction
Type & style
- Home type: SingleFamily
- Architectural style: Creole,French Provincial
- Property subtype: Single Family Residence
Materials
- Brick
- Foundation: Slab
- Roof: Shingle
Condition
- Average Condition
Utilities & green energy
- Sewer: Public Sewer
- Water: Well
Community & HOA
Community
- Subdivision: Slidell Ozone Heights
HOA
- Has HOA: No
Location
- Region: Slidell
Financial & listing details
- Price per square foot: $100/sqft
- Date on market: 2/27/2026
Estimated market value
$140,100
$133,000 - $147,000
$1,529/mo
Price history
| Date | Event | Price |
|---|---|---|
| 3/25/2026 | Price change | $147,000-1.9%$100/sqft |
Source:  GSREIN #2545085 Report a problem GSREIN #2545085 Report a problem | ||
| 2/27/2026 | Listed for sale | $149,900$102/sqft |
Source: GSREIN #2545085 Report a problem | ||
Public tax history
Tax history is unavailable.
Monthly payment
Est. payment
Payment breakdown
Explore the cost of this home by adjusting the details. Changes won't be saved.Climate risks
Neighborhood: 70460
Nearby schools
GreatSchools rating
- 5/10Clearwood Junior High SchoolGrades: 4-8Distance: 1.6 mi
- 5/10Slidell High SchoolGrades: 9-12Distance: 1.8 mi
- 7/10Alton Elementary SchoolGrades: PK-5Distance: 1.8 mi
- $134,656-- bd-- ba1.4k sqft60659 Parkline Blvd, Slidell, LA 70460Off Market
- $34,800-- bd-- ba-- sqft37209 W Hillcrest Dr, Slidell, LA 70460Off Market
- $179,700-- bd-- ba-- sqft37225 W Hillcrest Dr, Slidell, LA 70460Off Market
- $244,200-- bd-- ba-- sqft37239 W Hillcrest Dr, Slidell, LA 70460Off Market
- $191,900-- bd-- ba1.5k sqft37272 W Pinehill Dr, Slidell, LA 70460Off Market
- $15,000-- bd-- ba-- sqft37239 W Hillcrest Dr, Slidell, LA 70460Off Market
- $199,200-- bd-- ba1.7k sqft37291 W Pinehill Dr, Slidell, LA 70460Off Market
- $222,400-- bd-- ba1.9k sqft37279 W Pinehill Dr, Slidell, LA 70460Off Market
A local agent can set up tours, give advice and negotiate with sellers.
A local lender can help you make sure your offer is ready when you are.
Similar homes
- $185,0003 bd2 ba1.3k sqft36544 Lawrence St, Slidell, LA 70460For Sale

 MLS ID #2566655, Jill Frisard, Triple 3 Realty, LLC. GSREIN
 - $140,0003 bd1 ba1.4k sqft1145 S Pine St, Slidell, LA 70460For Sale
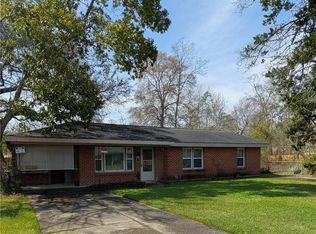 MLS ID #2547428, Kristy Franatovich, ABEK Real Estate. GSREIN
 - $105,0003 bd2 ba1.4k sqft1735 W Hall Ave, Slidell, LA 70460For Sale
 MLS ID #2568342, Rachel Silvers, Galiano Realty. GSREIN
 - $165,0003 bd2 ba1.4k sqft1114 Saint Paul St, Slidell, LA 70460For Sale
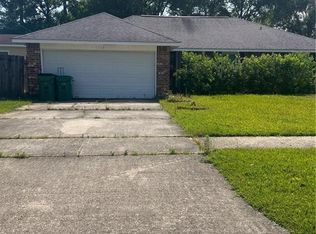 MLS ID #2555380, Maggie Foster, Coast to Coast Realty LLC. GSREIN
 - $163,0004 bd2 ba1.3k sqft447 Magnolia St, Slidell, LA 70460For SaleMLS ID #2558720, Louis Williams, Keller Williams Realty Services. GSREIN
- $143,5003 bd2 ba1k sqft2216 Jay St, Slidell, LA 70460For SaleMLS ID #2532841, Rodney Greenup, Greenup & Associates, LLC. GSREIN
- $154,9004 bd2 ba1.7k sqft111 E Queens Dr, Slidell, LA 70458For SaleMLS ID #2540381, James Doyle, Gulf Meridian Realty . GSREIN
- $170,0004 bd2 ba1.5k sqft142 Drury Ln, Slidell, LA 70460For Sale
 MLS ID #2026012190, Tanya Creeden, Supreme. ROAM MLS
 - $149,9003 bd2 ba1k sqft178 Northwood Dr, Slidell, LA 70458For SaleMLS ID #2541103, Kristie Tousinau, Distinctive Real Estate. GSREIN
- $175,0003 bd2 ba1.7k sqft1732 Barbara Dr, Slidell, LA 70460For SaleMLS ID #2553622, Eric Johnsen, Watermark Realty, LLC. GSREIN
- $89,9003 bd1 ba1.1k sqft37388 E Pinehill Dr, Slidell, LA 70460For SaleMLS ID #2564120, Misty Rowland, ERA Top Agent Realty. GSREIN
- $165,0003 bd2 ba1.4k sqft34121 Longleaf Ln, Slidell, LA 70460For SaleMLS ID #2547546, Rita Rebouche', Compass Covington (COMP27). GSREIN
- $109,0004 bd2 ba1.9k sqft224 S Queens Dr, Slidell, LA 70458For SaleMLS ID #2568374, Rachel Silvers, Galiano Realty. GSREIN
- $129,0004 bd2 ba1.7k sqft209 Chess Dr, Slidell, LA 70458For SaleMLS ID #2566334, Scott Matthews, HGI Realty, LLC. GSREIN
- $139,9002 bd2 ba1.1k sqft95 W Chamale Cv #95, Slidell, LA 70460For SaleMLS ID #2565318, Angela Spencer, ERA Top Agent Realty. GSREIN
- $149,0002 bd2 ba1k sqft1117 Rose Meadow Loop, Slidell, LA 70460For SaleMLS ID #2522935, Evelyn Jezil, Homesmart Realty South. GSREIN
- $165,0003 bd2 ba1.6k sqft106 Palm Springs Dr, Slidell, LA 70458For SaleMLS ID #2557985, Heather Miller, Select Living LLC. GSREIN
- $155,0005 bd3 ba1.7k sqft260 Mockingbird Ln, Slidell, LA 70458For SaleMLS ID #2539625, Chaliese Crow, Engel & Volkers Slidell - Mandeville. GSREIN
- $134,7002 bd2 ba1.2k sqft308 Bogie Dr, Slidell, LA 70460For SaleMLS ID #2546810, Wendy Hinton, Camellia City Realty & Property Management, Inc.. GSREIN
- $158,0003 bd2 ba1.3k sqft352 Cumberland Dr, Slidell, LA 70458For SaleMLS ID #2527332, Joleen Samrow, Engel & Volkers Slidell - Mandeville. GSREIN
