Well kept, one owner home for sale in Slidell. Situated on a partial cul-de-sac lot, near Whispering Forest Elementary and Clearwood Junior High. Whether you're a first time home buyer, a snowbird, a step down buyer, or an investor, you can't beat this price and value. Energy efficient double pane windows installed in 2012. French drain systems installed along sides and rear of house and tied into gutters. Home was air sealed by PosiGen. Property has solar panels which can be removed, or new owner can assume the contract. Spacious den/ dining combo. Located in Flood Zone C!
Active
Price cut: $4.6K (7/20)
$149,900
178 Northwood Dr, Slidell, LA 70458
3beds
1,000sqft
Single Family Residence
Built in 1977
9,870 Square Feet Lot
$147,800 Zestimate®
$150/sqft
$-- HOA
What's special
Solar panelsPartial cul-de-sac lot
- 168 days |
- 479 |
- 26 |
Zillow last checked:
Listing updated:
Listed by:
Kristie Tousinau 985-640-2654,
Distinctive Real Estate 985-643-3111,
Matthew Wood 985-502-8219,
Distinctive Real Estate
Source: GSREIN,MLS#: 2541103
Facts & features
Interior
Bedrooms & bathrooms
- Bedrooms: 3
- Bathrooms: 2
- Full bathrooms: 2
Primary bedroom
- Description: Flooring: Carpet
- Level: Lower
- Dimensions: 10.4x11.4
Bedroom
- Description: Flooring: Carpet
- Level: Lower
- Dimensions: 11.2x10.4
Bedroom
- Description: Flooring: Carpet
- Level: Lower
- Dimensions: 11.2x10.5
Primary bathroom
- Description: Flooring: Tile
- Level: Lower
- Dimensions: 8x7
Bathroom
- Description: Flooring: Tile
- Level: Lower
- Dimensions: 7x7
Dining room
- Level: Lower
Garage
- Description: Flooring: Other
- Level: Lower
- Dimensions: 11.3x26.6
Kitchen
- Description: Flooring: Tile
- Level: Lower
- Dimensions: 8x10.10
Living room
- Description: Flooring: Laminate,Simulated Wood
- Level: Lower
- Dimensions: 17x 14
Heating
- Central
Cooling
- Central Air
Appliances
- Included: Dishwasher, Microwave, Oven, Range
- Laundry: Washer Hookup, Dryer Hookup
Features
- Pantry
- Has fireplace: No
- Fireplace features: None
Interior area
- Total structure area: 1,286
- Total interior livable area: 1,000 sqft
Property
Parking
- Total spaces: 1
- Parking features: Attached, Garage, One Space
- Has attached garage: Yes
Accessibility
- Accessibility features: Accessibility Features
Features
- Levels: One
- Stories: 1
- Exterior features: Fence
Lot
- Size: 9,870 Square Feet
- Dimensions: 9 x 50 x 137 x 98 x 122
- Features: Cul-De-Sac, City Lot, Irregular Lot
Details
- Additional structures: Shed(s)
- Parcel number: 95460
- Special conditions: None
Construction
Type & style
- Home type: SingleFamily
- Architectural style: Traditional
- Property subtype: Single Family Residence
Materials
- Brick
- Foundation: Slab
- Roof: Shingle
Condition
- Average Condition
- Year built: 1977
Utilities & green energy
- Sewer: Public Sewer
- Water: Public
Community & HOA
Community
- Subdivision: Northwood Village
HOA
- Has HOA: No
Location
- Region: Slidell
Financial & listing details
- Price per square foot: $150/sqft
- Tax assessed value: $79,320
- Annual tax amount: $93
- Date on market: 2/3/2026
Estimated market value
$147,800
$140,000 - $155,000
$1,600/mo
Price history
| Date | Event | Price |
|---|---|---|
| 7/20/2026 | Price change | $149,900-3%$150/sqft |
Source:  GSREIN #2541103 Report a problem GSREIN #2541103 Report a problem | ||
| 6/25/2026 | Price change | $154,500-1.6%$155/sqft |
Source: GSREIN #2541103 Report a problem | ||
| 5/21/2026 | Listed for sale | $157,000$157/sqft |
Source: GSREIN #2541103 Report a problem | ||
| 5/18/2026 | Contingent | $157,000$157/sqft |
Source: GSREIN #2541103 Report a problem | ||
| 2/4/2026 | Listed for sale | $157,000$157/sqft |
Source: GSREIN #2541103 Report a problem | ||
Public tax history
| Year | Property taxes | Tax assessment |
|---|---|---|
| 2025 | $93 -2.4% | $7,932 |
| 2024 | $96 -4.7% | $7,932 |
| 2023 | $100 | $7,932 |
| 2022 | $100 +0.1% | $7,932 |
| 2021 | $100 +0.3% | $7,932 |
| 2020 | $100 -2.2% | $7,932 |
| 2019 | $102 -0.3% | $7,932 |
| 2018 | $102 -91.9% | $7,932 |
| 2017 | $1,271 +673.2% | $7,932 |
| 2016 | $164 | $7,932 |
| 2015 | $164 -1.1% | $7,932 |
| 2014 | $166 +0.8% | $7,932 |
| 2013 | $165 +66.6% | $7,932 +27.2% |
| 2011 | $99 | $6,237 |
| 2010 | $99 | $6,237 |
Find assessor info on the county website
Monthly payment
Est. payment
Payment breakdown
Explore the cost of this home by adjusting the details. Changes won't be saved.Climate risks
Neighborhood: 70458
Nearby schools
GreatSchools rating
- 5/10Clearwood Junior High SchoolGrades: 4-8Distance: 0.4 mi
- 9/10Northshore High SchoolGrades: 9-12Distance: 3.2 mi
- 6/10Whispering Forest Elementary SchoolGrades: PK-3Distance: 0.7 mi
Schools provided by the listing agent
- Elementary: www.stpsb.org
Source: GSREIN. This data may not be complete. We recommend contacting the local school district to confirm school assignments for this home.
- $148,400-- bd-- ba1.2k sqft176 Northwood Dr, Slidell, LA 70458Off Market
- $204,300-- bd-- ba1.9k sqft180 Northwood Dr, Slidell, LA 70458Off Market
- $178,2003 bd2 ba1.3k sqft174 Northwood Dr, Slidell, LA 70458Off Market
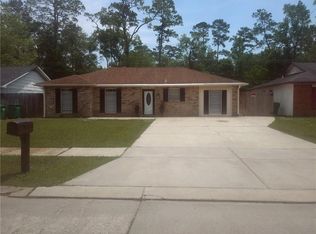
- $1,3904 bd2 ba1.4k sqft616 Lenwood Dr, Slidell, LA 70458For Rent
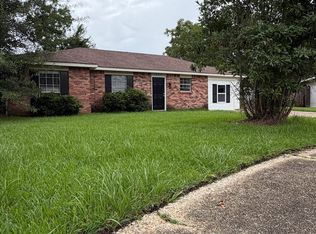
- $167,500-- bd-- ba1.2k sqft172 Northwood Dr, Slidell, LA 70458Off Market
- $164,100-- bd-- ba1.1k sqft614 Lenwood Dr, Slidell, LA 70458Off Market
- $162,900-- bd-- ba1.2k sqft177 Northwood Dr, Slidell, LA 70458Off Market
- $219,0004 bd2 ba1.5k sqft175 Northwood Dr, Slidell, LA 70458For Sale
A local agent can set up tours, give advice and negotiate with sellers.
Similar homes
- $129,9003 bd1 ba1.3k sqft1355 Brownswitch Rd, Slidell, LA 70461For Sale
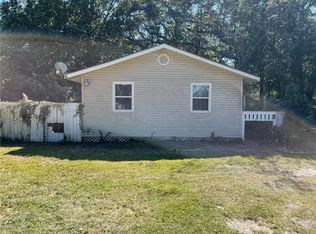
 MLS ID #2553355, Cody LeBoeuf, 1% Lists Realty Professionals. GSREIN
 - $137,5003 bd2 ba1.2k sqft3296 Rama St, Slidell, LA 70458For Sale
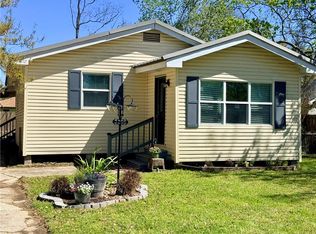 MLS ID #2548424, Shelley Ross, Ross Realty, LLC. GSREIN
 - $140,0003 bd1 ba1.4k sqft1145 S Pine St, Slidell, LA 70460For Sale
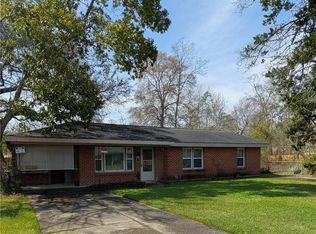 MLS ID #2547428, Kristy Franatovich, ABEK Real Estate. GSREIN
 - $158,0003 bd2 ba1.3k sqft352 Cumberland Dr, Slidell, LA 70458For Sale
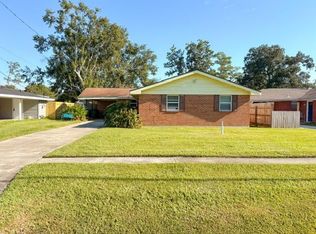 MLS ID #2527332, Joleen Samrow, Engel & Volkers Slidell - Mandeville. GSREIN
 - $159,5003 bd2 ba1.3k sqft3747 Myrtle St, Slidell, LA 70458For SaleMLS ID #2561816, Stacey Nikolas Cruz, Fiorella Avenue Realty. GSREIN
- $143,5003 bd2 ba1k sqft2216 Jay St, Slidell, LA 70460For SaleMLS ID #2532841, Rodney Greenup, Greenup & Associates, LLC. GSREIN
- $125,0002 bd1 ba780 sqft345 Mapleleaf Dr, Slidell, LA 70458For SaleMLS ID #2559234, Deana Bradley, Atlas Real Estate Company, LLC. GSREIN
- $195,0003 bd2 ba1.3k sqft2131 Park Dr, Slidell, LA 70458For SaleMLS ID #2563780, Evelyn Parker, Compass Slidell. GSREIN
- $199,9004 bd2 ba1.4k sqft1522 Maplewood Dr, Slidell, LA 70458For SaleMLS ID #2565557, Summer Armond, ERA Top Agent Realty. GSREIN
- $163,0004 bd2 ba1.3k sqft447 Magnolia St, Slidell, LA 70460For SaleMLS ID #2558720, Louis Williams, Keller Williams Realty Services. GSREIN
- $155,0004 bd2 ba1.2k sqft3835 Arrowhead Dr, Slidell, LA 70458For SaleMLS ID #2531126, Ginell Duncan, Rayford Realty NOLA LLC. GSREIN
- $140,0003 bd2 ba1.4k sqft69382 Racehorse Rd, Pearl River, LA 70452For SaleMLS ID #2567270, Gracielvis Santos-Pinales, TCK Realty LLC. GSREIN
- $165,0003 bd2 ba1.4k sqft1114 Saint Paul St, Slidell, LA 70460For SaleMLS ID #2555380, Maggie Foster, Coast to Coast Realty LLC. GSREIN
- $139,0003 bd1 ba1k sqft3915 Riviera Dr, Slidell, LA 70458For SaleMLS ID #2545677, James Boltin, Boltin Realty Group, LLC. GSREIN
- $147,0002 bd2 ba1.4k sqft60659 N Parkline Blvd, Slidell, LA 70460For SaleMLS ID #2545085, Wendy Hinton, Camellia City Realty & Property Management, Inc.. GSREIN
- $115,0003 bd2 ba1.2k sqft3838 Arrowhead Dr, Slidell, LA 70458For SaleMLS ID #2564439, Jan Mackie, Century 21 Investment Realty. GSREIN
- $105,0003 bd2 ba1.4k sqft1735 W Hall Ave, Slidell, LA 70460For SaleMLS ID #2568342, Rachel Silvers, Galiano Realty. GSREIN
- $127,4002 bd2 ba1.2k sqft928 Asheville Dr, Slidell, LA 70458For SaleMLS ID #2545619, Jennifer Autin, Southern Real Estate Professionals, LLC. GSREIN
- $175,0003 bd2 ba1.2k sqft37600 Rio St, Slidell, LA 70458For SaleMLS ID #2566191, Brittany English, Mirambell Realty. GSREIN
- $219,0003 bd2 ba1.4k sqft228 Scott Dr, Slidell, LA 70458For SaleMLS ID #2564880, Kali Durnin, Atlas Real Estate Company, LLC. GSREIN
