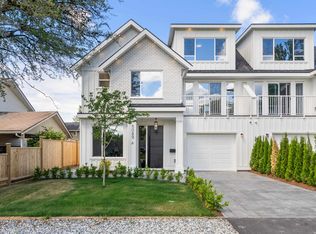
Welcome to 6067 44A Avenue – A perfect fusion of modern sophistication & luxury. This exquisite corner-lot home, crafted by a renowned builder, is a masterpiece that exudes style & thoughtful design at every turn. Step inside to an open-concept layout that invites you to indulge in four bedrooms, four bathrooms, & a recreation room with its own full bath – the ultimate space for family movie nights, or a retreat for your guests. The gourmet kitchen, paired with a sleek spice kitchen, is a true entertainer’s paradise, offering a seamless blend of form + function. A 1-bedroom suite adds income potential, while the home’s A/C, radiant heating, & HVAC ensure year-round comfort. With smart lighting, convenience is always at your fingertips. All nestled on a peaceful, family-friendly street.
For sale
C$1,998,800
6067 44a Ave, Delta, BC V4K 1E2
5beds
3,517sqft
Single Family Residence
Built in 2025
5,662 Square Feet Lot
$-- Zestimate®
C$568/sqft
C$-- HOA
What's special
- 48 days |
- 67 |
- 5 |
Zillow last checked:
Listing updated:
Listed by:
Shafik Ladha PREC*,
RE/MAX Westcoast Brokerage,
Shamir Charania PREC*,
RE/MAX Westcoast
Source: Greater Vancouver REALTORS®,MLS®#: R3125279 Originating MLS®#: Greater Vancouver
Originating MLS®#: Greater VancouverFacts & features
Interior
Bedrooms & bathrooms
- Bedrooms: 5
- Bathrooms: 6
- Full bathrooms: 5
- 1/2 bathrooms: 1
Heating
- Hot Water, Radiant
Cooling
- Central Air, Air Conditioning
Appliances
- Included: Washer/Dryer, Dishwasher, Refrigerator, Microwave
- Laundry: In Unit
Features
- Windows: Window Coverings
- Basement: None
- Number of fireplaces: 2
- Fireplace features: Electric
- Common walls with other units/homes: Corner Unit
Interior area
- Total structure area: 3,517
- Total interior livable area: 3,517 sqft
Video & virtual tour
Property
Parking
- Total spaces: 4
- Parking features: Garage, Front Access, Paver Block
- Garage spaces: 2
Features
- Levels: Three Or More
- Stories: 3
- Exterior features: Balcony
- Frontage length: 55.77
Lot
- Size: 5,662 Square Feet
- Dimensions: 55.77 x 103.25
- Features: Central Location, Near Golf Course, Marina Nearby, Recreation Nearby
Details
- Other equipment: Heat Recov. Vent.
Construction
Type & style
- Home type: SingleFamily
- Property subtype: Single Family Residence
Condition
- Year built: 2025
Community & HOA
Community
- Features: Near Shopping
- Security: Security System
- Subdivision: Holly
HOA
- Has HOA: No
Location
- Region: Delta
Financial & listing details
- Price per square foot: C$568/sqft
- Annual tax amount: C$4,399
- Date on market: 5/19/2026
- Ownership: Freehold NonStrata
Shafik Ladha PREC*
Shafik Ladha PREC*
By pressing Contact Agent, you agree that the real estate professional identified above may call/text you about your search, which may involve use of automated means and pre-recorded/artificial voices. You don't need to consent as a condition of buying any property, goods, or services. Message/data rates may apply. You also agree to our Terms of Use. Zillow does not endorse any real estate professionals. We may share information about your recent and future site activity with your agent to help them understand what you're looking for in a home.
Price history
Price history is unavailable.
Public tax history
Tax history is unavailable.
Climate risks
Neighborhood: Ladner
Nearby schools
GreatSchools rating
- NAPoint Roberts Primary SchoolGrades: K-2Distance: 6.5 mi
- 5/10Birch Bay Home ConnectionsGrades: K-8Distance: 15.2 mi
- 6/10Blaine High SchoolGrades: 9-12Distance: 15.7 mi


Nearby cities
Nearby neighborhoods
Nearby zip codes
Other Delta Topics
