**The kind of home that makes weekends feel a little longer** Welcome to Fairway Village Estates, where modern living meets resort-style amenities. This beautifully upgraded 3-bedroom, 2-bath home offers 1,773 square feet of thoughtfully designed living space with the added benefit of completed outdoor living spaces that are ready to enjoy from day one. Step outside to your own private retreat featuring a sparkling pool, a covered patio, storage shed, elevated privacy walls, and breathtaking Arizona sunsets. Whether you're hosting family and friends or unwinding after a day on the Colorado River, this backyard was designed for year-round enjoyment. Inside, the open split floor plan showcases wood-look ceramic tile throughout, quartz countertops, white shaker cabinetry with soft-close doors and drawers, a farmhouse sink, custom lighting, pull-out shelving, and a spacious breakfast bar that naturally becomes the heart of the home. Generous bedroom closets, built-in storage, two linen closets, and a spacious laundry room with a utility sink make everyday living as functional as it is beautiful. Need room for the toys? The oversized drive-through garage features 10-foot doors and approximately 50 feet of depth, providing exceptional space for boats, trucks, off-road vehicles, and more. Life here extends beyond your front door. Fairway Village Estates is one of Fort Mohave's newer communities, offering residents a beautifully appointed clubhouse, resort-style pool, playground, tennis courts, and beautifully maintained common areas all with a low HOA fee. Additional highlights include Low-E energy-efficient windows, low-maintenance landscaping, LG kitchen appliances, LG washer and dryer, blackout window coverings, and a security system, making this home truly move-in ready. Ideally located near shopping, dining, highly rated schools, golf, the Colorado River, Lake Mohave, and endless opportunities for boating, fishing, hiking, and off-road adventures, this home delivers the Arizona lifestyle so many buyers are searching for. Homes that already include a private pool, finished landscaping, an oversized drive-through garage, and resort-style community amenities are becoming increasingly difficult to find. Come experience everything this exceptional home has to offer!
Active
Price cut: $6K (5/11)
$549,000
6067 S Recreation Avenue, Fort Mohave, AZ 86426
3beds
1,773sqft
Single Family Residence
Built in 2022
6,969 Square Feet Lot
$544,300 Zestimate®
$310/sqft
$45/mo HOA
What's special
Sparkling poolCovered patioOpen split floor planLow-maintenance landscapingSecurity systemCustom lightingPrivate retreat
- 253 days |
- 282 |
- 11 |
Zillow last checked:
Listing updated:
Listed by:
Christina Barton 928-201-4622,
US SOUTHWEST®,
Jennifer Fabbrini 928-234-4915,
US SOUTHWEST®
Source: Momentum MLS,MLS#: 034074 Originating MLS: Western AZ Regional Real Estate Data Exchange
Originating MLS: Western AZ Regional Real Estate Data ExchangeFacts & features
Interior
Bedrooms & bathrooms
- Bedrooms: 3
- Bathrooms: 2
- Full bathrooms: 2
Heating
- Central, Gas
Cooling
- Central Air, Electric
Appliances
- Included: Dishwasher, Disposal, Gas Oven, Gas Range, Refrigerator, Water Softener, Water Purifier, Washer
Features
- Breakfast Bar, Ceiling Fan(s), Dual Sinks, Granite Counters, Kitchen Island, Primary Suite, Open Floorplan, Shower Only, Separate Shower, Vaulted Ceiling(s), Wired for Data, Walk-In Closet(s), Window Treatments
- Flooring: Tile, Hard Surface Flooring or Low Pile Carpet
- Windows: Low-Emissivity Windows, Window Coverings
- Has fireplace: No
Interior area
- Total structure area: 2,635
- Total interior livable area: 1,773 sqft
Video & virtual tour
Property
Parking
- Total spaces: 4
- Parking features: Attached, Drive Through, Finished Garage, Garage Door Opener
- Attached garage spaces: 4
Accessibility
- Accessibility features: Low Threshold Shower
Features
- Entry location: Breakfast Bar,Ceiling Fan(s),Counters-Granite/Ston
- Has private pool: Yes
- Pool features: Fiberglass, Private
- Fencing: Block,Back Yard,Privacy
Lot
- Size: 6,969 Square Feet
- Dimensions: 70 x 100
- Features: Street Level
Details
- Parcel number: 22585014
- Zoning description: R1 Single-Family Residential
Construction
Type & style
- Home type: SingleFamily
- Property subtype: Single Family Residence
Materials
- Roof: Tile
Condition
- New construction: No
- Year built: 2022
Utilities & green energy
- Sewer: Public Sewer
- Water: Public
- Utilities for property: Electricity Available, Natural Gas Available, Underground Utilities
Green energy
- Energy efficient items: Windows
- Water conservation: Water-Smart Landscaping
Community & HOA
Community
- Security: Security System Owned
- Subdivision: Fairway Village Estates
HOA
- Has HOA: Yes
- HOA fee: $45 monthly
- HOA name: D&E Management
Location
- Region: Fort Mohave
Financial & listing details
- Price per square foot: $310/sqft
- Tax assessed value: $374,028
- Annual tax amount: $2,166
- Date on market: 11/11/2025
- Cumulative days on market: 253 days
- Listing terms: Cash,Conventional,1031 Exchange,FHA,VA Loan
- Electric utility on property: Yes
Estimated market value
$544,300
$517,000 - $572,000
$2,214/mo
Price history
| Date | Event | Price |
|---|---|---|
| 5/11/2026 | Price change | $549,000-1.1%$310/sqft |
Source:  Momentum MLS #034074 Report a problem Momentum MLS #034074 Report a problem | ||
| 1/19/2026 | Price change | $555,000-0.9%$313/sqft |
Source: Momentum MLS #034074 Report a problem | ||
| 11/11/2025 | Listed for sale | $560,000+34%$316/sqft |
Source: Momentum MLS #034074 Report a problem | ||
| 7/14/2023 | Sold | $417,978-2.5%$236/sqft |
Source: Momentum MLS #997481 Report a problem | ||
| 11/4/2022 | Pending sale | $428,870$242/sqft |
Source: Momentum MLS #997481 Report a problem | ||
| 11/4/2022 | Listed for sale | $428,870$242/sqft |
Source: Momentum MLS #997481 Report a problem | ||
Public tax history
| Year | Property taxes | Tax assessment |
|---|---|---|
| 2026 | $2,069 | $37,403 |
Find assessor info on the county website
Monthly payment
Est. payment
Payment breakdown
Explore the cost of this home by adjusting the details. Changes won't be saved.Climate risks
Neighborhood: 86426
Nearby schools
GreatSchools rating
- NAFort Mohave Elementary SchoolGrades: PK-8Distance: 1.3 mi
- 2/10CRUHSD AcademyGrades: 9-12Distance: 1.7 mi
- 6/10Mohave Valley Junior High SchoolGrades: K-8Distance: 2.8 mi

- $393,6223 bd2 ba1.7k sqft6051 S Recreation Ave, Fort Mohave, AZ 86426Sold
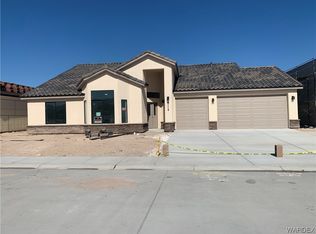
- $410,1853 bd2 ba1.7k sqft6112 S Recreation Ave, Fort Mohave, AZ 86426Sold
- $543,600-- bd-- ba1.9k sqft6075 S Recreation Ave, Fort Mohave, AZ 86426Off Market
- $578,283-- bd-- ba1.7k sqft6058 S Sutter Ave, Fort Mohave, AZ 86426Sold
- $569,900-- bd-- ba1.9k sqft6076 S Recreation Ave, Fort Mohave, AZ 86426Off Market
- $430,500-- bd-- ba1.5k sqft6058 S Recreation Ave, Fort Mohave, AZ 86426Off Market
- $680,900-- bd-- ba2k sqft1329 E Placer Dr, Fort Mohave, AZ 86426Off Market
- $648,0004 bd2 ba1.9k sqft6065 S Sutter Ave, Fort Mohave, AZ 86426For Sale
A local agent can set up tours, give advice and negotiate with sellers.
Similar homes
- $564,9003 bd2 ba1.8k sqft6257 S Via Del Mar, Fort Mohave, AZ 86426For Sale
 MLS ID #040170, Sara Entner, Black Mountain Valley Realty. Momentum MLS
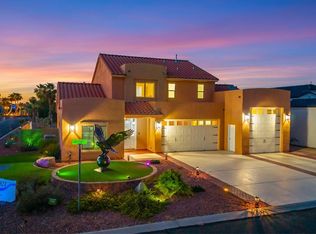
 - $579,0003 bd3 ba1.9k sqft2021 E Lago Grande Court, Fort Mohave, AZ 86426For Sale
 MLS ID #039362, Sara Entner, Black Mountain Valley Realty. Momentum MLS
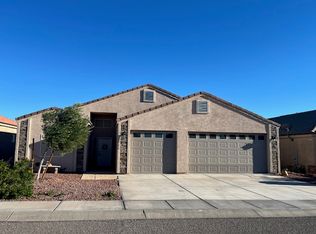
 - $499,0003 bd2 ba2.1k sqft4926 S Mesa Verde Drive, Fort Mohave, AZ 86426For Sale
 MLS ID #035494, David Greenlee, Century 21 Americana. Momentum MLS
 - $549,9002 bd2 ba1.3k sqft2547 E Mayra Street, Fort Mohave, AZ 86426For Sale
 MLS ID #038194, Tracey Glazer, Colorado River Top Producers Realty, LLC. Momentum MLS
 - $387,5003 bd2 ba1.3k sqft6027 S Columbia Avenue, Fort Mohave, AZ 86426New ConstructionMLS ID #029547, Elaine Shimpa, US SOUTHWEST®. Momentum MLS
- $639,9003 bd3 ba2.1k sqft6393 S Via De Oro, Fort Mohave, AZ 86426For Sale
 MLS ID #1041537, Joseph Jones, Desert Lakes Realty. Lake Havasu AOR
 - $559,0003 bd2 ba2.1k sqft45 Torrey Pines Drive, Mohave Valley, AZ 86440For SaleMLS ID #038829, Wendyjean Ronk, US SOUTHWEST®. Momentum MLS
- $462,0004 bd3 ba2k sqft1894 E Emerald Lake Drive, Fort Mohave, AZ 86426For SaleMLS ID #038648, Josh Vissers, Premier Executives Real Estate. Momentum MLS
- $385,0003 bd2 ba1.5k sqft5643 S Desert Lakes Drive, Fort Mohave, AZ 86426For SaleMLS ID #039141, Janelle Wetzel, eXp Realty LLC. Momentum MLS
- $419,9003 bd2 ba1.8k sqft2045 E Crystal Drive, Fort Mohave, AZ 86426For SaleMLS ID #036479, Steve Ticknor, Coldwell Banker Realty. Momentum MLS
- $669,0004 bd3 ba2k sqft2385 E Gibraltar Drive, Fort Mohave, AZ 86426For SaleMLS ID #038707, Lois Briesemeister, US SOUTHWEST®. Momentum MLS
- $415,0003 bd2 ba2.1k sqft2101 E Mesa Vista Place, Fort Mohave, AZ 86426For SaleMLS ID #037296, Svetlana "Lana" Johnson, Eagle Realty. Momentum MLS
- $569,0003 bd2 ba1.6k sqft7684 S Cyrus Drive, Mohave Valley, AZ 86440For SaleMLS ID #037536, Mari Lynn Hamiel, Best Results Realty AZ. Momentum MLS
- $365,0003 bd2 ba1.8k sqft1938 Gold Lake Drive, Fort Mohave, AZ 86426For SaleMLS ID #037607, Sara Entner, Black Mountain Valley Realty. Momentum MLS
- $549,0002 bd2 ba1.4k sqft1976 E Winter Haven Dr, Mohave Valley, AZ 86440For SaleMLS ID #1041386, Joseph Jones, Desert Lakes Realty. Lake Havasu AOR
- $423,5003 bd2 ba1.9k sqft6087 S Lago Grande Drive, Fort Mohave, AZ 86426For SaleMLS ID #039945, Zoey Bruner, Friends at the River Realty. Momentum MLS
- $349,9003 bd2 ba1.8k sqft5532 S Club House Court, Fort Mohave, AZ 86426For SaleMLS ID #035935, Tara McMullen, Coldwell Banker Realty. Momentum MLS
- $512,4004 bd3 ba2k sqft1946 E Via San Marino, Fort Mohave, AZ 86426New ConstructionMLS ID #032018, John Haller, Premier Executives Real Estate. Momentum MLS
- $599,9003 bd3 ba2.2k sqft1949 E Via Aventino, Fort Mohave, AZ 86426New ConstructionMLS ID #022987, John Haller, Premier Executives Real Estate. Momentum MLS
- $734,0003 bd2 ba1.8k sqft2168 E Calle Serena, Fort Mohave, AZ 86426For SaleMLS ID #038448, Brenda LaFave, LaFave Realty & Property Management. Momentum MLS
