New construction custom barndominium on 5.98 acres with no HOA. This 4-bedroom, 3.5-bath home blends rustic charm with modern style, featuring an open-concept layout, high ceilings, 8 foot doors, and classic, upscale finishes. Located at the front of the home, the guest suite or home office delivers a sense of separation and privacy—ideal for guests, remote work, or quiet focus. This kitchen boasts sleek stainless steel appliances, pot filler, and custom Brellin cabinetry and is open to the great room with stone surround electric fireplace creating a seamless space perfect for gathering, entertaining, and everyday living. The primary suite features an attached bath with dual sinks, free standing slipper tub, separate shower and walk in closet. Enjoy quiet mornings on the wraparound front porch and unwind on the spacious back patio. The 2-car garage includes an oversized bay, perfect for RV or boat parking and leads directly to the mudroom with custom cabinetry and laundry room. Stacked stone foundation below the wrap around porch for added elegance. With endless room for gardening, a pool, workshop or even raising chickens and goats, this property gives you the lifestyle you've been dreaming of!
Pending
$875,000
6069 Highway 101 N, Gray Court, SC 29645
4beds
2,721sqft
Single Family Residence, Residential
Built in 2026
5.98 Acres Lot
$860,300 Zestimate®
$322/sqft
$-- HOA
What's special
Stone surround electric fireplaceWraparound front porchSpacious back patioClassic upscale finishesOpen-concept layoutHigh ceilingsPot filler
- 284 days
- 32
- 3
Zillow last checked:
Listing updated:
Listed by:
Dan Hamilton 864-527-7685,
Keller Williams Grv Upst,
Jevon Clarke,
Keller Williams Grv Upst
Source: Greater Greenville AOR,MLS#: 1576589
Facts & features
Interior
Bedrooms & bathrooms
- Bedrooms: 4
- Bathrooms: 4
- Full bathrooms: 3
- 1/2 bathrooms: 1
- Main level bathrooms: 3
- Main level bedrooms: 4
Rooms
- Room types: Laundry, Office/Study
Primary bedroom
- Area: 221
- Dimensions: 13 x 17
Bedroom 2
- Area: 144
- Dimensions: 12 x 12
Bedroom 3
- Area: 196
- Dimensions: 14 x 14
Bedroom 4
- Area: 132
- Dimensions: 11 x 12
Primary bathroom
- Features: Double Sink, Full Bath, Shower-Separate, Tub-Garden, Tub-Separate, Walk-In Closet(s)
- Level: Main
Dining room
- Area: 120
- Dimensions: 12 x 10
Kitchen
- Area: 216
- Dimensions: 12 x 18
Living room
- Area: 360
- Dimensions: 20 x 18
Heating
- Electric, Forced Air
Cooling
- Central Air, Electric
Appliances
- Included: Dishwasher, Refrigerator, Free-Standing Electric Range, Range Hood, Electric Water Heater
- Laundry: 1st Floor, Walk-in, Electric Dryer Hookup, Washer Hookup, Laundry Room
Features
- High Ceilings, Ceiling Fan(s), Ceiling Smooth, Granite Counters, Open Floorplan, Soaking Tub, Walk-In Closet(s), Pot Filler Faucet
- Flooring: Ceramic Tile, Luxury Vinyl
- Windows: Tilt Out Windows
- Basement: None
- Number of fireplaces: 1
- Fireplace features: None
Interior area
- Total interior livable area: 2,721 sqft
Property
Parking
- Total spaces: 2
- Parking features: Attached, Garage Door Opener, Other, Driveway, Concrete
- Attached garage spaces: 2
- Has uncovered spaces: Yes
Features
- Levels: One
- Stories: 1
- Patio & porch: Patio, Front Porch
Lot
- Size: 5.98 Acres
- Features: 2 - 5 Acres
- Topography: Level
Details
- Parcel number: 2530000064
Construction
Type & style
- Home type: SingleFamily
- Architectural style: Other
- Property subtype: Single Family Residence, Residential
Materials
- Stone, Other
- Foundation: Slab
- Roof: Other
Condition
- To Be Built
- New construction: Yes
- Year built: 2026
Utilities & green energy
- Sewer: Septic Tank
- Water: Public
- Utilities for property: Cable Available
Community & HOA
Community
- Features: None
- Security: Smoke Detector(s)
- Subdivision: None
HOA
- Has HOA: No
- Services included: None
Location
- Region: Gray Court
Financial & listing details
- Price per square foot: $322/sqft
- Date on market: 12/8/2025
Estimated market value
$860,300
$817,000 - $903,000
$2,553/mo
Price history
| Date | Event | Price |
|---|---|---|
| 3/18/2026 | Pending sale | $875,000$322/sqft |
Source:  Greater Greenville AOR #1576589 Report a problem Greater Greenville AOR #1576589 Report a problem | ||
| 12/8/2025 | Listed for sale | $875,000$322/sqft |
Source: Greater Greenville AOR #1576589 Report a problem | ||
Public tax history
Tax history is unavailable.
Monthly payment
Est. payment
Payment breakdown
Explore the cost of this home by adjusting the details. Changes won't be saved.Climate risks
Neighborhood: 29645
Nearby schools
Schools provided by the listing agent
- Elementary: Gray Court - Owings
- Middle: Gray Court-Owings
- High: Laurens Dist 55
Source: Greater Greenville AOR. This data may not be complete. We recommend contacting the local school district to confirm school assignments for this home.
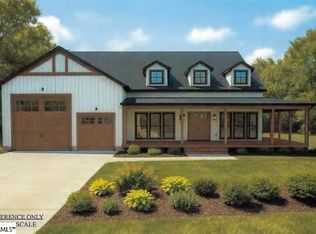

Similar homes
- $1,000,0004 bd3 ba3.3k sqft1763 Beaverdam Creek Rd, Gray Court, SC 29645New Construction
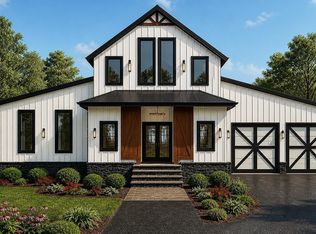 MLS ID #1592325, Dan Hamilton, Keller Williams Grv Upst. Greater Greenville AOR
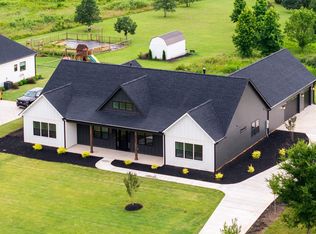
 - $699,9004 bd4 ba2.1k sqft199 Ora Rd, Gray Court, SC 29645For Sale
 MLS ID #139950, J.R. McCravy, RE/MAX ACTION REALTY. MLS Of Greenwood Sc Inc.
 - $969,9004 bd4 ba3.3k sqft3392 Fairview Rd, Fountain Inn, SC 29644New Construction
 MLS ID #1596648, Gabrielle Howard, Global Growth Partners RE. Greater Greenville AOR
 - $679,9003 bd2 ba2.3k sqft32 Quail Rd, Gray Court, SC 29645New Construction
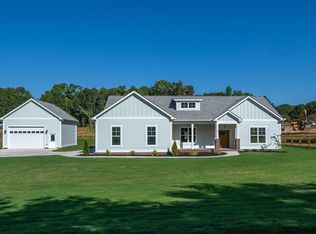 MLS ID #1599039, Justin McCormick, RE/MAX EXECUTIVE. Greater Greenville AOR
