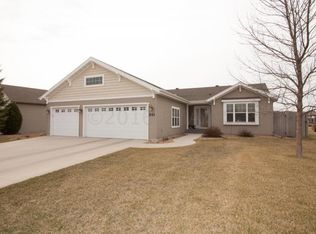
Welcome home to this North Moorhead gem offering space, functionality, and room to grow! This well-maintained four-level split features three bedrooms and three bathrooms, including a private primary suite complete with a walk-in closet and a beautiful ¾ bath featuring a tiled shower and abundant storage.
The spacious kitchen is designed for everyday living and entertaining, showcasing newer stainless steel appliances, quartz countertops, a beautiful tile backsplash, abundant cabinetry, a pantry, and easy access to the patio—perfect for summer grilling or relaxing outdoors. A formal living room provides a welcoming space to gather with family and friends.
The inviting lower-level family room is highlighted by a cozy fireplace, creating the perfect place to relax or entertain. This level also features an additional bedroom, a ¾ bath, and a conveniently located laundry area.
The unfinished fourth level offers exceptional potential for future expansion. Already equipped with two egress windows and plumbing rough-ins for an additional bathroom, it’s ready to be finished to suit your needs—whether you envision additional bedrooms, a recreation room, home gym, or extra living space.
Outside, enjoy the convenience of an in-ground sprinkler system, a spacious two-stall attached garage, and a patio perfect for outdoor entertaining.
Active with contingency
Price cut: $15K (9/18)
$400,000
607 13th Ave N, Moorhead, MN 56560
3beds
2,155sqft
Single Family
Built in 2003
8,640 Square Feet Lot
$-- Zestimate®
$186/sqft
$-- HOA
What's special
In-ground sprinkler systemCozy fireplaceAbundant storageWell-maintained four-level splitPrivate primary suiteNewer stainless steel appliancesBeautiful tile backsplash
- 101 days
- 868
- 24
Zillow last checked:
Listing updated:
Listed by:
DeDe Heller 701-491-0572,
Town & Country Realty
Source: NorthstarMLS as distributed by MLS GRID,MLS#: 7101583
Facts & features
Interior
Bedrooms & bathrooms
- Bedrooms: 3
- Bathrooms: 3
- Full bathrooms: 2
- 3/4 bathrooms: 1
Bedroom
- Level: Upper
Bedroom 2
- Level: Upper
Bedroom 3
- Level: Lower
Primary bathroom
- Level: Upper
Bathroom
- Level: Upper
Bathroom
- Level: Lower
Dining room
- Level: Main
Family room
- Level: Lower
Foyer
- Level: Main
Kitchen
- Level: Main
Laundry
- Level: Lower
Living room
- Level: Main
Other
- Level: Basement
Utility room
- Level: Basement
Walk in closet
- Level: Upper
Heating
- Baseboard, Forced Air, Fireplace(s)
Cooling
- Central Air
Appliances
- Included: Dishwasher, Disposal, Gas Water Heater, Microwave, Range, Refrigerator
- Laundry: Lower Level, Laundry Room
Features
- Basement: Full
- Number of fireplaces: 1
- Fireplace features: Gas
Interior area
- Total structure area: 2,892
- Total interior livable area: 2,155 sqft
- Finished area above ground: 2,155
- Finished area below ground: 0
Property
Parking
- Total spaces: 2
- Parking features: Attached, Garage Door Opener
- Attached garage spaces: 2
- Has uncovered spaces: Yes
Accessibility
- Accessibility features: None
Features
- Levels: Four or More Level Split
- Patio & porch: Patio
Lot
- Size: 8,640 Square Feet
- Dimensions: 72 x 120
Details
- Foundation area: 1446
- Parcel number: 580920150
- Zoning description: Residential-Single Family
Construction
Type & style
- Home type: SingleFamily
- Property subtype: Single Family
Materials
- Frame
- Roof: Architectural Shingle
Condition
- New construction: No
- Year built: 2003
Utilities & green energy
- Gas: Natural Gas
- Sewer: City Sewer/Connected
- Water: City Water/Connected
Community & HOA
Community
- Subdivision: Bridgeview Pointe 1st Add
HOA
- Has HOA: No
Location
- Region: Moorhead
Financial & listing details
- Price per square foot: $186/sqft
- Tax assessed value: $382,100
- Annual tax amount: $6,085
- Date on market: 7/1/2026
Estimated market value
Not available
Estimated sales range
Not available
Not available
Price history
| Date | Event | Price |
|---|---|---|
| 9/18/2026 | Price change | $400,000-3.6%$186/sqft |
Source:  NorthstarMLS as distributed by MLS GRID #7101583 Report a problem NorthstarMLS as distributed by MLS GRID #7101583 Report a problem | ||
| 9/11/2026 | Price change | $415,000-0.5%$193/sqft |
Source: NorthstarMLS as distributed by MLS GRID #7101583 Report a problem | ||
| 9/9/2026 | Price change | $417,000-0.2%$194/sqft |
Source: NorthstarMLS as distributed by MLS GRID #7101583 Report a problem | ||
| 9/8/2026 | Price change | $418,000-0.5%$194/sqft |
Source: NorthstarMLS as distributed by MLS GRID #7101583 Report a problem | ||
| 7/1/2026 | Listed for sale | $420,000+68%$195/sqft |
Source: NorthstarMLS as distributed by MLS GRID #7101583 Report a problem | ||
| 5/17/2007 | Sold | $250,000$116/sqft |
Source: Public Record Report a problem | ||
Public tax history
| Year | Property taxes | Tax assessment |
|---|---|---|
| 2025 | $5,402 +6.2% | $382,100 +4.7% |
| 2024 | $5,086 +3% | $365,100 +5.8% |
| 2023 | $4,940 +5.6% | $345,100 +5.2% |
| 2022 | $4,676 -0.8% | $328,100 +8.4% |
| 2021 | $4,712 +1.6% | $302,600 -1% |
| 2020 | $4,636 +10% | $305,600 |
| 2019 | $4,216 | $305,600 +1.7% |
| 2018 | $4,216 +16.5% | $300,500 |
| 2017 | $3,620 +111% | $300,500 +10.7% |
| 2016 | $1,716 | $271,400 +17.9% |
| 2015 | $1,716 +20.1% | $230,100 |
| 2014 | $1,429 -51.7% | $230,100 |
| 2011 | $2,960 +16.2% | -- |
| 2010 | $2,548 -6.6% | $221,000 -1.2% |
| 2009 | $2,728 | $223,600 |
Find assessor info on the county website
Monthly payment
Est. payment
Payment breakdown
Explore the cost of this home by adjusting the details. Changes won't be saved.Climate risks
Neighborhood: 56560

Similar homes
- $394,9004 bd3 ba2.7k sqft603 34th Ave S, Moorhead, MN 56560For Sale

 MLS ID #7085882, Bruce Johnson, RE/MAX Realty 1. NorthstarMLS as distributed by MLS GRID
 - $475,0004 bd3 ba2.6k sqft812 36th St S, Moorhead, MN 56560For Sale
 MLS ID #7154668, Laurel J. Mahan, RE/MAX Legacy Realty. NorthstarMLS as distributed by MLS GRID
 - $374,5004 bd3 ba1.6k sqft3317 Westmoor Dr, Moorhead, MN 56560For Sale
 MLS ID #7104265, Josh Jaster, KW Inspire Realty Keller Williams. NorthstarMLS as distributed by MLS GRID
 - $257,5003 bd2 ba2.3k sqft424 15th St S, Moorhead, MN 56560For Sale
 MLS ID #7158088, Travis Skonseng, Berkshire Hathaway HomeServices Premier Properties. NorthstarMLS as distributed by MLS GRID
 - $419,9005 bd3 ba2.8k sqft3848 16th St S, Moorhead, MN 56560For SaleMLS ID #7134889, Bryan Buhr, Berkshire Hathaway HomeServices Premier Properties. NorthstarMLS as distributed by MLS GRID
- $319,9003 bd2 ba2.6k sqft1117 1st St S, Moorhead, MN 56560For SaleMLS ID #7141842, Dann Bjornstad, Kvamme Real Estate. NorthstarMLS as distributed by MLS GRID
- $429,9004 bd3 ba2.5k sqft4887 Hampton Cir S, Moorhead, MN 56560For SaleMLS ID #7114835, Carla J Richardson, eXp Realty. NorthstarMLS as distributed by MLS GRID
- $319,9004 bd4 ba2.5k sqft1207 22nd Ave S, Moorhead, MN 56560For SaleMLS ID #7135819, Mike Vandal, Kvamme Real Estate. NorthstarMLS as distributed by MLS GRID
- $524,9005 bd4 ba3.1k sqft101 37th Ave S, Moorhead, MN 56560For SaleMLS ID #7154683, Jack Daniel Steen, RE/MAX Legacy Realty. NorthstarMLS as distributed by MLS GRID
- $357,0004 bd2 ba1.6k sqft3606 34th St S, Moorhead, MN 56560For SaleMLS ID #7126178, Jamie L Swenson, HomeSmart Adventure Realty. NorthstarMLS as distributed by MLS GRID
- $590,0002 bd3 ba2k sqft3823 43rd Ave S, Moorhead, MN 56560For SaleMLS ID #7155344, Jodell Teiken, Beyond Realty. NorthstarMLS as distributed by MLS GRID
- $409,5004 bd3 ba2.3k sqft1825 Prairie Ln S, Fargo, ND 58103For SaleMLS ID #7145756, Jeffrey Hagel, Jeff Hagel. NorthstarMLS as distributed by MLS GRID
- $400,0004 bd2 ba2k sqft5883 Autumn Dr S, Fargo, ND 58104For SaleMLS ID #7152001, Adam Runde, Raboin Realty. NorthstarMLS as distributed by MLS GRID
- $289,9003 bd2 ba2.5k sqft1100 13th St S, Moorhead, MN 56560For SaleMLS ID #7145904, Lucas D Gunkelman, REAL (405 FGO). NorthstarMLS as distributed by MLS GRID
- $298,9004 bd2 ba2.5k sqft1536 10th Ave N, Moorhead, MN 56560For SaleMLS ID #7089880, Jo Kvamme, Uptown Real Estate. NorthstarMLS as distributed by MLS GRID
- $279,9004 bd2 ba2k sqft510 Birch Ln, Moorhead, MN 56560For SaleMLS ID #7154682, Jack Daniel Steen, RE/MAX Legacy Realty. NorthstarMLS as distributed by MLS GRID
- $274,9004 bd2 ba1.9k sqft1017 17th St N, Moorhead, MN 56560For SaleMLS ID #7136390, Todd L. Anhorn, Archer Real Estate Services. NorthstarMLS as distributed by MLS GRID
- $309,9003 bd2 ba2k sqft429 Brook Ave, Moorhead, MN 56560For SaleMLS ID #7138240, Lucas D Gunkelman, REAL (405 FGO). NorthstarMLS as distributed by MLS GRID
- $374,9004 bd3 ba2.4k sqft1807 25 1/2 Ave S, Fargo, ND 58103For SaleMLS ID #7141591, Dave Werth, Werth Realty. NorthstarMLS as distributed by MLS GRID
- $474,9005 bd3 ba2.4k sqft4026 39th St S, Moorhead, MN 56560For SaleMLS ID #7124357, Jason Ennen, Trilogy Real Estate. NorthstarMLS as distributed by MLS GRID
