Check out this spacious four level split home in Moorhead! The main floor has large living areas and open kitchen/dining with new flooring. The lower half of this home is self sustaining with a kitchen, bedroom, bathroom, laundry and outside entrance. Additional features are large windows, mini split air conditioning units and plenty of storage spaces throughout the home. 2-stall garage detached garage recently sided! Schedule your showing today!
Active
Price cut: $5K (7/7)
$319,900
1536 10th Ave N, Moorhead, MN 56560
4beds
2,558sqft
:
Get pre-qualified$2,063/mo
Single Family
Built in 1960
6,098 Square Feet Lot
$-- Zestimate®
$125/sqft
$-- HOA
What's special
New flooringLarge windows
- 45 days |
- 240 |
- 9 |
Zillow last checked:
Listing updated:
Listed by:
Jo Kvamme 701-238-4184,
Uptown Real Estate
Source: NorthstarMLS as distributed by MLS GRID,MLS#: 7089880
Facts & features
Interior
Bedrooms & bathrooms
- Bedrooms: 4
- Bathrooms: 2
- Full bathrooms: 1
- 3/4 bathrooms: 1
Bathroom
- Description: 3/4 Basement,Upper Level Full Bath
Dining room
- Description: Kitchen/Dining Room
Heating
- Baseboard, Boiler, Ductless Mini-Split, Hot Water
Cooling
- Wall Unit(s)
Appliances
- Included: Dishwasher, Disposal, Dryer, Electric Water Heater, Microwave, Range, Refrigerator, Washer
- Laundry: In Basement, Electric Dryer Hookup, Lower Level, Main Level, Washer Hookup
Features
- Basement: Partially Finished,Sump Pump
- Has fireplace: No
Interior area
- Total structure area: 2,558
- Total interior livable area: 2,558 sqft
- Finished area above ground: 1,248
- Finished area below ground: 1,310
Property
Parking
- Total spaces: 2
- Parking features: Detached Garage, Concrete
- Garage spaces: 2
- Details: Garage Door Height (7), Garage Door Width (16)
Accessibility
- Accessibility features: None
Features
- Levels: Four or More Level Split
- Fencing: Partial
Lot
- Size: 6,098 Square Feet
- Dimensions: 59 x 101
- Features: Corner Lot
Details
- Additional structures: Garage(s)
- Foundation area: 1260
- Parcel number: 580380030
- Zoning description: Residential-Single Family
Construction
Type & style
- Home type: SingleFamily
- Property subtype: Single Family
Materials
- Roof: Architectural Shingle,Asphalt
Condition
- New construction: No
- Year built: 1960
Utilities & green energy
- Electric: 200+ Amp Service, Power Company: Moorhead Public Service
- Gas: Other
- Sewer: City Sewer/Connected
- Water: City Water - In Street
Community & HOA
Community
- Subdivision: Bekkerus Add
HOA
- Has HOA: No
Location
- Region: Moorhead
Financial & listing details
- Price per square foot: $125/sqft
- Tax assessed value: $247,900
- Annual tax amount: $4,058
- Date on market: 6/11/2026
- Cumulative days on market: 22 days
Estimated market value
Not available
Estimated sales range
Not available
Not available
Price history
| Date | Event | Price |
|---|---|---|
| 7/7/2026 | Price change | $319,900-1.5%$125/sqft |
Source:  NorthstarMLS as distributed by MLS GRID #7089880 Report a problem NorthstarMLS as distributed by MLS GRID #7089880 Report a problem | ||
| 6/11/2026 | Listed for sale | $324,900+24%$127/sqft |
Source: NorthstarMLS as distributed by MLS GRID #7089880 Report a problem | ||
| 8/3/2023 | Sold | $262,000$102/sqft |
Source: NorthstarMLS as distributed by MLS GRID #6368888 Report a problem | ||
| 7/6/2023 | Pending sale | $262,000$102/sqft |
Source:  FMARMLS #23-1975 Report a problem FMARMLS #23-1975 Report a problem | ||
| 6/13/2023 | Price change | $262,000-1.1%$102/sqft |
Source: FMARMLS #23-1975 Report a problem | ||
| 6/5/2023 | Price change | $265,000-1.5%$104/sqft |
Source: FMARMLS #23-1975 Report a problem | ||
| 5/21/2023 | Price change | $269,000-3.6%$105/sqft |
Source: FMARMLS #23-1975 Report a problem | ||
| 5/13/2023 | Price change | $279,000-2.1%$109/sqft |
Source: FMARMLS #23-1975 Report a problem | ||
| 4/28/2023 | Listed for sale | $285,000+87.5%$111/sqft |
Source: FMARMLS #23-1622 Report a problem | ||
| 3/22/2022 | Sold | $152,000$59/sqft |
Source: Public Record Report a problem | ||
Public tax history
| Year | Property taxes | Tax assessment |
|---|---|---|
| 2025 | $3,564 +19.9% | $247,900 +6.1% |
| 2024 | $2,972 +10.7% | $233,700 +17.4% |
| 2023 | $2,684 -1% | $199,000 +3.4% |
| 2022 | $2,710 +5.4% | $192,500 +9.7% |
| 2021 | $2,572 +3.7% | $175,500 +1.4% |
| 2020 | $2,480 +12.3% | $173,100 |
| 2019 | $2,208 | $173,100 +2.8% |
| 2018 | $2,208 +0.4% | $168,400 |
| 2017 | $2,200 +24.4% | $168,400 +4.8% |
| 2016 | $1,768 | $160,700 +19.9% |
| 2015 | $1,768 +12.2% | $134,000 |
| 2014 | $1,576 -3.2% | $134,000 |
| 2011 | $1,628 +20.2% | -- |
| 2010 | $1,354 -4.9% | $129,300 +0.8% |
| 2009 | $1,424 | $128,300 |
Find assessor info on the county website
Monthly payment
Est. payment
Payment breakdown
Explore the cost of this home by adjusting the details. Changes won't be saved.Climate risks
Neighborhood: 56560
Nearby schools
GreatSchools rating
- 3/10R. Asp Elementary SchoolGrades: K-4Distance: 0.3 mi
- 5/10Horizon Middle SchoolGrades: 5-8Distance: 2.4 mi
- 7/10Moorhead High SchoolGrades: 9-12Distance: 1.1 mi
- $243,0003 bd2 ba2k sqft1009 16th St N, Moorhead, MN 56560Off Market

- $245,7004 bd2 ba1.1k sqft1013 16th St N, Moorhead, MN 56560Off Market
- $143,9002 bd1 ba825 sqft1002 16th St N, Moorhead, MN 56560Off Market
- $283,6002 bd2 ba1k sqft924 16th St N, Moorhead, MN 56560Off Market
- $274,0004 bd3 ba2.4k sqft1008 16th St N, Moorhead, MN 56560Off Market
- $293,0004 bd3 ba2.5k sqft929 16th St N, Moorhead, MN 56560Sold
- $206,400-- bd-- ba-- sqft1017 16th St N, Moorhead, MN 56560Off Market
- $204,000-- bd-- ba-- sqft1012 16th St N, Moorhead, MN 56560Off Market
A local agent can set up tours, give advice and negotiate with sellers.
A local lender can help you make sure your offer is ready when you are.
Similar homes
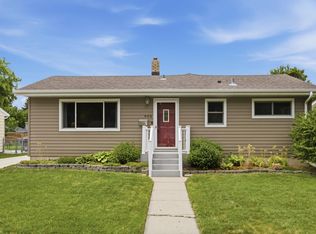
- $309,0004 bd3 ba2.2k sqft903 19th St N, Moorhead, MN 56560For Sale
 MLS ID #7095435, Tom Houglum, Berkshire Hathaway HomeServices Premier Properties. NorthstarMLS as distributed by MLS GRID
 - $264,9004 bd3 ba2.3k sqft819 15th St N, Moorhead, MN 56560For Sale
 MLS ID #7109395, Ryan Thompson, Park Co., REALTORS®. NorthstarMLS as distributed by MLS GRID
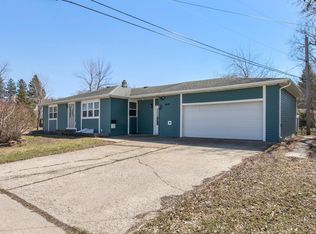
 - $299,0005 bd2 ba1.9k sqft1409 13th Ave N, Moorhead, MN 56560For Sale
 MLS ID #7054656, Adam Lockwood, eXp Realty (3523 FGO). NorthstarMLS as distributed by MLS GRID
 - $259,9003 bd2 ba1.6k sqft1325 8th Ave N, Moorhead, MN 56560For Sale
 MLS ID #7097565, Bobbi Solien, Town & Country Realty. NorthstarMLS as distributed by MLS GRID
 - $264,9004 bd2 ba1.9k sqft2713 4th Ave S, Moorhead, MN 56560For Sale By Owner
- $255,0004 bd2 ba2.2k sqft415 10th St S, Moorhead, MN 56560For SaleMLS ID #7097477, Daniel L Carlson, eXp Realty (3523 FGO). NorthstarMLS as distributed by MLS GRID
- $260,0003 bd2 ba2.3k sqft424 15th St S, Moorhead, MN 56560For SaleMLS ID #7105784, Travis Skonseng, Berkshire Hathaway HomeServices Premier Properties. NorthstarMLS as distributed by MLS GRID
- $329,9004 bd2 ba2k sqft4513 17th St S, Moorhead, MN 56560For SaleMLS ID #7102755, Nate Anderson, Thomsen Homes. NorthstarMLS as distributed by MLS GRID
- $350,0004 bd3 ba2.1k sqft4514 13th St S, Moorhead, MN 56560For SaleMLS ID #7092461, Emily Duma, REALTY XPERTS. NorthstarMLS as distributed by MLS GRID
- $325,0006 bd2 ba3.2k sqft1707 6th St S, Moorhead, MN 56560For SaleMLS ID #7025104, Taylor Otis, Dwyer Realty LLC. NorthstarMLS as distributed by MLS GRID
- $249,9005 bd2 ba2k sqft1107 17th St S, Moorhead, MN 56560For SaleMLS ID #7095214, Brandon Clouse, KW Inspire Realty Keller Williams. NorthstarMLS as distributed by MLS GRID
- $249,9004 bd2 ba2.4k sqft1812 4th St S, Moorhead, MN 56560For SaleMLS ID #7083579, Brandon Clouse, KW Inspire Realty Keller Williams. NorthstarMLS as distributed by MLS GRID
- $310,0003 bd2 ba1.6k sqft3511 13th St S, Moorhead, MN 56560For SaleMLS ID #7096583, Amy M Pauling-Normandin, Dakota Plains Realty. NorthstarMLS as distributed by MLS GRID
- $273,3004 bd1 ba1.5k sqft606 Birch Ln, Moorhead, MN 56560For SaleMLS ID #7096676, Courtney Schuler, REALTY XPERTS. NorthstarMLS as distributed by MLS GRID
- $344,6006 bd3 ba3.8k sqft1328 10th Ave S, Moorhead, MN 56560For SaleMLS ID #6759654, Tera Walker, REALTY XPERTS. NorthstarMLS as distributed by MLS GRID
- $289,0004 bd2 ba1.8k sqft3616 Village Green Ln, Moorhead, MN 56560For SaleMLS ID #7091730, Michelle Bjerke, REMAX Lakes Region. NorthstarMLS as distributed by MLS GRID
- $235,0003 bd2 ba2k sqft421 18th St S, Moorhead, MN 56560For SaleMLS ID #7105748, Jana Swenson, Berkshire Hathaway HomeServices Premier Properties. NorthstarMLS as distributed by MLS GRID
- $420,0003 bd3 ba2.1k sqft607 13th Ave N, Moorhead, MN 56560For SaleMLS ID #7101583, DeDe Heller, Town & Country Realty. NorthstarMLS as distributed by MLS GRID
- $220,0003 bd2 ba1.3k sqft1711 11th Ave N, Moorhead, MN 56560For SaleBHHS broker feed
- $269,9005 bd2 ba2.1k sqft2204 7th St S, Moorhead, MN 56560For SaleMLS ID #7028265, Jarred J Nygaard, REAL (1531 FGO). NorthstarMLS as distributed by MLS GRID
