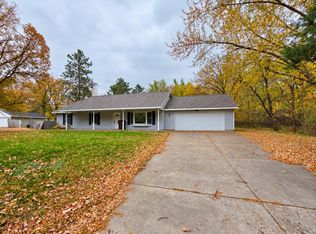
Charming and spacious home on a beautiful 4+ acre wooded lot in Mora! This 4-bedroom, 2-bath home offers a warm and inviting layout with hardwood floors, abundant natural light, and a cozy fireplace. The main level features three bedrooms, a full bath, living room, dining area, and a well-appointed kitchen with plenty of cabinet and counter space. The lower level adds a fourth bedroom, second bath, laundry, and generous unfinished space for storage or future finishing. Enjoy the peaceful setting from the screened porch and large deck, surrounded by mature trees and lush green space. Oversized 2-car garage provides plenty of room for vehicles, equipment, and storage. A wonderful opportunity to enjoy comfortable living with room to grow!
Pending
$240,000
607 Fair Ave W, Mora, MN 55051
4beds
1,669sqft
Single Family
Built in 1958
4.26 Acres Lot
$245,200 Zestimate®
$144/sqft
$-- HOA
What's special
- 32 days
- 285
- 22
Likely to sell faster than
Zillow last checked:
Listing updated:
Listed by:
Amber Haddy 952-465-4226,
Kris Lindahl Real Estate
Source: NorthstarMLS as distributed by MLS GRID,MLS#: 7145365
Facts & features
Interior
Bedrooms & bathrooms
- Bedrooms: 4
- Bathrooms: 2
- Full bathrooms: 1
- 3/4 bathrooms: 1
Bedroom
- Level: Main
- Area: 180 Square Feet
- Dimensions: 15x12
Bedroom 2
- Level: Main
- Area: 132 Square Feet
- Dimensions: 12x11
Bedroom 3
- Level: Main
- Area: 99 Square Feet
- Dimensions: 11x9
Bedroom 4
- Level: Lower
- Area: 144 Square Feet
- Dimensions: 12x12
Dining room
- Level: Main
- Area: 132 Square Feet
- Dimensions: 11x12
Family room
- Level: Lower
- Area: 240 Square Feet
- Dimensions: 12x20
Kitchen
- Level: Main
- Area: 143 Square Feet
- Dimensions: 11x13
Living room
- Level: Main
- Area: 260 Square Feet
- Dimensions: 13x20
Storage
- Level: Lower
- Area: 136 Square Feet
- Dimensions: 17x8
Utility room
- Level: Lower
- Area: 88 Square Feet
- Dimensions: 11x8
Heating
- Forced Air
Cooling
- Central Air
Appliances
- Included: Dishwasher, Disposal, Dryer, Gas Water Heater, Microwave, Range, Refrigerator, Stainless Steel Appliance(s), Washer
Features
- Basement: Block,Daylight,Egress Window(s),Full,Partially Finished
- Number of fireplaces: 1
- Fireplace features: Brick, Living Room, Wood Burning
Interior area
- Total structure area: 2,883
- Total interior livable area: 1,669 sqft
- Finished area above ground: 1,531
- Finished area below ground: 138
Property
Parking
- Total spaces: 2
- Parking features: Attached, Concrete, Electric, Garage Door Opener, Gravel, Heated Garage
- Attached garage spaces: 2
- Has uncovered spaces: Yes
- Details: Garage Dimensions (21x23)
Accessibility
- Accessibility features: None
Features
- Levels: One
- Stories: 1
- Patio & porch: Deck, Front Porch
- Fencing: Partial,Privacy,Wood
Lot
- Size: 4.26 Acres
- Dimensions: 201 x 89 x 113 x 155
- Features: Corner Lot
Details
- Additional structures: Storage Shed
- Foundation area: 1352
- Additional parcels included: 220057000
- Parcel number: 220503500
- Zoning description: Residential-Single Family
Construction
Type & style
- Home type: SingleFamily
- Property subtype: Single Family
Materials
- Frame
Condition
- New construction: No
- Year built: 1958
Utilities & green energy
- Electric: Circuit Breakers, 100 Amp Service
- Gas: Natural Gas
- Sewer: City Sewer/Connected
- Water: City Water/Connected, Private, Well
Community & HOA
Community
- Subdivision: Kohners 1st Add To The Villa
HOA
- Has HOA: No
Location
- Region: Mora
Financial & listing details
- Price per square foot: $144/sqft
- Tax assessed value: $238,000
- Annual tax amount: $3,674
- Date on market: 9/16/2026
- Cumulative days on market: 28 days
Estimated market value
$245,200
$233,000 - $257,000
$2,083/mo
Price history
| Date | Event | Price |
|---|---|---|
| 9/24/2026 | Pending sale | $240,000$144/sqft |
Source:  NorthstarMLS as distributed by MLS GRID #7145365 Report a problem | ||
| 9/21/2026 | Listing removed | $240,000$144/sqft |
Source: NorthstarMLS as distributed by MLS GRID #7145365 Report a problem | ||
| 9/18/2026 | Listed for sale | $240,000+77.9%$144/sqft |
Source: NorthstarMLS as distributed by MLS GRID #7145365 Report a problem | ||
| 5/23/2012 | Sold | $134,900$81/sqft |
Source:  Lake Superior Area Realtors as distributed by MLS GRID #1756724 Report a problem | ||
| 3/21/2012 | Listed for sale | $134,900$81/sqft |
Source: RE/MAX Select, Inc #4132552 Report a problem | ||
Public tax history
| Year | Property taxes | Tax assessment |
|---|---|---|
| 2025 | $3,434 +0.6% | $213,293 +2.8% |
| 2024 | $3,414 +3.6% | $207,425 +11.5% |
| 2023 | $3,296 +31.7% | $186,025 -9% |
| 2022 | $2,502 +6.7% | $204,500 +38.6% |
| 2021 | $2,344 +16.3% | $147,500 +5.6% |
| 2020 | $2,016 +6.4% | $139,700 +7.5% |
| 2019 | $1,894 +13.5% | $130,000 +48.2% |
| 2017 | $1,668 +5.7% | $87,700 +8.5% |
| 2016 | $1,578 +42.7% | $80,800 +30.5% |
| 2015 | $1,106 -0.9% | $61,900 +2.1% |
| 2013 | $1,116 +9706.7% | $60,600 -8.2% |
| 2012 | $11 -99.1% | $66,000 -13.6% |
| 2011 | $1,236 | $76,400 |
| 2010 | -- | -- |
| 2009 | $1,522 | $140,600 |
Find assessor info on the county website
Monthly payment
Est. payment
Payment breakdown
Explore the cost of this home by adjusting the details. Changes won't be saved.Climate risks
Neighborhood: 55051

Similar homes
- $--3 bd2 ba1.5k sqft112 Villa Dr, Mora, MN 55051Auction
 Auction.com 2
- $310,0004 bd2 ba2.1k sqft151 Riverside St, Mora, MN 55051For Sale

 MLS ID #7137693, Mary Frances Miller, Coldwell Banker Realty - Southwest Regional. NorthstarMLS as distributed by MLS GRID
- $239,9003 bd1 ba1.2k sqft2588 Keystone St, Mora, MN 55051For Sale
 MLS ID #7077922, Chuck Carstensen, RE/MAX Results. NorthstarMLS as distributed by MLS GRID
- $224,0003 bd2 ba1.8k sqft705 Bluebird St, Mora, MN 55051For Sale
 MLS ID #7098788, Timothy Haley, Century 21 Moline Realty Inc. NorthstarMLS as distributed by MLS GRID
- $259,0003 bd1 ba1.6k sqft319 Watkins St, Mora, MN 55051For SaleMLS ID #7134313, Amy L. Lamb, LPT Realty, LLC. NorthstarMLS as distributed by MLS GRID
- $269,0003 bd2 ba1.8k sqft702 Sunset Ln, Mora, MN 55051For SaleMLS ID #7124306, Wendy K Caswell, Aurora Group LLC. NorthstarMLS as distributed by MLS GRID
- $349,9004 bd2 ba2.4k sqft1818 Sherwood St, Mora, MN 55051For SaleMLS ID #7160446, Billy Xiong, Creative Results. NorthstarMLS as distributed by MLS GRID
- $149,5002 bd2 ba1.7k sqft812 Maple Ave E, Mora, MN 55051For SaleMLS ID #7145945, Christopher J. Kornberg, Countryside Realty. NorthstarMLS as distributed by MLS GRID
- $199,9003 bd3 ba1.3k sqft2464 Legend St, Mora, MN 55051For SaleMLS ID #7069078, Patrick J Saunders, Northern Lights Realty, LLC. NorthstarMLS as distributed by MLS GRID
- $314,0003 bd2 ba2.1k sqft90 Maple Ave E, Mora, MN 55051For SaleMLS ID #7084496, RoseMarie S. Krie, RE/MAX RESULTS. NorthstarMLS as distributed by MLS GRID
- $237,0002 bd2 ba1.1k sqft411 Bluebird St, Mora, MN 55051For SaleMLS ID #7011707, Amy Jo Berry, Edina Realty, Inc.. NorthstarMLS as distributed by MLS GRID
- $349,9003 bd2 ba1.5k sqft2681 Keystone St, Mora, MN 55051For SaleMLS ID #7155684, Chuck Carstensen, RE/MAX Results. NorthstarMLS as distributed by MLS GRID
- $220,0003 bd2 ba1.4k sqft22675 Quamba St #1A, Brook Park, MN 55007For SaleMLS ID #7151470, Lexi Frye, United Country Real Estate Minnesota Properties. NorthstarMLS as distributed by MLS GRID
- $157,0002 bd1 ba1.1k sqft318 Grove St N, Mora, MN 55051For SaleMLS ID #7151116, Raquel Lee Nosbush, Aurora Group LLC. NorthstarMLS as distributed by MLS GRID
- $145,0003 bd2 ba1.2k sqft2134 S Brookview Dr, Mora, MN 55051For SaleMLS ID #7136197, Timothy Haley, Century 21 Moline Realty Inc. NorthstarMLS as distributed by MLS GRID
- $274,9002 bd1 ba840 sqft26622 Riverview Dr, Mora, MN 55051For SaleMLS ID #7138949, Jana Pearson, Keller Williams Classic Realty. NorthstarMLS as distributed by MLS GRID
- $244,9003 bd2 ba2.2k sqft3453 389th Ave NE, Stanchfield, MN 55080For SaleMLS ID #7155987, Steve Koleno, Beycome Brokerage Realty LLC. NorthstarMLS as distributed by MLS GRID
- $299,9003 bd2 ba1.8k sqft1052 Grand St, Ogilvie, MN 56358For SaleMLS ID #7081940, Julie A Mulford, Keller Williams Realty Integrity Lakes. NorthstarMLS as distributed by MLS GRID
