Welcome home to the Kona G1 by Denyon Homes, part of the popular Neighborhood Series. This thoughtfully designed 3-bedroom, 2-bath home offers 1,297 square feet of functional living space with an open-concept layout and vaulted ceilings that create a bright and inviting atmosphere. The kitchen features custom soft closing cabinetry, a center island, a step-in pantry, and included dishwasher and built-in microwave, making it ideal for both everyday living and entertaining. The upper level includes two bedrooms, a full bathroom, and a spacious owner's bedroom complete with a walk-in closet. The expandable lower level includes a finished third bedroom and second full bathroom, along with laundry and additional space ready for a future family room and a fourth bedroom or home office. A blacktop driveway is included for added convenience. Scheduled for completion this fall. Photos may be of a similar model and may show features or finishes that vary from the completed home.
Active
$292,900
607 S Lasalle Street #GA44, Spencer, WI 54479
3beds
1,297sqft
Single Family Residence
Built in 2026
0.42 Acres Lot
$-- Zestimate®
$226/sqft
$-- HOA
What's special
Center islandBlacktop drivewayStep-in pantryOpen-concept layout
- 6 days |
- 108 |
- 5 |
Zillow last checked:
Listing updated:
Listed by:
JEFF MARG Phone:715-432-0521,
REMAX EXCEL,
Stephanie Osowski 715-551-9558,
REMAX EXCEL
Source: WIREX MLS,MLS#: 22603210 Originating MLS: Central WI Board of REALTORS
Originating MLS: Central WI Board of REALTORSLoading...
Facts & features
Interior
Bedrooms & bathrooms
- Bedrooms: 3
- Bathrooms: 2
- Full bathrooms: 2
- Main level bedrooms: 2
Primary bedroom
- Level: Main
- Area: 154
- Dimensions: 14 x 11
Bedroom 2
- Level: Main
- Area: 110
- Dimensions: 11 x 10
Bedroom 3
- Level: Lower
- Area: 132
- Dimensions: 11 x 12
Kitchen
- Level: Main
- Area: 112
- Dimensions: 8 x 14
Living room
- Level: Main
- Area: 224
- Dimensions: 16 x 14
Heating
- Natural Gas, Forced Air
Appliances
- Included: Dishwasher, Microwave
Features
- Walk-In Closet(s)
- Flooring: Carpet
- Basement: Partially Finished,Concrete
Interior area
- Total structure area: 1,297
- Total interior livable area: 1,297 sqft
- Finished area above ground: 1,020
- Finished area below ground: 277
Property
Parking
- Total spaces: 3
- Parking features: 3 Car, Attached, Garage Door Opener
- Attached garage spaces: 3
Features
- Levels: Bi-Level
Lot
- Size: 0.42 Acres
Details
- Parcel number: 18126020711130
- Zoning: Residential
Construction
Type & style
- Home type: SingleFamily
- Architectural style: Raised Ranch
- Property subtype: Single Family Residence
Materials
- Vinyl Siding, Stone
- Roof: Shingle
Condition
- 0-5 Years,New Construction
- New construction: Yes
- Year built: 2026
Utilities & green energy
- Sewer: Public Sewer
- Water: Public
- Utilities for property: Cable Available
Community & HOA
Community
- Security: Smoke Detector(s)
Location
- Region: Spencer
- Municipality: Spencer
Financial & listing details
- Price per square foot: $226/sqft
- Date on market: 7/10/2026
Estimated market value
Not available
Estimated sales range
Not available
Not available
Price history
| Date | Event | Price |
|---|---|---|
| 7/10/2026 | Listed for sale | $292,900$226/sqft |
Source:  WIREX MLS #22603210 Report a problem WIREX MLS #22603210 Report a problem | ||
Public tax history
Tax history is unavailable.
Monthly payment
Est. payment
Payment breakdown
Explore the cost of this home by adjusting the details. Changes won't be saved.Climate risks
Neighborhood: 54479
Nearby schools
GreatSchools rating
- 5/10Spencer Elementary SchoolGrades: PK-5Distance: 0.6 mi
- 5/10Spencer Junior High/High SchoolGrades: 6-12Distance: 0.6 mi
Schools provided by the listing agent
- Elementary: Spencer
- Middle: Spencer
- High: Spencer
- District: Spencer
Source: WIREX MLS. This data may not be complete. We recommend contacting the local school district to confirm school assignments for this home.
- $309,9003 bd2 ba1.4k sqft603 S Lasalle St #GA43, Spencer, WI 54479New Construction

- $191,0003 bd2 ba1k sqft600 S Lasalle St, Spencer, WI 54479Off Market

- $205,2003 bd2 ba1.1k sqft602 S Lasalle St, Spencer, WI 54479Off Market
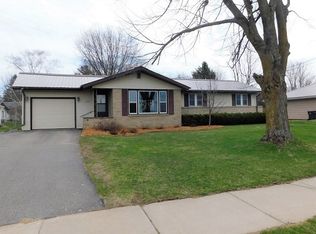
- $364,4003 bd2 ba2.2k sqft202 W Kobs St, Spencer, WI 54479Sold

- $360,0003 bd2 ba1.5k sqft109 W Kobs St, Spencer, WI 54479Sold
- $189,100-- bd-- ba-- sqft604 S Lasalle St, Spencer, WI 54479Off Market
- $169,1003 bd1 ba1.4k sqft514 S Lasalle St, Spencer, WI 54479Off Market
- $381,600-- bd-- ba-- sqft515 S Lasalle St, Spencer, WI 54479Off Market
A local agent can set up tours, give advice and negotiate with sellers.
Similar homes
- $309,9003 bd2 ba1.4k sqft603 S Lasalle Street #GA43, Spencer, WI 54479ActiveMLS ID #22603215, JEFF MARG. WIREX MLS
- $229,9003 bd3 ba1.6k sqft504 S ADAMS STREET, Spencer, WI 54479Active
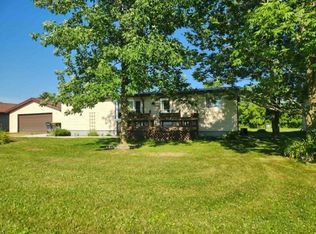 MLS ID #22603303, DAWN ALBANITO. WIREX MLS
 - $361,9003 bd2 ba1.7k sqft701 S Lasalle Street #GA45, Spencer, WI 54479Active
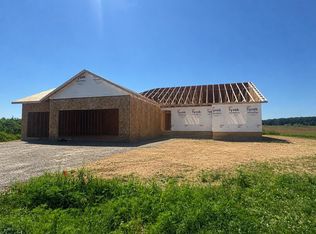 MLS ID #22602260, JEFF MARG. WIREX MLS
 - $369,9003 bd2 ba1.4k sqft818 W ROBERTS STREET, Spencer, WI 54479Active
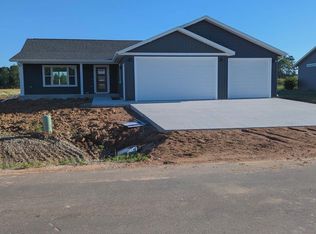 MLS ID #22601590, JOEL LUTTROPP. WIREX MLS
 - $154,9003 bd1 ba1.2k sqft303 N PACIFIC STREET, Spencer, WI 54479ActiveMLS ID #22603224, RACHEL MIZGALSKI. WIREX MLS
- $211,0003 bd2 ba1.7k sqft803 E BIRCH STREET, Spencer, WI 54479ActiveMLS ID #22405768, CHRISTINE ZUPANC. WIREX MLS
- $325,0003 bd2 ba1.5k sqftW2476 Heath Road, Granton, WI 54436ActiveMLS ID #1602215, Sandy Schufletowski. WIREX MLS
- $282,4003 bd2 ba1.4k sqft1909 S PALMETTO AVENUE, Marshfield, WI 54449ActiveMLS ID #22601981, TODD MEYER. WIREX MLS
- $249,9003 bd3 ba1k sqft213115 STATE HIGHWAY 97, Stratford, WI 54484ActiveMLS ID #22603236, BROCK & DECKER REAL ESTATE. WIREX MLS
- $243,0004 bd2 ba1.7k sqft417 WILDWOOD COURT, Marshfield, WI 54449ActiveMLS ID #22603089, THE LEGACY GROUP. WIREX MLS
- $--3 bd1 ba1.2k sqft505 S Spruce Ave, Marshfield, WI 54449AuctionServiceLink Auction
- $282,9002 bd2 ba1.2k sqft1506 E 23RD STREET #GR57, Marshfield, WI 54449ActiveMLS ID #22602651, STEPHANIE OSOWSKI. WIREX MLS
- $282,9002 bd2 ba1.2k sqft1503 E 23RD STREET #GR39, Marshfield, WI 54449ActiveMLS ID #22602670, JEFF MARG. WIREX MLS
- $249,9003 bd2 ba1.3k sqft303 S 2ND LANE, Abbotsford, WI 54405ActiveMLS ID #22602804, TEAM DIXON GREINER REALTY. WIREX MLS
- $234,0002 bd1 ba1k sqft419 W MCMILLAN STREET, Marshfield, WI 54449ActiveMLS ID #22603070, CHRISTINE ZUPANC. WIREX MLS
- $274,9003 bd2 ba1.7k sqft1508 N ADAMS AVENUE, Marshfield, WI 54449ActiveMLS ID #22602129, CONNIE REITER-MILLER. WIREX MLS
- $354,9004 bd2 ba1.7k sqft118835 BALSAM ROAD, Stratford, WI 54484ActiveMLS ID #22602857, MARY BUNGE. WIREX MLS
- $239,0003 bd2 ba1.9k sqft118 N CROCKER AVENUE, Greenwood, WI 54437ActiveMLS ID #22601558, DEAN BOGDONOVICH. WIREX MLS
- $364,0003 bd2 ba1.4k sqft118500 Fieldrest Dr, Stratford, WI 54484New ConstructionMLS ID #2019566, Jon Minerick. SCWMLS
- $249,9006 bd3 ba1.2k sqft208 E 4TH STREET, Marshfield, WI 54449ActiveMLS ID #22602402, ASHLEY FREDRICK. WIREX MLS
