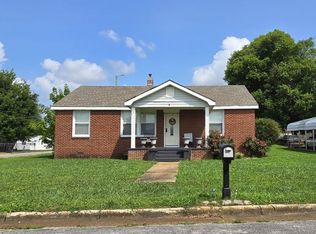
Located in the established Rivermont neighborhood, this well-maintained home has been carefully cared for over the years and is in very good condition with fresh paint throughout. The home features wood and ceramic tile flooring throughout, along with comfortable, nicely sized rooms. The updated kitchen offers granite countertops and stainless steel appliances, with a laundry room, pantry, and third bathroom conveniently located just off the kitchen. The primary bedroom includes a walk-in closet and private bath with a walk-in shower. A solid, well-kept home in a desirable Rivermont location with plenty to appreciate. Purchaser to verify all information.
For sale
$249,000
607 Pickwick St, Sheffield, AL 35660
3beds
1,764sqft
Single Family Residence
Built in 1966
0.45 Acres Lot
$246,300 Zestimate®
$141/sqft
$-- HOA
What's special
- 37 days
- 445
- 50
Zillow last checked:
Listing updated:
Listed by:
Sherri Robbins 256-627-8707,
The Robbins Agency
Source: Strategic MLS Alliance,MLS#: 531326
Facts & features
Interior
Bedrooms & bathrooms
- Bedrooms: 3
- Bathrooms: 3
- Full bathrooms: 2
- 3/4 bathrooms: 1
- Main level bedrooms: 3
Basement
- Area: 675
Heating
- Central, Electric
Cooling
- Ceiling Fan(s), Central Air, Electric
Appliances
- Included: Electric Cooktop, Electric Oven, Microwave, Refrigerator
- Laundry: Laundry Room
Features
- Breakfast Bar, Walk-In Closet(s)
- Flooring: Ceramic Tile, Wood
- Basement: Exterior Entry,Partial
- Attic: Access Only
- Number of fireplaces: 1
Interior area
- Total structure area: 2,439
- Total interior livable area: 1,764 sqft
- Finished area above ground: 1,764
- Finished area below ground: 0
Property
Parking
- Total spaces: 2
- Parking features: Circular Driveway
- Garage spaces: 2
- Has uncovered spaces: Yes
Features
- Levels: Multi/Split
- Patio & porch: Deck, Patio
- Fencing: Chain Link
Lot
- Size: 0.45 Acres
- Dimensions: 130 x 150
Details
- Parcel number: 1303053002025.000
Construction
Type & style
- Home type: SingleFamily
- Property subtype: Single Family Residence
Materials
- Brick, Other
- Roof: Metal
Condition
- Updated/Remodeled
- Year built: 1966
Utilities & green energy
- Sewer: Public Sewer
Community & HOA
Community
- Security: Security System
- Subdivision: Rivermont
HOA
- Has HOA: No
Location
- Region: Sheffield
Financial & listing details
- Price per square foot: $141/sqft
- Tax assessed value: $178,200
- Annual tax amount: $870
- Price range: $249K - $249K
- Date on market: 9/18/2026
Estimated market value
$246,300
$234,000 - $259,000
$1,743/mo
Price history
| Date | Event | Price |
|---|---|---|
| 10/2/2026 | Listed for sale | $249,000$141/sqft |
Source: Strategic MLS Alliance #531326 Report a problem | ||
| 9/22/2026 | Pending sale | $249,000$141/sqft |
Source: Strategic MLS Alliance #531326 Report a problem | ||
| 9/18/2026 | Listed for sale | $249,000+104.1%$141/sqft |
Source: Strategic MLS Alliance #531326 Report a problem | ||
| 8/20/2018 | Sold | $122,000-4.3%$69/sqft |
Source: Strategic MLS Alliance #106611 Report a problem | ||
| 8/10/2018 | Listed for sale | $127,500-1.8%$72/sqft |
Source: CENTURY 21 Clement Realty, Inc. #423353 Report a problem | ||
| 10/31/2015 | Listing removed | $129,900$74/sqft |
Source: CENTURY 21 Clement Realty, Inc. #391831 Report a problem | ||
| 4/11/2015 | Listed for sale | $129,900$74/sqft |
Source: CENTURY 21 Clement Realty, Inc. #391831 Report a problem | ||
Public tax history
| Year | Property taxes | Tax assessment |
|---|---|---|
| 2025 | $871 +7.4% | $178,200 +7.5% |
| 2024 | $811 | $165,800 +0% |
| 2023 | $811 +2.5% | $165,760 +923.2% |
| 2022 | $791 +24.3% | $16,200 +22.7% |
| 2021 | $637 +5.8% | $13,200 +5.4% |
| 2020 | $602 +39.9% | $12,520 +3.8% |
| 2018 | $430 | $12,060 -3.4% |
| 2017 | $430 -0.4% | $12,480 -3% |
| 2016 | $432 | $12,860 |
| 2013 | $432 +5% | -- |
| 2010 | $411 | $11,640 +21% |
| 2002 | -- | $9,620 |
Find assessor info on the county website
Monthly payment
Est. payment
Payment breakdown
Explore the cost of this home by adjusting the details. Changes won't be saved.Climate risks
Neighborhood: 35660
Nearby schools
Schools provided by the listing agent
- Elementary: City
- Middle: City
- High: City
Source: Strategic MLS Alliance. This data may not be complete. We recommend contacting the local school district to confirm school assignments for this home.

Similar homes
- $259,0003 bd3 ba2.1k sqft507 Oak Hill Ave, Sheffield, AL 35660For Sale
 MLS ID #531854, Victoria Davis. Strategic MLS Alliance
- $244,5003 bd2 ba2.4k sqft406 Pickwick St, Sheffield, AL 35660For Sale
 MLS ID #530020, Natalie York. Strategic MLS Alliance
- $259,0003 bd2 ba1.7k sqft405 Oak Hill Ave, Sheffield, AL 35660For Sale
 MLS ID #530128, Stacy Hughes. Strategic MLS Alliance
- $--3 bd1 ba1.4k sqft2801 E 13th Ave, Sheffield, AL 35660Auction
 ServiceLink Auction
