Welcome Home to 607 River Hills Drive!
Nestled in a prime Story City location, this beautiful 3-bedroom, 1 3/4 -bathroom home perfectly blends main-level convenience with incredible room to grow. The heart of the home features a fantastic kitchen fully equipped with ample pantry storage and newer matching GE appliances, alongside a main-floor stackable washer and dryer that makes chores a breeze. Each bedroom boasts spacious closets, including a private primary suite complete with its own 3/4 bath. Big-ticket updates offer total peace of mind, including a brand-new roof, soffits, fascia, and gutters (all new in 2026), as well as newer windows, a newer sump pump, and a coveted two-car heated garage.
Beyond the main level, the property opens up to endless possibilities and outdoor enjoyment. The massive unfinished basement is a blank canvas already primed for equity, offering ample space to add a fourth bedroom, a family room, an additional bathroom, and extra storage. Outside, a beautifully shaded backyard with a paved patio provides the perfect setting for summer BBQs and relaxation. Situated in a highly desirable neighborhood, you’ll enjoy an unbeatable location with seamless access to the interstate, downtown Story City, local parks, scenic walking trails, and all school buildings.
Pending
Price cut: $15K (7/13)
$295,000
607 River Hills Dr, Story City, IA 50248
3beds
1,248sqft
Single Family Residence
Built in 1977
9,583 Square Feet Lot
$291,000 Zestimate®
$236/sqft
$-- HOA
What's special
- 23 days
- 85
- 3
Zillow last checked:
Listing updated:
Listed by:
Kurtis Carlson (515)232-7355,
Weichert, Miller & Clark
Source: DMMLS,MLS#: 743028 Originating MLS: Des Moines Area Association of REALTORS
Originating MLS: Des Moines Area Association of REALTORSFacts & features
Interior
Bedrooms & bathrooms
- Bedrooms: 3
- Bathrooms: 2
- Full bathrooms: 1
- 3/4 bathrooms: 1
- Main level bedrooms: 3
Heating
- Forced Air, Gas, Natural Gas
Cooling
- Central Air
Appliances
- Included: Dryer, Dishwasher, Microwave, Refrigerator, Stove, Washer
- Laundry: Main Level
Features
- Dining Area
- Flooring: Carpet, Tile, Vinyl
- Basement: Unfinished
Interior area
- Total structure area: 1,248
- Total interior livable area: 1,248 sqft
Property
Parking
- Total spaces: 2
- Parking features: Attached, Garage, Two Car Garage
- Attached garage spaces: 2
Features
- Stories: 1
- Patio & porch: Open, Patio
- Exterior features: Patio
Lot
- Size: 9,583 Square Feet
- Features: Irregular Lot
Details
- Parcel number: 0207160310
- Zoning: R-2
Construction
Type & style
- Home type: SingleFamily
- Architectural style: Ranch
- Property subtype: Single Family Residence
Materials
- See Remarks
- Foundation: Block
- Roof: Asphalt,Shingle
Condition
- Year built: 1977
Utilities & green energy
- Sewer: Public Sewer
- Water: Public
Community & HOA
HOA
- Has HOA: No
Location
- Region: Story City
Financial & listing details
- Price per square foot: $236/sqft
- Tax assessed value: $191,000
- Annual tax amount: $2,808
- Date on market: 6/15/2026
- Cumulative days on market: 63 days
- Listing terms: Cash,Conventional,FHA,USDA Loan,VA Loan
- Road surface type: Asphalt
Estimated market value
$291,000
$276,000 - $306,000
$1,589/mo
Price history
| Date | Event | Price |
|---|---|---|
| 8/5/2026 | Pending sale | $295,000$236/sqft |
Source:  DMMLS #743028 Report a problem DMMLS #743028 Report a problem | ||
| 7/13/2026 | Price change | $295,000-4.8%$236/sqft |
Source:  CIBR #70472 Report a problem CIBR #70472 Report a problem | ||
| 6/15/2026 | Listed for sale | $310,000+321.8%$248/sqft |
Source: CIBR #70472 Report a problem | ||
| 2/24/2000 | Sold | $73,500$59/sqft |
Source: Agent Provided Report a problem | ||
Public tax history
| Year | Property taxes | Tax assessment |
|---|---|---|
| 2025 | $2,808 +3.3% | $191,000 +0.6% |
| 2024 | $2,718 +1.2% | $189,800 |
| 2023 | $2,686 +2.4% | $189,800 +21.4% |
| 2022 | $2,624 +0.9% | $156,400 |
| 2021 | $2,600 +2.4% | $156,400 +3.6% |
| 2020 | $2,538 +6.7% | $151,000 |
| 2019 | $2,379 +9.3% | $151,000 +13.1% |
| 2018 | $2,177 0% | $133,500 |
| 2017 | $2,178 +10.4% | $133,500 +11% |
| 2016 | $1,972 | $120,300 |
| 2015 | $1,972 +4.1% | $120,300 |
| 2014 | $1,894 | $120,300 |
| 2013 | -- | $120,300 -1.6% |
| 2012 | -- | $122,300 |
| 2011 | $1,894 +6.3% | $122,300 -1.1% |
| 2010 | $1,782 +14.2% | $123,600 |
| 2009 | $1,560 +2.9% | $123,600 +9.8% |
| 2008 | $1,516 -6.5% | $112,600 |
| 2007 | $1,622 +0.7% | -- |
| 2006 | $1,610 +6.9% | -- |
| 2005 | $1,506 -4.3% | -- |
| 2004 | $1,574 -0.6% | $105,100 |
| 2003 | $1,584 -9.9% | -- |
| 2002 | $1,757 +12.4% | $54,739 +8.3% |
| 2001 | $1,563 | $50,526 |
Find assessor info on the county website
Monthly payment
Est. payment
Payment breakdown
Explore the cost of this home by adjusting the details. Changes won't be saved.Climate risks
Neighborhood: 50248
Nearby schools
Schools provided by the listing agent
- District: Roland-Story
Source: DMMLS. This data may not be complete. We recommend contacting the local school district to confirm school assignments for this home.
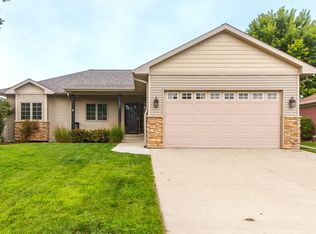
- $257,6003 bd2 ba1.3k sqft603 River Hills Dr, Story City, IA 50248Off Market
- $295,7003 bd1 ba1.7k sqft621 River Hills Dr, Story City, IA 50248Off Market
- $416,1002 bd2 ba1.5k sqft612 River Hills Dr, Story City, IA 50248Off Market
- $387,2005 bd3 ba1.6k sqft630 River Hills Dr, Story City, IA 50248Off Market
Similar homes
- $345,0003 bd2 ba1.3k sqft824 Hillcrest Dr, Story City, IA 50248For Sale

 MLS ID #70406, Tyler/Megan Frederiksen, Norsemen Realty Team - Friedrich Realty. CIBR
 - $439,9005 bd3 ba1.4k sqft1421 Jacobson Dr, Story City, IA 50248For Sale
 MLS ID #71043, Tyler/Megan Frederiksen, Norsemen Realty Team - Friedrich Realty. CIBR
 - $325,0002 bd2 ba1.5k sqft707 Timberland Dr, Story City, IA 50248For Sale
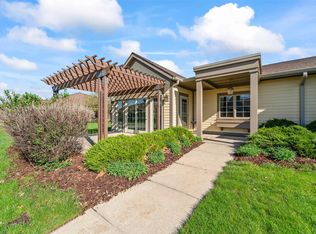 MLS ID #739825, Breta Stewart, Century 21 Signature Real Esta. DMMLS
 - $325,0002 bd2 ba1.5k sqft703 Timberland Dr, Story City, IA 50248For Sale
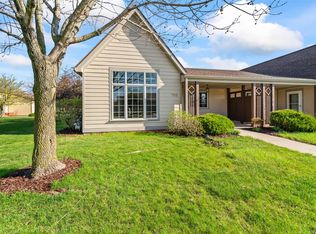 MLS ID #739831, Breta Stewart, Century 21 Signature Real Esta. DMMLS
 - $333,0003 bd2 ba1.2k sqft5779 Arrasmith Trl, Ames, IA 50010For SaleMLS ID #70959, Sharon Johnson, RE/MAX REAL ESTATE CENTER. CIBR
- $310,9003 bd3 ba916 sqft902 Henryson St, Story City, IA 50248For SaleMLS ID #69082, Tyler/Megan Frederiksen, Norsemen Realty Team - Friedrich Realty. CIBR
- $285,0003 bd1 ba1.5k sqft1407 Clark Ave, Ames, IA 50010For SaleMLS ID #71111, Babatunde Agbaje, CENTURY 21 SIGNATURE-Ames. CIBR
- $275,0003 bd2 ba1.5k sqft860 4th St, Jewell, IA 50130For SaleMLS ID #70817, Brandi B Nelson, CENTURY 21 SIGNATURE-Ames. CIBR
- $325,0003 bd3 ba1.2k sqft206 Jensen St, Gilbert, IA 50105For SaleMLS ID #70471, Molly Neal-Wong, RE/MAX Concepts-Ames. CIBR
- $220,0003 bd2 ba1.2k sqft202 North St, Zearing, IA 50278For SaleMLS ID #71127, Van Winkle Real Estate Team, RE/MAX Concepts-Ames. CIBR
- $175,0003 bd2 ba1.6k sqft522 Story St Unit 301, Story City, IA 50248For SaleMLS ID #70395, Alyssa Loots, CENTURY 21 SIGNATURE-Story City. CIBR
- $299,9003 bd2 ba1.3k sqft1835 1st St, Nevada, IA 50201For SaleMLS ID #70683, Brenda Petersen, CENTURY 21 SIGNATURE-Ames. CIBR
- $275,0004 bd2 ba1.2k sqft313 Lynne Dr, Nevada, IA 50201For SaleMLS ID #70910, Marc Olson Team, RE/MAX Concepts-Nevada. CIBR
- $259,0003 bd2 ba1.7k sqft948 Park Cir, Boone, IA 50036For SaleMLS ID #71110, Jim Horstman, Hunziker & Assoc.-Ames. CIBR
- $309,0003 bd2 ba1.1k sqft1714 Grand Ave, Ames, IA 50010For SaleMLS ID #70306, Jazmyn Shaver, CENTURY 21 SIGNATURE-Ames. CIBR
- $279,9003 bd2 ba960 sqft3412 Ontario St, Ames, IA 50014For SaleMLS ID #70616, Molly Neal-Wong, RE/MAX Concepts-Ames. CIBR
