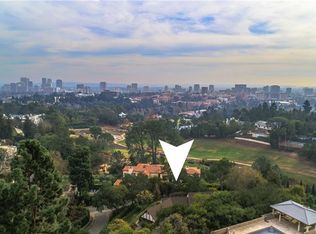
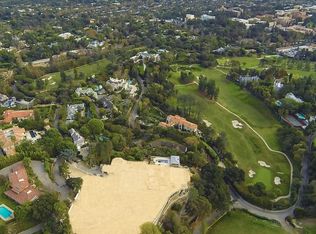
These are not renderings. This is not AI. These are the real pictures. Introducing Villa Siena the latest masterpiece by visionary, Ardie Tavangarian of Arya Group. This estate truly has it all including a primary suite with a retractable roof that opens for stargazing. An outdoor sauna pod has a glass wall for admiring views of a nearby golf course. Other amenities include a spa, a screening room, a bar, and an "auto gallery"/Jazz Club with space for six cars. The home's design was inspired by nature and incorporates elements of fire and water, Tavangarian said. The exterior is clad entirely in natural materials like teak and stone. Inside, a four-story, bronze-finished staircase is suspended from the ceiling to give it the appearance of floating. There is a reflecting pool at the base of the staircase, and 30-foot pivot doors lead to the outside. A wine room is accessed through 200-year-old antique doors. The spa has amazing water journey, hot and cold plunge pools and a hydrotherapy chamber (red light therapy). Designed to feel like it's in the forest, the spa has lush plantings on the ceiling and LED screens playing videos of tropical scenes.
For sale
$135,000,000
607 Siena Way, Los Angeles, CA 90077
8beds
--sqft
Residential, Single Family Residence
Built in ----
1.22 Acres Lot
$-- Zestimate®
$--/sqft
$-- HOA
What's special
- 72 days
- 41,594
- 1,921
Zillow last checked:
Listing updated:
Listed by:
Michael Fahimian DRE # 02028482 310-882-0064,
The Beverly Hills Estates 310-626-4248,
Branden Williams DRE # 01774287 310-776-0737,
The Beverly Hills Estates
Source: CLAW,MLS#: 26868903
Facts & features
Interior
Bedrooms & bathrooms
- Bedrooms: 8
- Bathrooms: 20
- Full bathrooms: 10
- 1/2 bathrooms: 10
Rooms
- Room types: Bar, Breakfast, Dining Room, Living Room, Home Theatre, Gym, Family Room, Entry, Powder, Sauna, Walk-In Closet, Walk-In Pantry, Wine Cellar, Patio Covered, Pantry, Office
Heating
- Central
Cooling
- Central Air
Appliances
- Included: Dishwasher, Freezer, Ice Maker, Exhaust Fan, Microwave, Range/Oven, Refrigerator, Washer
- Laundry: Laundry Room
Features
- Built-Ins, Elevator
- Flooring: Wood
- Has fireplace: Yes
- Fireplace features: Living Room, Fire Pit, Outside, Den, Dining Room
Property
Parking
- Total spaces: 14
- Parking features: Gated, Driveway, Garage - 4+ Car
- Has garage: Yes
- Has uncovered spaces: Yes
Features
- Levels: Three Or More
- Stories: 4
- Pool features: Lap, Heated
- Has spa: Yes
- Spa features: Private
- Has view: Yes
- View description: City, Golf Course, Peek-A-Boo
Lot
- Size: 1.22 Acres
- Dimensions: 207 x 225
Details
- Additional structures: Guest House
- Parcel number: 4362002008
- Zoning: LARE40
- Special conditions: Standard
Construction
Type & style
- Home type: SingleFamily
- Architectural style: Contemporary
- Property subtype: Residential, Single Family Residence
Community & HOA
Community
- Security: Alarm System
HOA
- Has HOA: No
Location
- Region: Los Angeles
Financial & listing details
- Date on market: 8/5/2026
Estimated market value
Not available
Estimated sales range
Not available
Not available
Price history
| Date | Event | Price |
|---|---|---|
| 8/5/2026 | Listed for sale | $135,000,000 |
Source:  CLAW #26868903 Report a problem CLAW #26868903 Report a problem | ||
| 5/28/2026 | Listing removed | $135,000,000 |
Source: CLAW #25627803 Report a problem | ||
| 12/13/2025 | Listed for sale | $135,000,000-23.7% |
Source: CLAW #25627803 Report a problem | ||
| 11/18/2025 | Listing removed | $177,000,000 |
Source: CLAW #25497697 Report a problem | ||
| 2/20/2025 | Listed for sale | $177,000,000 |
Source: CLAW #25497697 Report a problem | ||
Public tax history
Tax history is unavailable.
Monthly payment
Est. payment
Payment breakdown
Explore the cost of this home by adjusting the details. Changes won't be saved.Climate risks
Neighborhood: Bel Air
Similar homes
- $88,000,0008 bd11 ba-- sqft11005 Bellagio Pl, Los Angeles, CA 90077For Sale
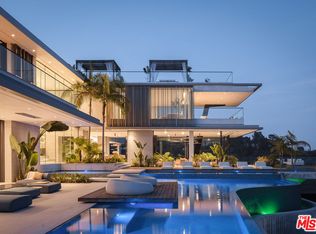 MLS ID #26856275, Michael Chen DRE # 01395954, Christie's International Real Estate SoCal. CLAW
 - $95,000,0009 bd20 ba18k sqft729 Bel Air Rd, Los Angeles, CA 90077For Sale
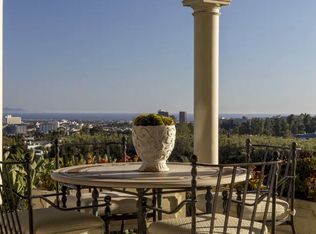 MLS ID #25497825, Kurt Rappaport DRE # 01036061, Westside Estate Agency Inc.. CLAW
 - $67,500,0008 bd13 ba16k sqft1407 Davies Dr, Beverly Hills, CA 90210For Sale
 MLS ID #26994903, Billy Dolan DRE # 01757323, Carolwood Estates. CLAW
 - $69,995,0008 bd14 ba21k sqft1420 Davies Dr, Beverly Hills, CA 90210For Sale
 MLS ID #26735601, Aaron Kirman DRE # 01296524, Christie's International Real Estate SoCal. CLAW
