This move-in-ready 4-bedroom, 2.5-bath home offers a versatile two-story layout designed for comfortable everyday living. Kitchen features granite countertops, stainless steel appliances, white cabinetry with adjustable shelving, and a walk-in pantry, all open to the main living area.
First floor includes a private study or flex room and a spacious primary suite, providing convenience and privacy. Upstairs are three secondary bedrooms, a full bath, and a large game room perfect for entertaining, relaxing, or creating additional living space. Fresh paint and brand-new carpet throughout give the home a crisp, updated feel. Enjoy outdoor living on the covered back patio overlooking the large, fully fenced backyard with plenty of room for pets, play, or future outdoor enhancements.
Located in the amenity-rich Woodlands Hills community with parks, pools, trails, and recreation areas, plus easy access to I-45, shopping, and dining. This home is move-in ready and waiting for its next owner!
For sale
$380,000
607 Spotted Sunfish Dr, Willis, TX 77318
4beds
2,607sqft
Single Family Residence
Built in 2021
6,590 Square Feet Lot
$-- Zestimate®
$146/sqft
$84/mo HOA
What's special
- 48 days |
- 137 |
- 10 |
Zillow last checked:
Listing updated:
Listed by:
DeAnna Green TREC #0675376 281-619-4301,
Nydan LLC dba Nydan Real Estate Group,
Tania Jordan TREC #0826971 346-617-5456,
Nydan LLC dba Nydan Real Estate Group
Source: HAR,MLS#: 25966609
Facts & features
Interior
Bedrooms & bathrooms
- Bedrooms: 4
- Bathrooms: 3
- Full bathrooms: 2
- 1/2 bathrooms: 1
Rooms
- Room types: Family Room, Utility Room
Primary bathroom
- Features: Half Bath, Primary Bath: Double Sinks, Primary Bath: Separate Shower, Primary Bath: Soaking Tub, Secondary Bath(s): Tub/Shower Combo
Kitchen
- Features: Breakfast Bar, Kitchen open to Family Room, Pantry
Heating
- Natural Gas
Cooling
- Ceiling Fan(s), Electric
Appliances
- Included: ENERGY STAR Qualified Appliances, Water Heater, Disposal, Gas Oven, Microwave, Gas Cooktop, Dishwasher
- Laundry: Electric Dryer Hookup, Gas Dryer Hookup
Features
- High Ceilings, Primary Bed - 1st Floor, Walk-In Closet(s)
- Flooring: Carpet, Tile
- Windows: Window Coverings
Interior area
- Total structure area: 2,607
- Total interior livable area: 2,607 sqft
Property
Parking
- Total spaces: 2
- Parking features: Attached
- Attached garage spaces: 2
Features
- Stories: 2
- Patio & porch: Covered, Porch
- Exterior features: Sprinkler System
- Fencing: Back Yard
Lot
- Size: 6,590 Square Feet
- Features: Back Yard, Subdivided, 0 Up To 1/4 Acre
Details
- Parcel number: 507475
Construction
Type & style
- Home type: SingleFamily
- Architectural style: Traditional
- Property subtype: Single Family Residence
Materials
- Brick, Cement Siding
- Foundation: Slab
- Roof: Composition
Condition
- New construction: No
- Year built: 2021
Utilities & green energy
- Sewer: Public Sewer
- Water: Public
Green energy
- Energy efficient items: Thermostat, HVAC
Community & HOA
Community
- Features: Subdivision Tennis Court
- Subdivision: Woodlands Hills Sec 11
HOA
- Has HOA: Yes
- Amenities included: Basketball Court, Clubhouse, Playground, Pool, Splash Pad, Tennis Court(s), Trail(s)
- HOA fee: $1,005 annually
Location
- Region: Willis
Financial & listing details
- Price per square foot: $146/sqft
- Tax assessed value: $403,009
- Annual tax amount: $12,181
- Date on market: 6/4/2026
- Listing terms: Cash,Conventional,FHA,Investor,VA Loan
- Ownership: Full Ownership
- Road surface type: Asphalt
Estimated market value
Not available
Estimated sales range
Not available
$2,690/mo
Price history
| Date | Event | Price |
|---|---|---|
| 6/10/2026 | Listed for sale | $380,000-4.8%$146/sqft |
Source:  HAR #25966609 Report a problem HAR #25966609 Report a problem | ||
| 5/21/2026 | Listing removed | $399,000$153/sqft |
Source: HAR #46290775 Report a problem | ||
| 4/6/2026 | Price change | $399,000-2.7%$153/sqft |
Source: HAR #46290775 Report a problem | ||
| 2/18/2026 | Price change | $410,000-1.2%$157/sqft |
Source: HAR #46290775 Report a problem | ||
| 1/22/2026 | Listed for sale | $415,000+9.2%$159/sqft |
Source: HAR #46290775 Report a problem | ||
| 3/3/2025 | Sold | -- |
Source: Public Record Report a problem | ||
| 1/1/2024 | Listing removed | -- |
Source: HAR #95236425 Report a problem | ||
| 9/5/2023 | Listed for sale | $380,000-3.8%$146/sqft |
Source: HAR #95236425 Report a problem | ||
| 8/26/2023 | Listing removed | -- |
Source: HAR #34227180 Report a problem | ||
| 5/19/2023 | Listed for sale | $395,000+6.6%$152/sqft |
Source: HAR #34227180 Report a problem | ||
| 2/7/2022 | Listing removed | -- |
Source: HAR #54718674 Report a problem | ||
| 12/15/2021 | Pending sale | $370,565$142/sqft |
Source: HAR #54718674 Report a problem | ||
| 11/2/2021 | Price change | $370,565+1.2%$142/sqft |
Source: HAR #54718674 Report a problem | ||
| 10/7/2021 | Price change | $366,265+0.8%$140/sqft |
Source: HAR #54718674 Report a problem | ||
| 9/29/2021 | Listed for sale | $363,265$139/sqft |
Source: HAR #54718674 Report a problem | ||
Public tax history
| Year | Property taxes | Tax assessment |
|---|---|---|
| 2025 | $8,030 -2.3% | $403,009 -2% |
| 2024 | $8,216 +4.7% | $411,124 +2.4% |
| 2023 | $7,847 | $401,510 +6.9% |
| 2022 | -- | $375,520 +2489.8% |
| 2021 | $316 | $14,500 |
Find assessor info on the county website
Monthly payment
Est. payment
Payment breakdown
Explore the cost of this home by adjusting the details. Changes won't be saved.Climate risks
Neighborhood: 77318
Nearby schools
GreatSchools rating
- 7/10W Lloyd Meador Elementary SchoolGrades: K-5Distance: 0.8 mi
- 5/10Robert P Brabham Middle SchoolGrades: 6-8Distance: 1 mi
- 5/10Willis High SchoolGrades: 9-12Distance: 2 mi
Schools provided by the listing agent
- Elementary: W. Lloyd Meador Elementary School
- Middle: Robert P. Brabham Middle School
- High: Willis High School
Source: HAR. This data may not be complete. We recommend contacting the local school district to confirm school assignments for this home.
- $272,200-- bd2 ba1.6k sqft603 Spotted Sunfish Dr, Willis, TX 77318Off Market
- $278,700-- bd2 ba1.6k sqft603 Spotted Sunfish Dr, Willis, TX 77318Off Market
- $385,600-- bd2 ba2.8k sqft611 Spotted Sunfish Dr, Willis, TX 77318Off Market
- $351,1004 bd2 ba2k sqft619 Spotted Sunfish Dr, Willis, TX 77318Off Market
- $382,700-- bd2 ba2.6k sqft615 Spotted Sunfish Dr, Willis, TX 77318Off Market
- $418,8004 bd2 ba2.7k sqft408 Northern Pike Dr, Willis, TX 77318Off Market
- $--4 bd3 ba2.3k sqft412 Northern Pike Dr, Willis, TX 77318Sold
- $319,3003 bd2 ba1.9k sqft418 Northern Pike Dr, Willis, TX 77318Off Market
A local agent can set up tours, give advice and negotiate with sellers.
A local lender can help you make sure your offer is ready when you are.
Similar homes
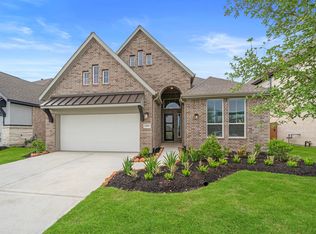
- from $405,9904 bd3 ba2k sqftSummerton Plan, The Woodlands Hills, Willis, TX 77318New Construction
 Chesmar Homes
 - from $419,9904 bd3 ba2.1k sqftBrooks Plan, The Woodlands Hills, Willis, TX 77318New Construction
 Chesmar Homes
 - from $425,9903 bd3 ba2.3k sqftMariah Plan, The Woodlands Hills, Willis, TX 77318New Construction
 Chesmar Homes
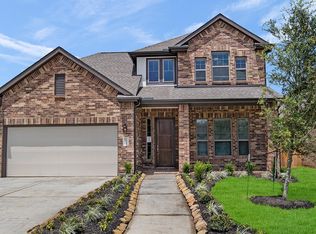
 - from $446,9904 bd3 ba2.7k sqftPendleton Plan, The Woodlands Hills, Willis, TX 77318New Construction
 Chesmar Homes
 - $345,0004 bd3 ba2.2k sqft12173 Pearl Bay Ct, Conroe, TX 77304For SaleMLS ID #21249005, Mallory Adams. NTREIS
- $359,9904 bd2 ba1.7k sqft12400 Hackberry Dr, Willis, TX 77318New ConstructionMLS ID #55433737, Grace Harris, RE/MAX Grand. HAR
- from $567,9004 bd3 ba2.9k sqft2969W Plan, Walden Creek 60', Willis, TX 77318New ConstructionPerry Homes
- from $568,9004 bd3 ba2.9k sqft2994W Plan, Walden Creek 60', Willis, TX 77318New ConstructionPerry Homes
- from $547,9004 bd4 ba2.6k sqft2600W Plan, Walden Creek 60', Willis, TX 77318New ConstructionPerry Homes
- $343,9904 bd2 ba1.6k sqft12388 Hackberry Dr, Willis, TX 77318New ConstructionMLS ID #95801166, Grace Harris, RE/MAX Grand. HAR
- from $406,0003 bd2 ba2k sqftOak Plan, Chambers Creek, Willis, TX 77318New ConstructionCaldwell Companies
- $345,9903 bd2 ba1.6k sqft12408 Hackberry Dr, Willis, TX 77318New ConstructionMLS ID #45620541, Grace Harris, RE/MAX Grand. HAR
- from $312,9904 bd3 ba2.1k sqftLinden Plan, Lexington Heights, Willis, TX 77318New ConstructionFirst America Homes
- $340,9903 bd2 ba1.6k sqft11025 Ondrea Dr, Willis, TX 77318New ConstructionMLS ID #77087342, Grace Harris, RE/MAX Grand. HAR
- $245,0003 bd2 ba1.9k sqft12443 Lake Conroe Hills Dr, Willis, TX 77318For SaleMLS ID #83645190, Matthew Everett, Matthew Everett Real Estate. HAR
- $330,0003 bd2 ba1.8k sqft3307 Woodchuck Rd, Montgomery, TX 77356For SaleMLS ID #38083565, Jacque Swanner, Inc Realty. HAR
- from $273,9903 bd2 ba1.5k sqftJuniper Plan, Lexington Heights, Willis, TX 77318New ConstructionFirst America Homes
- from $334,9904 bd3 ba2.3k sqftMartin Plan, Westridge Cove, Conroe, TX 77304New ConstructionCoventry Homes
- $259,9004 bd3 ba2.2k sqft9978 Sterling Place Dr, Conroe, TX 77303For SaleMLS ID #60860603, Clarissa Michaels, C & S Premier Realty. HAR
- $339,9904 bd3 ba2k sqft814 Merit Badge Ct, Conroe, TX 77303New ConstructionHAR
