Step back in time at this character-filled brick home which offers original wood floors, pocket doors, spacious rooms, and timeless architectural details that are increasingly hard to find. Featuring a main-floor bedroom, generous living and dining spaces, covered front porch, detached two-car garage, this property is ready for its next chapter. While the home requires renovation and updates, the bones, charm, and potential are undeniable. A rare opportunity for an investor, preservation enthusiast, or buyer looking to restore a piece of Greenfield history.
Active under contract
Listed by: Tarrant and Harman Real Estate and Auction Co • Amber Meehan • 618-433-9436
$79,000
607 Walnut St, Greenfield, IL 62044
3beds
1,898sqft
Single Family Residence
Built in ----
0.37 Acres Lot
$-- Zestimate®
$42/sqft
$-- HOA
What's special
Character-filled brick homeMain-floor bedroomTimeless architectural detailsDetached two-car garageOriginal wood floorsCovered front porchPocket doors
- 56 days
- 66
- 0
Likely to sell faster than
Zillow last checked:
Listing updated:
Listed by:
Amber Meehan 618-433-9436,
Tarrant and Harman Real Estate and Auction Co
Source: MARIS,MLS#: 26049671 Originating MLS: Southwestern Illinois Board of REALTORS
Originating MLS: Southwestern Illinois Board of REALTORSFacts & features
Interior
Bedrooms & bathrooms
- Bedrooms: 3
- Bathrooms: 3
- Full bathrooms: 2
- 1/2 bathrooms: 1
- Main level bathrooms: 1
- Main level bedrooms: 1
Primary bedroom
- Features: Floor Covering: Wood
- Level: Main
- Area: 182
- Dimensions: 13x14
Bedroom
- Features: Floor Covering: Wood
- Level: Upper
- Area: 165
- Dimensions: 15x11
Bedroom
- Features: Floor Covering: Wood
- Level: Upper
- Area: 154
- Dimensions: 11x14
Primary bathroom
- Features: Floor Covering: Wood
- Level: Main
- Area: 20
- Dimensions: 4x5
Bathroom
- Features: Floor Covering: Wood
- Level: Upper
- Area: 165
- Dimensions: 15x11
Bathroom
- Level: Lower
- Area: 84
- Dimensions: 14x6
Bonus room
- Level: Lower
- Area: 104
- Dimensions: 13x8
Dining room
- Features: Floor Covering: Wood
- Level: Main
- Area: 225
- Dimensions: 15x15
Kitchen
- Features: Floor Covering: Vinyl
- Level: Main
- Area: 195
- Dimensions: 15x13
Living room
- Features: Floor Covering: Wood
- Level: Main
- Area: 240
- Dimensions: 15x16
Mud room
- Features: Floor Covering: Wood
- Level: Main
- Area: 56
- Dimensions: 7x8
Heating
- Natural Gas, Hot Water, Radiant Floor
Cooling
- Central Air
Features
- Basement: Full,Unfinished
- Has fireplace: No
Interior area
- Total interior livable area: 1,898 sqft
- Finished area above ground: 1,898
Property
Parking
- Total spaces: 2
- Parking features: Detached, Garage
- Garage spaces: 2
Features
- Levels: Two
- Patio & porch: Front Porch, Patio
Lot
- Size: 0.37 Acres
- Features: Front Yard
Details
- Parcel number: 0712404201002
- Special conditions: Standard
Construction
Type & style
- Home type: SingleFamily
- Architectural style: Craftsman
- Property subtype: Single Family Residence
Materials
- Brick Veneer
Utilities & green energy
- Electric: Ameren
- Sewer: Public Sewer
- Water: Public
- Utilities for property: Electricity Connected, Sewer Connected, Water Connected
Community & HOA
Community
- Subdivision: Grays Add
HOA
- Has HOA: No
Location
- Region: Greenfield
Financial & listing details
- Price per square foot: $42/sqft
- Tax assessed value: $103,095
- Annual tax amount: $2,162
- Date on market: 8/4/2026
- Cumulative days on market: 56 days
- Listing terms: Cash,Conventional
- Electric utility on property: Yes
Estimated market value
Not available
Estimated sales range
Not available
$2,138/mo
Price history
| Date | Event | Price |
|---|---|---|
| 8/19/2026 | Contingent | $79,000$42/sqft |
Source:  MARIS #26049671 Report a problem MARIS #26049671 Report a problem | ||
| 8/4/2026 | Listed for sale | $79,000$42/sqft |
Source: MARIS #26049671 Report a problem | ||
Public tax history
| Year | Property taxes | Tax assessment |
|---|---|---|
| 2024 | $2,162 -0.3% | $34,365 +4.4% |
| 2023 | $2,168 -2.9% | $32,923 +1.4% |
| 2022 | $2,233 +4.4% | $32,453 +6.2% |
| 2021 | $2,140 +0.5% | $30,561 +3.7% |
| 2020 | $2,129 +5% | $29,462 +5.6% |
| 2019 | $2,028 +0.5% | $27,894 |
| 2018 | $2,019 -14.3% | $27,894 -8.7% |
| 2017 | $2,355 +4.8% | $30,548 -1.8% |
| 2015 | $2,247 +121.5% | $31,109 +10.8% |
| 2012 | $1,015 | $28,069 |
| 2011 | $1,015 +2.7% | $28,069 -9.8% |
| 2010 | $988 +5.1% | $31,121 -4.8% |
| 2009 | $940 | $32,702 |
Find assessor info on the county website
Monthly payment
Est. payment
Payment breakdown
Explore the cost of this home by adjusting the details. Changes won't be saved.Climate risks
Neighborhood: 62044
Nearby schools
Schools provided by the listing agent
- Elementary: Greenfield Dist 10
- Middle: Greenfield Dist 10
- High: Greenfield
Source: MARIS. This data may not be complete. We recommend contacting the local school district to confirm school assignments for this home.
Similar homes
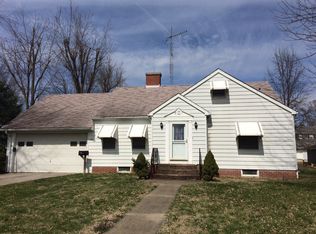
- $--2 bd1 ba1.1k sqft906 College St, Greenfield, IL 62044Auction
 ServiceLink Auction
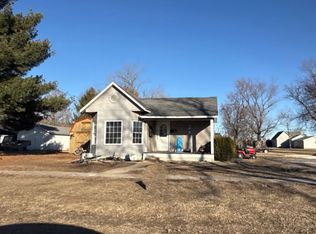
 - $110,0002 bd2 ba1.5k sqft905 Walnut St, Greenfield, IL 62044For Sale

 MLS ID #CA1044744, Joyce Clagg, Keller Williams Capital. RMLS Alliance as distributed by MLS GRID
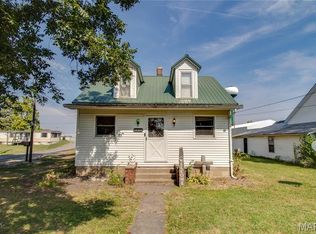
 - $85,0003 bd1 ba1k sqft1120 S Main St, Carrollton, IL 62016For Sale
 MLS ID #25059725, Teresa L Schnettgoecke, Tarrant and Harman Real Estate and Auction Co. MARIS
 - $--4 bd2 ba1.7k sqft340 N Plum St, Carlinville, IL 62626Auction
 Auction.com 2
 - $99,0003 bd2 ba1.8k sqft712 W Main St, Carlinville, IL 62626For SaleMLS ID #26048100, Tatiane De-Souza, Coldwell Banker Brown Realtors. MARIS
- $118,0003 bd2 ba1.1k sqft149 State Rd, Rockbridge, IL 62081For SaleMLS ID #26037926, Jon Havlin, Tarrant and Harman Real Estate and Auction Co. MARIS
- $50,0002 bd1 ba950 sqft338 W Rowe St, Roodhouse, IL 62082For SaleMLS ID #26040517, Kelsie J Steckel, Market Pro Realty, Inc. MARIS
- $49,5003 bd1 ba1k sqft1007 Sumner St, Carlinville, IL 62626For SaleMLS ID #26028308, Tom Daugherty, Cisler & Associates Real Estate. MARIS
- $50,0002 bd1 ba1.5k sqft205 Ayres St, White Hall, IL 62092For SaleMLS ID #25059825, Kelsie J Steckel, Market Pro Realty, Inc. MARIS
