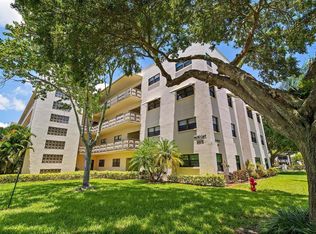
Welcome to this RARE TOP-FLOOR corner condo with spectacular water views in the desirable 55+ community of Terrace Park at Five Towns. This penthouse 4th-floor end unit offers 2-bedroom, 2-baths with 1,340 sq ft, an abundance of natural light, and breathtaking sunrise views overlooking the peaceful pond from your private screened-in balcony. Inside, you'll find a spacious split floor plan with an open living and dining area perfect for everyday comfort or hosting guests. The tastefully updated kitchen features Corian countertops, stainless steel appliances, updated cabinetry, a beautiful backsplash, and a window perfectly positioned to enjoy the water view—even while doing dishes. A large laundry/utility room off the kitchen provides full-size washer/dryer, extra storage, and space that could easily serve as a hobby nook or small office. The generous primary suite includes a walk-in closet and an en-suite bathroom with a tiled walk-in shower. The guest bedroom is ideal for visitors or a dedicated office space. Additional highlights include a building elevator, one assigned covered parking space, ample guest parking, and a dedicated storage space. The Newport building has just been freshly painted (November 2025) and a new ROOF installed (2024). The monthly association fee covers cable, internet, water, sewer, trash, gas, exterior building maintenance, and full access to the incredible amenities of Five Towns. This resort-style community spans over 144 acres and offers 6 pools, hot tubs, walking paths, grilling areas, tennis and bocce ball courts, shuffleboard, two clubhouses, fitness centers, billiards, card rooms, a library, and countless social clubs and planned activities. A new RV/boat/vehicle parking lot is nearly complete, with spaces available for lease. Conveniently located near shopping, restaurants, medical facilities, award-winning Gulf beaches, and just 25 minutes to Tampa International Airport—this home is perfect for seasonal or year-round living. Experience the best of active Florida living-schedule your private showing today!
Sold for $225,000
$225,000
6070 80TH STREET N #415, ST PETERSBURG, FL 33709
2beds
1,340sqft
Condominium
Built in 1980
-- sqft lot
$224,100 Zestimate®
$168/sqft
$1,991 Estimated rent
Home value
$224,100
$206,000 - $244,000
$1,991/mo
Zestimate® history
Owner options
List your home for rent
$1,991/mo
Rent Zestimate®
Find your next renter with Zillow Rental Manager. Plus, with online applications, you can quickly screen prospective tenants – for free.
$1,991/mo
Rent Zestimate®
Refinance and save
$2,389/mo
Est. payment
Refinancing to a lower rate could help reduce your monthly payments and save thousands over the life of the loan.
$2,389/mo
Est. payment
Explore your selling options
Work with a Zillow partner agent
Leverage their expertise and Zillow's premium Showcase listings to get your home seen by more buyers.
Get startedList with your own agent
Get your home in front of millions of buyers by listing it on Zillow.
Learn how to do itSell it yourself
Take full control of how buyers see your home on Zillow by listing For Sale by Owner (FSBO).
List your homeWhat's special
Tastefully updated kitchenAbundance of natural lightBeautiful backsplashTwo clubhousesCorian countertopsAmple guest parkingGrilling areas
Zillow last checked:
Listing updated:
Listed by:
Stephanie Sadler 727-776-0246,
SADLER SUNCOAST REALTY 727-776-0246
Bought with:
Julie Wright, 3016914
PREMIER SOTHEBYS INTL REALTY
Source: Stellar MLS,MLS#: TB8452142 Originating MLS: Suncoast Tampa
Originating MLS: Suncoast Tampa
Facts & features
Interior
Bedrooms & bathrooms
- Bedrooms: 2
- Bathrooms: 2
- Full bathrooms: 2
Rooms
- Room types: Storage Rooms
Primary bedroom
- Features: Walk-In Closet(s)
- Level: First
- Area: 204 Square Feet
- Dimensions: 17x12
Bedroom 2
- Features: Built-in Closet
- Level: First
- Area: 156 Square Feet
- Dimensions: 12x13
Dining room
- Level: First
- Area: 132 Square Feet
- Dimensions: 12x11
Kitchen
- Level: First
- Area: 108 Square Feet
- Dimensions: 12x9
Laundry
- Level: First
- Area: 104 Square Feet
- Dimensions: 13x8
Living room
- Level: First
- Area: 286 Square Feet
- Dimensions: 13x22
Heating
- Central, Natural Gas
Cooling
- Central Air
Appliances
- Included: Dishwasher, Dryer, Microwave, Range, Refrigerator, Washer
- Laundry: Laundry Room
Features
- Eating Space In Kitchen, Living Room/Dining Room Combo, Thermostat, Walk-In Closet(s)
- Flooring: Carpet, Linoleum
- Windows: Blinds, Drapes, Window Treatments
- Has fireplace: No
- Common walls with other units/homes: Corner Unit,End Unit
Interior area
- Total structure area: 1,340
- Total interior livable area: 1,340 sqft
Property
Parking
- Total spaces: 1
- Parking features: Assigned, Covered, Guest
- Carport spaces: 1
Features
- Levels: One
- Stories: 1
- Patio & porch: Enclosed, Screened
- Exterior features: Balcony
- Has view: Yes
- View description: Pool, Water
- Water view: Water
Lot
- Residential vegetation: Trees/Landscaped
Details
- Parcel number: 363015903330004150
- Special conditions: None
Construction
Type & style
- Home type: Condo
- Property subtype: Condominium
Materials
- Block, Other
- Foundation: Slab
- Roof: Other
Condition
- New construction: No
- Year built: 1980
Utilities & green energy
- Sewer: Public Sewer
- Water: Public
- Utilities for property: BB/HS Internet Available, Cable Connected, Electricity Connected, Natural Gas Connected, Public, Sewer Connected, Water Connected
Community & HOA
Community
- Features: Buyer Approval Required, Clubhouse, Fitness Center, Pool, Tennis Court(s)
- Pet fee: $0 monthly
- Senior community: Yes
- Subdivision: TERRACE PARK OF FIVE TOWNS
HOA
- Has HOA: Yes
- Amenities included: Cable TV, Clubhouse, Elevator(s), Fitness Center, Pickleball Court(s), Pool, Recreation Facilities, Shuffleboard Court, Spa/Hot Tub, Storage, Tennis Court(s), Trail(s)
- Services included: Cable TV, Community Pool, Reserve Fund, Gas, Insurance, Internet, Maintenance Structure, Maintenance Grounds, Pool Maintenance, Recreational Facilities, Sewer, Trash, Water
- HOA fee: $754 monthly
- HOA name: Associa Gulf Coast
- HOA phone: 727-577-2200
Location
- Region: Saint Petersburg
Financial & listing details
- Price per square foot: $168/sqft
- Tax assessed value: $183,988
- Annual tax amount: $3,769
- Date on market: 11/29/2025
- Cumulative days on market: 102 days
- Ownership: Condominium
- Total actual rent: 0
- Electric utility on property: Yes
- Road surface type: Paved
Price history
| Date | Event | Price |
|---|---|---|
| 4/10/2026 | Sold | $225,000-6.2%$168/sqft |
Source:  Stellar MLS #TB8452142 Report a problem Stellar MLS #TB8452142 Report a problem | ||
| 3/13/2026 | Pending sale | $239,900$179/sqft |
Source: Stellar MLS #TB8452142 Report a problem | ||
| 2/2/2026 | Price change | $239,900-5.9%$179/sqft |
Source: Stellar MLS #TB8452142 Report a problem | ||
| 11/29/2025 | Listed for sale | $255,000+215.2%$190/sqft |
Source: Stellar MLS #TB8452142 Report a problem | ||
| 11/18/2010 | Sold | $80,900-4.8%$60/sqft |
Source: Stellar MLS #U7477341 Report a problem | ||
| 9/17/2010 | Listed for sale | $85,000$63/sqft |
Source: Hofacker & Associates Inc #7477341 Report a problem | ||
Public tax history
| Year | Property taxes | Tax assessment |
|---|---|---|
| 2025 | $3,927 +668.1% | $183,988 +184.8% |
| 2024 | $511 +0.9% | $64,600 +3% |
| 2023 | $507 -14.1% | $62,718 +3% |
| 2022 | $590 -3.3% | $60,891 +3% |
| 2021 | $610 -0.4% | $59,117 +1.4% |
| 2020 | $612 +0.5% | $58,301 +2.3% |
| 2019 | $609 | $56,990 +1.9% |
| 2018 | $609 +0.2% | $55,927 +2.1% |
| 2017 | $608 +5.3% | $54,777 +2.1% |
| 2016 | $577 +2.4% | $53,650 +0.7% |
| 2015 | $564 -3.7% | $53,277 +0.8% |
| 2014 | $585 -0.2% | $52,854 +1.2% |
| 2013 | $587 +10.3% | $52,203 +1.7% |
| 2012 | $532 | $51,330 -16.2% |
| 2011 | -- | $61,235 -0.3% |
| 2010 | -- | $61,418 -5.6% |
| 2009 | -- | $65,093 +0.1% |
| 2008 | $664 | $65,028 +3% |
| 2007 | -- | $63,134 -32.8% |
| 2005 | -- | $93,900 +20.1% |
| 2004 | $817 +1.7% | $78,200 +10.1% |
| 2003 | $804 +8.1% | $71,000 +10.1% |
| 2002 | $743 | $64,500 +12.2% |
| 2001 | $743 +6.5% | $57,500 +7.9% |
| 2000 | $698 | $53,300 |
Find assessor info on the county website
Neighborhood: 33709
Nearby homes
- $174,500-- bd-- ba-- sqft6070 80th St N #23, Saint Petersburg, FL 33709Off Market
- $250,0002 bd2 ba1.2k sqft6070 80th St N UNIT 101, Saint Petersburg, FL 33709Sold

- $300,0002 bd2 ba1.2k sqft6070 80th St N UNIT 103, Saint Petersburg, FL 33709Sold
- $210,0002 bd2 ba1.1k sqft6070 80th St N UNIT 104, Saint Petersburg, FL 33709Sold

- $200,0002 bd2 ba1.1k sqft6070 80th St N UNIT 105, Saint Petersburg, FL 33709For Sale
- $112,0002 bd2 ba1.1k sqft6070 80th St N APT 109, Saint Petersburg, FL 33709For Sale
- $232,5002 bd2 ba1.3k sqft6070 80th St N UNIT 215, Saint Petersburg, FL 33709Sold
- $125,0001 bd1 ba840 sqft6070 80th St N UNIT 308, Saint Petersburg, FL 33709Sold
- $229,9002 bd2 ba1.1k sqft6070 80th St N UNIT 311, Saint Petersburg, FL 33709Sold
Nearby schools
GreatSchools rating
- 5/10Marjorie Kinnan Rawlings Elementary SchoolGrades: PK-5Distance: 1.1 mi
- 4/10Pinellas Park Middle SchoolGrades: 6-8Distance: 1 mi
- 3/10Dixie M. Hollins High SchoolGrades: 9-12Distance: 1.8 mi
Get a cash offer in 3 minutes
Find out how much your home could sell for in as little as 3 minutes with a no-obligation cash offer.
Estimated market value
$224,100
Get a cash offer in 3 minutes
Find out how much your home could sell for in as little as 3 minutes with a no-obligation cash offer.
Estimated market value
$224,100
- Florida
- Pinellas County
- Saint Petersburg
- 33709
- 6070 80TH STREET N Unit 415
Nearby cities
Nearby neighborhoods
Nearby zip codes
Other Saint Petersburg Topics
- Apartments for Rent in 33709
- Houses for Sale in 33709
- Houses for Rent in 33709
- 33709 Real Estate
- Saint Petersburg Condos
- Houses for Sale in Saint Petersburg
- Newest Listings in Saint Petersburg
- Saint Petersburg Home Values
- Saint Petersburg Real Estate Agents
- Saint Petersburg Refinance
- Saint Petersburg Mortgage Rates
