Beautifully well-maintained brick ranch offering 2,306 square feet of living space, situated on approximately 1.5 acres of beautiful, level land with breathtaking mountain views! Combining classic charm, generous living space, and numerous updates, this property offers the perfect opportunity to enjoy country living with room to spread out.
The main level features an inviting open-concept layout with original hardwood floors and luxury vinyl plank flooring throughout. The spacious custom kitchen is a standout, featuring beautiful cabinetry, stainless steel appliances, an electric range, dishwasher, and a center island. Enjoy casual meals in the eat-in kitchen or entertain guests in the formal dining room. A beautiful bay window adds character and natural light, while the large sunroom provides the perfect place to relax and take in the surrounding views.
The entry level offers three generously sized bedrooms, including a true primary suite with its own full bathroom, along with an additional full bath. With 2.5 bathrooms throughout the home, there is plenty of room for family and guests.
The full basement offers additional possibilities, including two potential additional bedrooms, extra living or recreational space, and the convenience of a second working wood-burning fireplace. A second wood-burning fireplace is also located in the kitchen, adding warmth and character.
Step outside and enjoy everything this 1.5-acre property has to offer! The spacious, level yard provides plenty of room for outdoor activities, gardening, entertaining, or simply enjoying the peaceful mountain scenery. Relax on the covered front porch or unwind on the back patio. Additional exterior features include a fenced dog area, storage shed, and a newer small carport.
For sale
$364,000
6076 N Fork Rd, Elliston, VA 24087
3beds
2,306sqft
Single Family Residence
Built in 1969
1.5 Acres Lot
$360,700 Zestimate®
$158/sqft
$-- HOA
What's special
Breathtaking mountain viewsLarge sunroomBeautiful bay windowBeautifully well-maintained brick ranchBack patioNewer small carportStorage shed
- 1 day
- 183
- 14
Zillow last checked:
Listing updated:
Listed by:
ANDRE PALMER 540-793-0095,
PALMER REALTY GROUP LLC 540-793-0095
Source: RVAR,MLS#: 932902
Facts & features
Interior
Bedrooms & bathrooms
- Bedrooms: 3
- Bathrooms: 3
- Full bathrooms: 2
- 1/2 bathrooms: 1
- Main level bathrooms: 2
- Main level bedrooms: 3
Heating
- Forced Air Oil
Cooling
- Central Air
Appliances
- Included: Microwave Oven (Built In), Refrigerator, Electric Range
Features
- Ceiling Fan(s)
- Flooring: Wood, Luxury Vinyl Plank
- Doors: Metal, Screen
- Windows: Insulated Windows, Bay Window(s)
- Basement: Full,Walk-Out Access
- Number of fireplaces: 2
- Fireplace features: Basement, Kitchen
Interior area
- Total structure area: 2,306
- Total interior livable area: 2,306 sqft
Property
Parking
- Details: Off Street Parking
Features
- Fencing: Fenced
- Has view: Yes
- View description: Mountain(s), Sunrise
Lot
- Size: 1.5 Acres
- Features: Level
Details
- Parcel number: 130965
Construction
Type & style
- Home type: SingleFamily
- Architectural style: Ranch
- Property subtype: Single Family Residence
Materials
- Brick
Condition
- Year built: 1969
Utilities & green energy
- Sewer: Private Septic
- Water: Private Well
Community & HOA
HOA
- Has HOA: No
Location
- Region: Elliston
Financial & listing details
- Price per square foot: $158/sqft
- Tax assessed value: $269,500
- Annual tax amount: $2,102
- Date on market: 11/2/2026
- Cumulative days on market: 3 days
Estimated market value
$360,700
$321,000 - $400,000
$2,118/mo
Price history
| Date | Event | Price |
|---|---|---|
| 11/3/2026 | Listed for sale | $364,000+54.9%$158/sqft |
Source:  RVAR #932902 Report a problem | ||
| 3/31/2006 | Sold | $235,000$102/sqft |
Source: Agent Provided Report a problem | ||
Public tax history
| Year | Property taxes | Tax assessment |
|---|---|---|
| 2026 | $2,102 +6.6% | $269,500 +3.9% |
| 2025 | $1,972 +1.3% | $259,500 |
| 2024 | $1,946 +7.1% | $259,500 |
| 2023 | $1,817 -11.8% | $259,500 +12.1% |
| 2022 | $2,060 | $231,500 |
| 2021 | $2,060 | $231,500 |
| 2020 | $2,060 +9901.7% | $231,500 |
| 2019 | $21 -99% | $231,500 +4.8% |
| 2018 | $1,966 | $220,900 |
| 2017 | $1,966 | $220,900 |
| 2016 | $1,966 | $220,900 |
| 2015 | $1,966 +3055.7% | $220,900 -9% |
| 2014 | $62 -100% | $242,800 -0.6% |
| 2013 | $217,338 +10129.9% | $244,200 |
| 2012 | $2,125 +16% | $244,200 |
| 2011 | $1,832 +7.9% | $244,200 |
| 2010 | $1,698 +4.2% | -- |
| 2009 | $1,629 | -- |
| 2008 | $1,629 +12.7% | -- |
| 2007 | $1,445 | -- |
Find assessor info on the county website
Monthly payment
Est. payment
Payment breakdown
Explore the cost of this home by adjusting the details. Changes won't be saved.Climate risks
Neighborhood: 24087
Nearby schools
Schools provided by the listing agent
- Elementary: Eastern Montgomery
- Middle: Shawsville
- High: Eastern Montgomery
Source: RVAR. This data may not be complete. We recommend contacting the local school district to confirm school assignments for this home.

Similar homes
- $349,9503 bd2 ba1.6k sqft8796 Roanoke Rd, Elliston, VA 24087For Sale
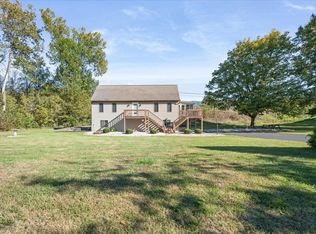
 MLS ID #932709, CHRISTY CROUCH. RVAR
- $349,9504 bd3 ba2.1k sqft4822 Cherokee Hills Dr, Salem, VA 24153For Sale
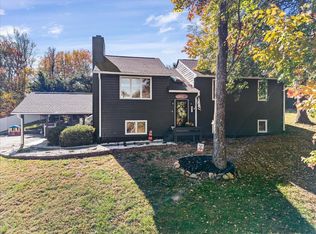 MLS ID #932778, CHRISTY CROUCH. RVAR
- $419,9004 bd3 ba3.1k sqft3863 Fox Hollow Rd, Elliston, VA 24087For Sale
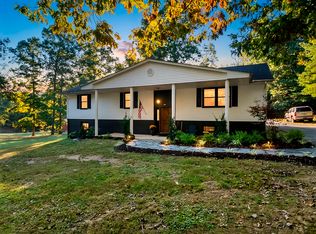 MLS ID #932185, EDWARD GALLIMORE. RVAR
- $395,0003 bd3 ba2k sqft6219 Joyce Ln, Salem, VA 24153For Sale
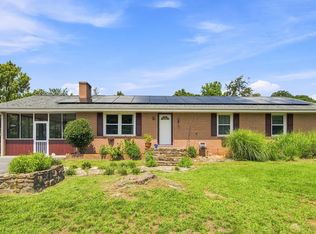 MLS ID #930449, JEANNETTE B BOYD. RVAR
- $389,9004 bd3 ba2.3k sqft7278 Carriage Hills Dr, Roanoke, VA 24018For SaleMLS ID #932742, MICHAEL BRANDON BELCHER. RVAR
- $430,0003 bd2 ba1.6k sqft3840 Fox Hollow Rd, Elliston, VA 24087New ConstructionMLS ID #932670, CLAUDIA MARTINEZ. RVAR
- $327,9504 bd3 ba2k sqft6392 Peaceful Dr, Salem, VA 24153For SaleMLS ID #929209, ROBERT E ROUSE. RVAR
- $339,0003 bd3 ba2.1k sqft8535 Willett Ln, Bent Mountain, VA 24059For SaleMLS ID #931042, DANIELLE DILLON. RVAR
- $219,9502 bd1 ba1.2k sqft5259 Historic Dr, Elliston, VA 24087For SaleMLS ID #931689, ROB (CLARK) ROBINSON. RVAR
- $345,0003 bd2 ba2.2k sqft5012 Buffalo Cir, Salem, VA 24153For SaleMLS ID #927625, DALE CLARK. RVAR
- $270,0003 bd3 ba1.5k sqft281 Louise Ln, Elliston, VA 24087For Sale
 MLS ID #428961, Sharon Robertson, Robertson and Company Realty. New River Valley AOR
- $399,9003 bd3 ba2.3k sqft9476 Airpoint Dr, Bent Mountain, VA 24059For SaleMLS ID #932269, TODD MAXEY. RVAR
- $354,9503 bd3 ba2.4k sqft413 Decatur Cir, Salem, VA 24153For SaleMLS ID #931510, BILL JONES. RVAR
- $389,0003 bd3 ba1.8k sqft7730 Bending Oak Dr, Catawba, VA 24070For SaleMLS ID #932171, RYAN NICELY. RVAR
- $344,9953 bd3 ba2.3k sqft4714 Tobey Rd, Salem, VA 24153For SaleMLS ID #927520, ESTHER JOY CERLE. RVAR
- $379,0004 bd2 ba1.6k sqft8580 Martins Creek Rd, Roanoke, VA 24018For SaleMLS ID #929610, THOMAS BOETTNER. RVAR
- $339,9503 bd2 ba1.8k sqft347 Howard Dr, Salem, VA 24153For SaleMLS ID #932183, JULIA T ARTHUR. RVAR
- $375,0004 bd3 ba1.7k sqft2831 Westclub Dr, Salem, VA 24153For SaleMLS ID #932240, ANTHONY MUSCATELLO. RVAR
- $339,0004 bd2 ba1.4k sqft8031 Bent Mountain Rd, Roanoke, VA 24018For SaleMLS ID #931558, KAYLA JEAN MANN. RVAR
- $424,9503 bd2 ba1.8k sqft3878 Harborwood Rd, Salem, VA 24153For SaleMLS ID #926582, CAMRYN LOVELACE. RVAR
