Whether you’re looking for your first home or ready to downsize to something more manageable, this 1,259-square-foot condominium could be the perfect fit! Featuring two spacious bedrooms and one- and one-half bathrooms, this home offers a practical layout, comfortable living spaces, and plenty of storage. The primary bathroom is generously sized and features a linen closet and a new walk-in shower with a built-in seat. The primary bedroom includes an adjoining half bath, while the second bedroom offers a convenient, small, walk-in closet. At the center of the home, the kitchen provides ample cabinet and countertop space. The adjoining dining area offers a lovely view of the backyard through a sliding glass door that opens to the deck and patio. The open layout flows seamlessly into the large living room at the front of the home, creating a welcoming space to relax or entertain. Storage is another great feature of this property. Upon entering, you’ll find a large coat closet for everyday storage. The furnace room offers additional space for year-round storage needs, and the single-car attached garage provides even more room for your vehicle and belongings. For outdoor storage, a nicely sized garden shed in the backyard is perfect for keeping tools and equipment organized. Average Monthly Utilities: Electricity through MidAmerican Energy: $108.00. Water, sewer, trash, and recycling through the City of Sheldon: $91.50. With its functional layout, generous storage options, and manageable size, this condominium offers an appealing opportunity for first-time buyers, those looking to simplify their lifestyle, or anyone seeking comfortable living.
Pending
$152,500
608 11th St, Sheldon, IA 51201
2beds
2baths
1,259sqft
Condominium, Residential
Built in 1977
-- sqft lot
$148,000 Zestimate®
$121/sqft
$-- HOA
What's special
Two spacious bedroomsSingle-car attached garageLarge coat closetLinen closet
- 16 days
- 101
- 1
Likely to sell faster than
Zillow last checked:
Listing updated:
Listed by:
Dean Fjeld 712-348-4214,
Northwest Realty
Source: Northwest Iowa Regional BOR,MLS#: 835141
Facts & features
Interior
Bedrooms & bathrooms
- Bedrooms: 2
- Bathrooms: 2
- Main level bathrooms: 2
- Main level bedrooms: 2
Rooms
- Room types: Other, Living, Dining, Laundry, Bedroom, 3/4 Bath, Half Bath
Heating
- Forced Air
Cooling
- Central Air
Appliances
- Included: Water Softener: Rented
- Laundry: Main Level
Features
- Basement: Crawl Space
- Has fireplace: No
Interior area
- Total structure area: 1,259
- Total interior livable area: 1,259 sqft
- Finished area above ground: 1,259
- Finished area below ground: 0
Property
Parking
- Total spaces: 1
- Parking features: Attached, Concrete
- Attached garage spaces: 1
Features
- Patio & porch: Deck
Lot
- Size: 5,227 Square Feet
- Features: Level
Details
- Parcel number: 0037301800
Construction
Type & style
- Home type: Condo
- Architectural style: Ranch
- Property subtype: Condominium, Residential
Materials
- Vinyl Siding
- Roof: Shingle
Condition
- New construction: No
- Year built: 1977
Utilities & green energy
- Sewer: Public Sewer
- Water: City
Community & HOA
Location
- Region: Sheldon
Financial & listing details
- Price per square foot: $121/sqft
- Tax assessed value: $95,320
- Annual tax amount: $1,212
- Price range: $152.5K - $152.5K
- Date on market: 10/29/2026
- Inclusions: Electric stove, microwave, dishwasher, refrigerator, washer, dryer, lawn shed
- Exclusions: Water softener & R/O system (rented through Culligan),
Estimated market value
$148,000
$141,000 - $155,000
$1,231/mo
Price history
| Date | Event | Price |
|---|---|---|
| 11/7/2026 | Pending sale | $152,500$121/sqft |
Source:  Northwest Iowa Regional BOR #835141 Report a problem | ||
| 10/29/2026 | Listed for sale | $152,500$121/sqft |
Source: Northwest Iowa Regional BOR #835141 Report a problem | ||
Public tax history
| Year | Property taxes | Tax assessment |
|---|---|---|
| 2024 | $1,116 -8.7% | $95,320 |
| 2023 | $1,222 +0.7% | $95,320 +17.5% |
| 2022 | $1,214 +12.8% | $81,090 |
| 2021 | $1,076 -11.2% | $81,090 +16% |
| 2020 | $1,211 +1.5% | $69,910 |
| 2019 | $1,193 +5.5% | $69,910 +4.1% |
| 2018 | $1,131 +17.3% | $67,130 +9.5% |
| 2017 | $964 -0.6% | $61,330 |
| 2016 | $970 | $61,330 +2.9% |
| 2015 | $970 +3.2% | $59,590 |
| 2014 | $940 +6.1% | $59,590 |
| 2013 | $886 +2.1% | -- |
| 2012 | $868 -1.8% | -- |
| 2011 | $884 -1.3% | -- |
| 2010 | $896 +2.8% | -- |
| 2009 | $872 +6.6% | -- |
| 2008 | $818 -15% | -- |
| 2007 | $962 | -- |
Find assessor info on the county website
Monthly payment
Est. payment
Payment breakdown
Explore the cost of this home by adjusting the details. Changes won't be saved.Climate risks
Neighborhood: 51201
Nearby schools
Schools provided by the listing agent
- Elementary: Sheldon
- Middle: Sheldon
- High: Sheldon
Source: Northwest Iowa Regional BOR. This data may not be complete. We recommend contacting the local school district to confirm school assignments for this home.


Similar homes
- $126,0002 bd1 ba1.1k sqft620 4th Ave APT 6, Sheldon, IA 51201For Sale
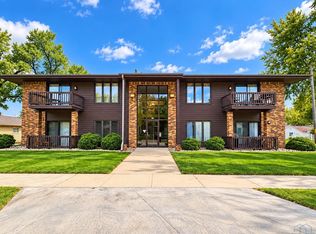
 MLS ID #835180, Darla Van't Hul, 712 Realty. Northwest Iowa Regional BOR
- $185,0002 bd2 ba1.5k sqft424 4th Ave APT 3, Sheldon, IA 51201For Sale
 MLS ID #833302, Dennis De Jong, Northwest Realty. Northwest Iowa Regional BOR
- $195,0002 bd2 ba1.5k sqft424 4th Ave APT 5, Sheldon, IA 51201For Sale
 MLS ID #835043, Corey Elgersma, ISB Services Inc. Northwest Iowa Regional BOR
- $159,0003 bd2 ba1.7k sqft702 9th St, Sheldon, IA 51201For Sale
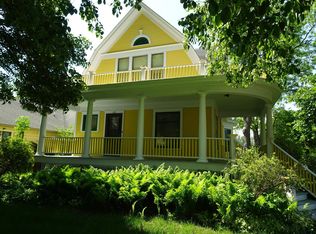 MLS ID #833128, Corey Elgersma, ISB Services Inc. Northwest Iowa Regional BOR
- $181,5005 bd3 ba1.8k sqft1019 7th Ave, Sheldon, IA 51201For SaleMLS ID #834115, Corey Elgersma, ISB Services Inc. Northwest Iowa Regional BOR
- $210,0003 bd2 ba1.2k sqft917 8th St, Sheldon, IA 51201For SaleMLS ID #835063, Amy Sietstra, Northwest Realty. Northwest Iowa Regional BOR
- $199,0003 bd2 ba1.2k sqft411 Washington Ave, Sheldon, IA 51201For SaleMLS ID #835044, Corey Elgersma, ISB Services Inc. Northwest Iowa Regional BOR
- $189,5002 bd1 ba1.3k sqft1509 S 3rd Ave, Sheldon, IA 51201For SaleMLS ID #834922, Corey Elgersma, ISB Services Inc. Northwest Iowa Regional BOR
- $169,9003 bd2 ba1.7k sqft205 Washington Ave, Sheldon, IA 51201For SaleMLS ID #831199, Jill Pluim, Realty Associates. Northwest Iowa Regional BOR
- $137,5002 bd2 ba790 sqft120 3rd St SE, Orange City, IA 51041For SaleMLS ID #833657, Jim M Van Gorp, Siouxland Town & Country Realty. Northwest Iowa Regional BOR
- $149,0003 bd1 ba1.4k sqft403 Main St, Hospers, IA 51238For SaleMLS ID #834329, Rusty W Rasmus, Rasmus Realty & Auction. Northwest Iowa Regional BOR
- $139,5003 bd1 ba1.5k sqft301 Harriman Ave, Archer, IA 51231For SaleMLS ID #833226, Dennis De Jong, Northwest Realty. Northwest Iowa Regional BOR
- $159,0002 bd1 ba1.3k sqft455 4th Ave, Ashton, IA 51232For SaleMLS ID #830739, Bailey Francis, ISB Services Inc. Northwest Iowa Regional BOR
- $155,0003 bd2 ba1.4k sqft807 Obrien St, Sanborn, IA 51248For SaleMLS ID #833355, Brenda K Dokter, Siouxland Town & Country Realty. Northwest Iowa Regional BOR
- $119,9992 bd1 ba1.8k sqft301 Summit St, Sanborn, IA 51248For SaleMLS ID #833361, Shannon Rydberg, Vander Werff & Associates Inc. Northwest Iowa Regional BOR
- $124,0003 bd1 ba1k sqft211 E Grand Ave, Paullina, IA 51046For SaleMLS ID #833925, Corey Elgersma, ISB Services Inc. Northwest Iowa Regional BOR
- $205,0003 bd2 ba1.5k sqft809 Obrien St, Sanborn, IA 51248For SaleMLS ID #834178, Dean Fjeld, Northwest Realty. Northwest Iowa Regional BOR
