Nestled in the highly sought-after Pointers Ridge community of Lake Park, this stunning, like-new 4-bed/3.5-bath residence by Town & Country perfectly pairs timeless elegance with effortless everyday living. From the moment you step through the front door, you are greeted by an expansive open-concept layout accentuated by soaring 9' & 10' ceilings & generous windows that flood the home with natural light. High-end Luxury Vinyl Plank (LVP) flooring flows seamlessly throughout the entire home, offering a polished, carpet-free aesthetic that is as stylish as it is low-maintenance. At the center of this open floor plan lies a true chef's kitchen, seamlessly connected to the great room & dining area for effortless entertaining. The kitchen comes fully equipped with a suite of stainless steel appliances-including the refrigerator-complemented by glowing granite countertops, custom cabinetry, a tiled backsplash, & an oversized center island built for gathering. Tucked away for privacy, the grand primary suite serves as a peaceful retreat, showcasing a 13'x7' walk-in closet & a spa-inspired bath complete with double vanities, an additional seated makeup vanity, a deep soaker garden tub, & a custom tiled shower. Complete with 2" faux wood blinds throughout, every inch of this home is completely turnkey. The quality craftsmanship continues outdoors, where a private screened back porch invites you to unwind while overlooking a fully privacy-fenced backyard ideal for morning coffee or weekend gatherings. Storage & utility are unmatched thanks to the versatile arrangement featuring a two-car garage plus a dedicated 10'x13' golf cart garage that doubles perfectly as a workshop or extra storage space. With future neighborhood amenities including a community pool & playground, this exceptional property offers everything you've been searching for. Call today for your private showing!
Active
$409,900
608-4 Club Rd #H, Lake Park, GA 31636
4beds
2,397sqft
Single Family Residence
Built in 2021
0.36 Acres Lot
$404,300 Zestimate®
$171/sqft
$-- HOA
What's special
Tiled backsplashAdditional seated makeup vanityPolished carpet-free aestheticGlowing granite countertopsDeep soaker garden tubExpansive open-concept layoutCustom cabinetry
- 37 days
- 284
- 21
Zillow last checked:
Listing updated:
Listed by:
Donald Morgan 229-272-5136,
Southern Classic Realtors
Source: GAMLS,MLS#: 10850229
Facts & features
Interior
Bedrooms & bathrooms
- Bedrooms: 4
- Bathrooms: 4
- Full bathrooms: 3
- 1/2 bathrooms: 1
- Main level bathrooms: 3
- Main level bedrooms: 4
Rooms
- Room types: Other
Heating
- Central, Heat Pump
Cooling
- Central Air, Heat Pump
Appliances
- Included: Cooktop, Microwave, Oven, Refrigerator
- Laundry: In Hall, Laundry Closet, Other
Features
- Double Vanity, Separate Shower, Soaking Tub, Walk-In Closet(s)
- Flooring: Tile, Vinyl
- Basement: None
- Attic: Pull Down Stairs
- Has fireplace: No
Interior area
- Total structure area: 2,397
- Total interior livable area: 2,397 sqft
- Finished area above ground: 2,397
- Finished area below ground: 0
Video & virtual tour
Property
Parking
- Parking features: Attached, Garage, Garage Door Opener
- Has attached garage: Yes
Features
- Levels: One
- Stories: 1
Lot
- Size: 0.36 Acres
- Features: Other
Details
- Parcel number: 0197D 087
Construction
Type & style
- Home type: SingleFamily
- Architectural style: Other,Ranch
- Property subtype: Single Family Residence
Materials
- Brick, Concrete
- Roof: Composition
Condition
- Resale
- New construction: No
- Year built: 2021
Utilities & green energy
- Sewer: Public Sewer
- Water: Public
- Utilities for property: Other
Community & HOA
Community
- Features: None
- Subdivision: Pointers Ridge
HOA
- Has HOA: Yes
- Services included: Other
Location
- Region: Lake Park
Financial & listing details
- Price per square foot: $171/sqft
- Annual tax amount: $549
- Date on market: 9/15/2026
- Cumulative days on market: 37 days
- Listing agreement: Exclusive Right To Sell
Estimated market value
$404,300
$384,000 - $425,000
$2,873/mo
Price history
| Date | Event | Price |
|---|---|---|
| 9/16/2026 | Listed for sale | $409,900+5.1%$171/sqft |
Source:  South Georgia MLS #155029 Report a problem | ||
| 7/2/2024 | Sold | $390,000-3.7%$163/sqft |
Source: South Georgia MLS #140268 Report a problem | ||
| 5/14/2024 | Pending sale | $404,900$169/sqft |
Source: South Georgia MLS #140268 Report a problem | ||
| 5/7/2024 | Listed for sale | $404,900+5.2%$169/sqft |
Source: South Georgia MLS #140268 Report a problem | ||
| 10/14/2022 | Sold | $385,025+1.3%$161/sqft |
Source: South Georgia MLS #128617 Report a problem | ||
| 9/16/2022 | Contingent | $379,900$158/sqft |
Source: South Georgia MLS #128617 Report a problem | ||
| 8/29/2022 | Price change | $379,900-1.3%$158/sqft |
Source: South Georgia MLS #128617 Report a problem | ||
| 3/23/2022 | Listed for sale | $384,900$161/sqft |
Source: South Georgia MLS #128617 Report a problem | ||
Public tax history
Tax history is unavailable.
Monthly payment
Est. payment
Payment breakdown
Explore the cost of this home by adjusting the details. Changes won't be saved.Climate risks
Neighborhood: 31636
Nearby schools
Schools provided by the listing agent
- Elementary: Lake Park
- High: Lowndes
Source: GAMLS. This data may not be complete. We recommend contacting the local school district to confirm school assignments for this home.


Similar homes
- $379,9004 bd3 ba2.1k sqft5225 Paw Paw Ln, Lake Park, GA 31636For Sale
 MLS ID #155339, Kerry Sutton. South Georgia MLS
- $429,5004 bd3 ba2.5k sqft5495 School House Pond Rd, Lake Park, GA 31636For Sale
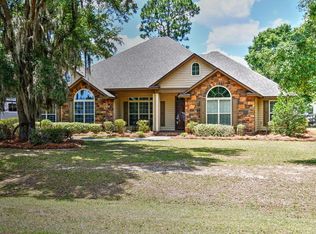 MLS ID #154018, Stephen Sandbach. South Georgia MLS
- $385,9003 bd3 ba2.6k sqft5398 Moss Oak Trl, Lake Park, GA 31636For Sale
 MLS ID #155289, Tony LaMarca. South Georgia MLS
- $419,9004 bd3 ba2.1k sqft111 Addy Ln, Lake Park, GA 31636Active
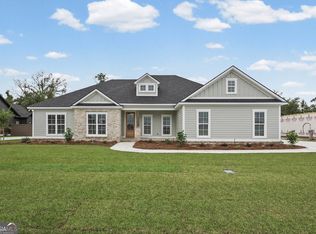
 MLS ID #10845961, Lindy Bengston, Keller Williams Georgia Communities. GAMLS
- $499,9004 bd3 ba2.3k sqft5622 Buck Run Rd, Lake Park, GA 31636ActiveMLS ID #10871501, Austin Plyler, Southern Classic Realtors. GAMLS
- $285,0003 bd2 ba1.5k sqft4927 Loch Laurel Rd, Lake Park, GA 31636ActiveMLS ID #10875672, Amy Wodicka, Canopy Realty Group. GAMLS
- $354,1004 bd3 ba2.3k sqft5154 Grand Oak Cir, Lake Park, GA 31636Active Under ContractMLS ID #10612754, Hope A Brown, Lavish Realty Corporation. GAMLS
- $362,5004 bd2 ba2.1k sqft4581 Firestone Ln, Lake Park, GA 31636ActiveMLS ID #10870705, Yolanda Bostic, Real Broker, LLC. GAMLS
