Located on two lots (separate tax statements) each 94'x214' totaling .92 acre. Large 4 bedroom manufactured home with metal siding and metal roof in great shape. Gas stove 1 year old, Refrigerator replaced in 2026. 2nd water heater located in primary bath. Above ground storm shelter. 30'x30' insulated shop with heat and air and overhead door on the north side. Office or storage space in workshop. Tractor garage 12'x15'. 8'x8' storage shed behind workshop. Three mowers included in sale - push, rider and tractor along with a sprayer that goes behind tractor. Washer and dryer stay. Oversized two car carport. Large secluded primary bedroom with large walk in closet. Primary bath with walk in shower and separate walk in whirlpool tub. Circular drive. Big primary walk in closet. Call John Naberhaus with Parks Jones Realty direct at 580-585-2315 for the most up to date
Active
Price cut: $4K (8/12)
$165,000
608-610 Osage Ave, Geronimo, OK 73543
4beds
2,100sqft
Manufactured Home
Built in 1995
0.92 Acres Lot
$159,300 Zestimate®
$79/sqft
$-- HOA
What's special
Above ground storm shelterLarge secluded primary bedroomLarge walk in closetOversized two car carportWasher and dryer stayMetal roofMetal siding
- 94 days
- 347
- 29
Zillow last checked:
Listing updated:
Listed by:
JOHN NABERHAUS 580-585-2315,
PARKS JONES REALTY
Source: Lawton BOR,MLS#: 171329
Facts & features
Interior
Bedrooms & bathrooms
- Bedrooms: 4
- Bathrooms: 3
- Full bathrooms: 2
- 1/2 bathrooms: 1
Rooms
- Room types: Open Living, Great Room
Dining room
- Features: Separate
Kitchen
- Features: Breakfast Bar
Heating
- Fireplace(s), Central, Natural Gas
Cooling
- Central-Electric, Ceiling Fan(s)
Appliances
- Included: Electric, Gas, Freestanding Stove, Vent Hood, Refrigerator, Washer, Dryer, Electric Water Heater, Two or More Water Heaters
- Laundry: Washer Hookup, Dryer Hookup, Utility Room
Features
- Kitchen Island, Walk-In Closet(s), 8-Ft.+ Ceiling, Vaulted Ceiling(s), One Living Area
- Flooring: Ceramic Tile, Carpet
- Windows: Double Pane Windows, Window Coverings
- Has fireplace: Yes
- Fireplace features: Wood Burning
Interior area
- Total structure area: 2,100
- Total interior livable area: 2,100 sqft
Property
Parking
- Total spaces: 3
- Parking features: RV Access/Parking, Garage Faces Side, Double Driveway, Circular Driveway
- Garage spaces: 1
- Carport spaces: 2
- Covered spaces: 3
- Has uncovered spaces: Yes
Features
- Levels: One
- Patio & porch: Open Patio, Covered Deck
- Has spa: Yes
- Spa features: Whirlpool
- Fencing: Partial
Lot
- Size: 0.92 Acres
- Dimensions: 188' x 214'
Details
- Additional structures: Storage Shed, Workshop
- Zoning description: R-1 Single Family
Construction
Type & style
- Home type: MobileManufactured
- Property subtype: Manufactured Home
Materials
- Alum/Steel Siding
- Foundation: Crawl Space
- Roof: Metal
Condition
- New construction: No
- Year built: 1995
Utilities & green energy
- Electric: Cotton Electric
- Gas: Natural
- Sewer: Public Sewer
- Water: Public, Water District: City Geronimo
Community & HOA
Community
- Security: Security System, Smoke/Heat Alarm
Location
- Region: Geronimo
Financial & listing details
- Price per square foot: $79/sqft
- Annual tax amount: $410
- Price range: $165K - $165K
- Date on market: 6/1/2026
- Listing terms: VA Loan,FHA,Conventional,Cash
- Road surface type: Paved
Estimated market value
$159,300
$151,000 - $167,000
Not available
Price history
| Date | Event | Price |
|---|---|---|
| 8/12/2026 | Price change | $165,000-2.4%$79/sqft |
Source: Lawton BOR #171329 Report a problem | ||
| 6/1/2026 | Listed for sale | $169,000$80/sqft |
Source: Lawton BOR #171329 Report a problem | ||
Public tax history
Tax history is unavailable.
Monthly payment
Climate risks
Neighborhood: 73543
Nearby schools
Schools provided by the listing agent
- Elementary: Geronimo
- Middle: Geronimo
- High: Geronimo
Source: Lawton BOR. This data may not be complete. We recommend contacting the local school district to confirm school assignments for this home.
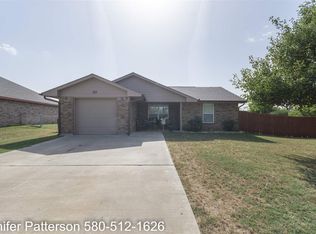
Similar homes
- $139,9003 bd2 ba1.4k sqft804 Geronimo St, Geronimo, OK 73543For Sale
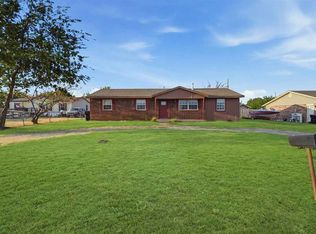 MLS ID #172022, JANIS FERGUSON, THE PROPERTY SHOPPE, LLC. Lawton BOR
 - $199,5003 bd2 ba1.6k sqft130 Arapaho St, Geronimo, OK 73543For Sale
 MLS ID #171806, WAYLON STRICKLIN, KELLER WILLIAMS MULINIX. Lawton BOR
 - $195,0004 bd2 ba1.9k sqft582 SE Cortez Ave, Lawton, OK 73501For Sale By Owner
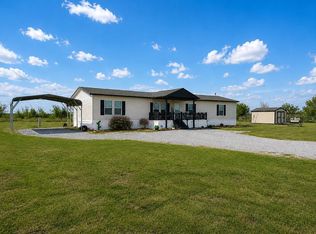
- $187,0003 bd2 ba2.1k sqft2111 NW Dearborn Ave, Lawton, OK 73507For Sale
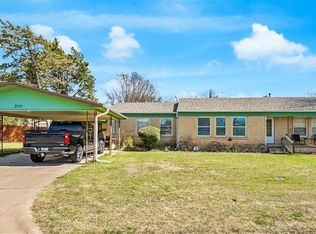 MLS ID #172070, STARLA GADDY, KEYHAUS REALTY CO. Lawton BOR
