Space, versatility, and updates await at 608 Bryant Circle Drive in Princeton! Set on 1.31 acres, this spacious home offers 6+ bedrooms, including a seventh bedroom currently used as an exercise room, and 5 full baths plus a half bath. A large front porch welcomes you inside, where a generous great room with breakfast area and a spacious kitchen with an island and pantry provide room for everyday living and entertaining. Bedrooms feature large walk-in closets, while a main-floor accessible suite offers an exterior ramp and its own entrance. The walkout basement adds even more living space with a wet bar, large recreation room, second laundry, and a flexible room ideal for a game room or home office. Outside, enjoy the expansive yard and an 18' x 36' inground pool with a new liner installed in October 2026. Home office and exercise located in basement do have egress windows and could be utilized as 6th & 7th bedrooms if needed. Recent improvements include a new roof in 2026, exterior painting in 2025, new furnace for 2nd floor in 2025, new furnace and a/c on main floor in 2022, and septic pumping in 2026. Fresh paint in the foyer, office, and basement bath adds to this home's appeal. With abundant space and flexible living areas, this property offers plenty of room to make it your own!
Contingent
$499,000
608 Bryant Circle Dr, Princeton, IL 61356
5beds
4,890sqft
Single Family Residence
Built in 1991
1.31 Acres Lot
$489,000 Zestimate®
$102/sqft
$-- HOA
What's special
Large front porchExpansive yardLarge recreation roomSecond laundry
- 30 days
- 987
- 32
Likely to sell faster than
Zillow last checked:
Listing updated:
Listed by:
Becky Blackert 309-507-2131,
Mel Foster Co. Geneseo
Source: MRED as distributed by MLS GRID,MLS#: 12789017
Facts & features
Interior
Bedrooms & bathrooms
- Bedrooms: 5
- Bathrooms: 6
- Full bathrooms: 5
- 1/2 bathrooms: 1
Rooms
- Room types: Bedroom 5, Office, Eating Area, Den, Recreation Room, Game Room, Sitting Room, Exercise Room, Foyer, Utility Room-Lower Level
Primary bedroom
- Features: Flooring (Carpet), Bathroom (Full, Double Sink, Tub & Separate Shwr)
- Area: 255 Square Feet
- Dimensions: 15X17
Bedroom 2
- Features: Flooring (Carpet)
- Level: Main
- Area: 221 Square Feet
- Dimensions: 13X17
Bedroom 3
- Features: Flooring (Carpet)
- Area: 144 Square Feet
- Dimensions: 12X12
Bedroom 4
- Features: Flooring (Carpet)
- Area: 216 Square Feet
- Dimensions: 18X12
Bedroom 5
- Features: Flooring (Carpet)
- Area: 180 Square Feet
- Dimensions: 12X15
Den
- Features: Flooring (Plank)
- Level: Main
- Area: 150 Square Feet
- Dimensions: 10X15
Dining room
- Features: Flooring (Plank)
- Level: Main
- Area: 144 Square Feet
- Dimensions: 12X12
Eating area
- Features: Flooring (Tile)
- Level: Main
- Area: 252 Square Feet
- Dimensions: 14X18
Exercise room
- Features: Flooring (Carpet)
- Area: 120 Square Feet
- Dimensions: 10X12
Foyer
- Features: Flooring (Plank)
- Level: Main
- Area: 144 Square Feet
- Dimensions: 9X16
Game room
- Features: Flooring (Carpet)
- Area: 104 Square Feet
- Dimensions: 13X8
Kitchen
- Features: Kitchen (Eating Area-Table Space, Island, Pantry-Closet), Flooring (Tile)
- Level: Main
- Area: 140 Square Feet
- Dimensions: 10X14
Laundry
- Features: Flooring (Tile)
- Level: Main
- Area: 88 Square Feet
- Dimensions: 8X11
Living room
- Features: Flooring (Plank)
- Level: Main
- Area: 572 Square Feet
- Dimensions: 26X22
Office
- Features: Flooring (Carpet)
- Area: 238 Square Feet
- Dimensions: 14X17
Other
- Features: Flooring (Carpet)
- Area: 728 Square Feet
- Dimensions: 26X28
Sitting room
- Features: Flooring (Carpet)
- Level: Main
- Area: 210 Square Feet
- Dimensions: 14X15
Other
- Features: Flooring (Other)
- Area: 192 Square Feet
- Dimensions: 8X24
Heating
- Forced Air
Cooling
- Central Air
Appliances
- Included: Double Oven, Dishwasher, Washer, Dryer, Cooktop, Oven, Gas Cooktop
- Laundry: Main Level, Multiple Locations, Sink
Features
- Wet Bar, 1st Floor Bedroom, 1st Floor Full Bath, Walk-In Closet(s), Bookcases, Open Floorplan, Pantry
- Flooring: Laminate, Carpet
- Basement: Partially Finished,Exterior Entry,Egress Window,9 ft + pour,Rec/Family Area,Storage Space,Full,Walk-Out Access
- Number of fireplaces: 1
- Fireplace features: Gas Starter, Family Room
Interior area
- Total structure area: 6,974
- Total interior livable area: 4,890 sqft
- Finished area below ground: 1,495
Property
Parking
- Total spaces: 3
- Parking features: Concrete, Garage Door Opener, Yes, Garage Owned, Attached, Garage
- Attached garage spaces: 3
- Has uncovered spaces: Yes
Accessibility
- Accessibility features: Door Width 32 Inches or More, Lever Door Handles, Main Level Entry, Ramp - Main Level, Wheelchair Adaptable, Accessible Bedroom, Disability Access
Features
- Stories: 2
- Patio & porch: Deck
- Pool features: In Ground
Lot
- Size: 1.31 Acres
- Dimensions: 142x203x70x94x110x97x356
- Features: Cul-De-Sac, Irregular Lot, Backs to Trees/Woods
Details
- Parcel number: 1620253004
- Special conditions: Corporate Relo
Construction
Type & style
- Home type: SingleFamily
- Property subtype: Single Family Residence
Materials
- Cedar
- Foundation: Concrete Perimeter
- Roof: Asphalt
Condition
- New construction: No
- Year built: 1991
Utilities & green energy
- Electric: 200+ Amp Service
- Sewer: Septic Tank
- Water: Public
Community & HOA
HOA
- Services included: None
Location
- Region: Princeton
Financial & listing details
- Price per square foot: $102/sqft
- Tax assessed value: $449,244
- Annual tax amount: $12,915
- Date on market: 10/21/2026
- Ownership: Fee Simple
Estimated market value
$489,000
$465,000 - $513,000
$3,611/mo
Price history
| Date | Event | Price |
|---|---|---|
| 10/29/2026 | Contingent | $499,000$102/sqft |
Source:  MRED as distributed by MLS GRID #12789017 Report a problem | ||
| 10/21/2026 | Listed for sale | $499,000+33.1%$102/sqft |
Source: MRED as distributed by MLS GRID #12789017 Report a problem | ||
| 1/14/2022 | Sold | $375,000-6.2%$77/sqft |
Source: MRED as distributed by MLS GRID #11273163 Report a problem | ||
| 11/18/2021 | Contingent | $399,900$82/sqft |
Source: MRED as distributed by MLS GRID #11273163 Report a problem | ||
| 9/17/2021 | Listing removed | -- |
Source: MRED as distributed by MLS GRID #11137514 Report a problem | ||
| 6/27/2021 | Listed for sale | $399,900+19.4%$82/sqft |
Source: MRED as distributed by MLS GRID #11137514 Report a problem | ||
| 3/26/2014 | Sold | $335,000+2.6%$69/sqft |
Source: MRED as distributed by MLS GRID #08385398 Report a problem | ||
| 1/14/2008 | Sold | $326,500$67/sqft |
Source: Public Record Report a problem | ||
Public tax history
| Year | Property taxes | Tax assessment |
|---|---|---|
| 2024 | $12,074 +7.1% | $149,748 +8.6% |
| 2023 | $11,276 +6.1% | $137,915 +6.7% |
| 2022 | $10,624 +6.8% | $129,303 +5.6% |
| 2021 | $9,946 | $122,399 +3.8% |
| 2020 | -- | $117,918 +1.2% |
| 2019 | -- | $116,508 +1.7% |
| 2018 | -- | $114,515 +3.6% |
| 2017 | -- | $110,552 +2.7% |
| 2016 | -- | $107,667 +26.3% |
| 2015 | -- | $85,255 -19.4% |
| 2014 | -- | $105,786 -0.5% |
| 2013 | -- | $106,360 -0.3% |
| 2012 | -- | $106,680 -0.6% |
| 2011 | -- | $107,356 -1.6% |
| 2010 | -- | $109,124 -0.1% |
| 2009 | -- | $109,222 +4.4% |
| 2008 | -- | $104,640 |
Find assessor info on the county website
Monthly payment
Est. payment
Payment breakdown
Explore the cost of this home by adjusting the details. Changes won't be saved.Climate risks
Neighborhood: 61356
Nearby schools
Schools provided by the listing agent
- High: Princeton High School
- District: 115
Source: MRED as distributed by MLS GRID. This data may not be complete. We recommend contacting the local school district to confirm school assignments for this home.
- $491,200-- bd-- ba-- sqft614 Bryant Circle Dr, Princeton, IL 61356Off Market
- $379,400-- bd-- ba-- sqft602 Bryant Circle Dr, Princeton, IL 61356Off Market
- $323,200-- bd-- ba-- sqft700 Bryant Circle Dr, Princeton, IL 61356Off Market
- $523,000-- bd-- ba-- sqft508 Bryant Circle Dr, Princeton, IL 61356Off Market
Similar homes
- $450,0003 bd3 ba3k sqft1910 Hickory Ln, Princeton, IL 61356Active
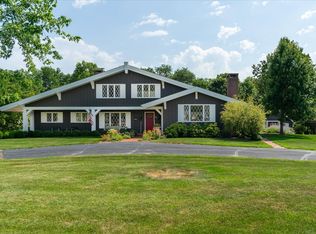 MLS ID #12804718, Janelle McCarter, Landmark Realty of Illinois LLC. MRED as distributed by MLS GRID
- $350,0004 bd3 ba2.9k sqft1205 W Clark St, Princeton, IL 61356New
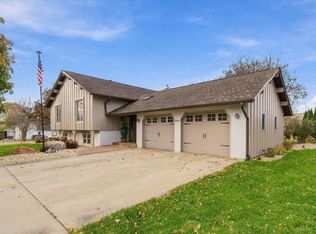 MLS ID #12811646, Beth Mulcahy, Landmark Realty of Illinois LLC. MRED as distributed by MLS GRID
- $375,0004 bd2 ba2.9k sqft321 Park Ave E, Princeton, IL 61356Active
 MLS ID #12712192, Beth Mulcahy, Landmark Realty of Illinois LLC. MRED as distributed by MLS GRID
- $459,9003 bd2 ba2.4k sqft18731-1900 North Ave, Princeton, IL 61356Active
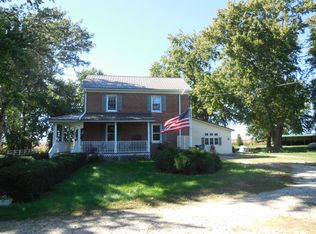 MLS ID #12788324, Matthew Lasson, A+ Real Estate LLC. MRED as distributed by MLS GRID
- $450,0004 bd2 ba3k sqft7569-1100 E St, Buda, IL 61314For Sale
 MLS ID #PA1270632, Matthew Williams, eXp Realty. RMLS Alliance as distributed by MLS GRID
