Check out this spacious and inviting 5-bedroom, 3-bath home filled with charm and character. The stylish kitchen features an island and abundant windows that fill the space with natural light. It opens seamlessly to an oversized, classic dining room showcasing a bright interior, beautiful hardwood floors, board and batten accents, and a cozy window seat, perfect for gathering and entertaining. French doors lead into the warm and welcoming living room. The main level also offers a versatile bedroom or office space, convenient laundry area, and a full bathroom. Upstairs, you’ll find three comfortable bedrooms and another full bathroom, while the basement includes an additional bedroom and bathroom for added flexibility. The spacious primary bedroom features two closet areas and plenty of room to unwind. The lower level provides additional living space with endless potential to customize to your needs. Step outside to enjoy the oversized 26x30, attached, heated garage and a desirable corner lot with mature trees and generous green space. The updated enclosed three-season wraparound porch offers a wonderful place to relax and enjoy the surroundings. The yard also features a concrete patio and garden shed for additional outdoor enjoyment and storage. Recent updates include a new water heater ’25, roof ’21, and water line ’20.
Pending
$264,900
608 Chatham St, Williamsburg, IA 52361
5beds
2,163sqft
Single Family Residence, Residential
Built in 1900
10,454 Square Feet Lot
$261,400 Zestimate®
$122/sqft
$-- HOA
What's special
- 133 days |
- 7 |
- 0 |
Likely to sell faster than
Zillow last checked:
Listing updated:
Listed by:
Lexi Belland Perez 319-530-1055,
Lepic-Kroeger, REALTORS,
Kelsey Belland Calkins 319-530-5269,
Lepic-Kroeger, REALTORS
Source: Iowa City Area AOR,MLS#: 202601645
Facts & features
Interior
Bedrooms & bathrooms
- Bedrooms: 5
- Bathrooms: 3
- Full bathrooms: 3
Rooms
- Room types: Dining Room, Living Room
Heating
- Forced Air, Natural Gas
Cooling
- Ceiling Fan(s), Central Air
Appliances
- Included: Dishwasher, Microwave, Range Or Oven, Refrigerator, Reverse Osmosis, Water Softener Owned
- Laundry: Main Level, Laundry Closet
Features
- Other, Primary On Main Level, Kitchen Island
- Flooring: Carpet, Wood, Vinyl
- Basement: Block,Full,Sump Pump,Finished
- Has fireplace: No
- Fireplace features: None
Interior area
- Total structure area: 2,163
- Total interior livable area: 2,163 sqft
- Finished area above ground: 1,525
- Finished area below ground: 638
Property
Parking
- Total spaces: 2
- Parking features: Heated Garage
- Has attached garage: Yes
Features
- Levels: Two
- Stories: 2
- Patio & porch: Patio, Screened
Lot
- Size: 10,454 Square Feet
- Dimensions: 65 x 160
- Features: Less Than Half Acre, Corner Lot
Details
- Additional structures: Shed(s)
- Parcel number: 905611022
- Zoning: Residential
- Special conditions: Standard
Construction
Type & style
- Home type: SingleFamily
- Property subtype: Single Family Residence, Residential
Materials
- Vinyl, Unknown
Condition
- Year built: 1900
Utilities & green energy
- Sewer: Public Sewer
- Water: Public
Green energy
- Indoor air quality: Active Radon
Community & HOA
Community
- Features: Sidewalks, Street Lights
- Security: Smoke Detector(s)
- Subdivision: None
HOA
- Services included: None
Location
- Region: Williamsburg
Financial & listing details
- Price per square foot: $122/sqft
- Tax assessed value: $217,640
- Annual tax amount: $3,457
- Date on market: 3/10/2026
- Listing terms: Cash,Conventional
Estimated market value
$261,400
$248,000 - $274,000
$2,080/mo
Price history
| Date | Event | Price |
|---|---|---|
| 4/2/2026 | Pending sale | $264,900$122/sqft |
Source:  Iowa City Area AOR #202601645 Report a problem Iowa City Area AOR #202601645 Report a problem | ||
| 3/25/2026 | Price change | $264,900-1.9%$122/sqft |
Source: Iowa City Area AOR #202601645 Report a problem | ||
| 3/11/2026 | Listed for sale | $269,900$125/sqft |
Source: Iowa City Area AOR #202601645 Report a problem | ||
| 7/1/2024 | Listing removed | $269,900$125/sqft |
Source: Iowa City Area AOR #202403035 Report a problem | ||
| 6/12/2024 | Price change | $269,900-1.8%$125/sqft |
Source: Iowa City Area AOR #202403035 Report a problem | ||
| 5/23/2024 | Listed for sale | $274,900+64.6%$127/sqft |
Source: Iowa City Area AOR #202403035 Report a problem | ||
| 3/24/2021 | Listing removed | -- |
Source: Owner Report a problem | ||
| 8/4/2017 | Listing removed | $167,000$77/sqft |
Source: Owner Report a problem | ||
| 8/4/2017 | Listed for sale | $167,000+2.5%$77/sqft |
Source: Owner Report a problem | ||
| 6/30/2017 | Sold | $163,000-2.4%$75/sqft |
Source: Iowa City Area AOR #20173874 Report a problem | ||
| 5/20/2017 | Pending sale | $167,000$77/sqft |
Source: Owner Report a problem | ||
| 5/16/2017 | Listed for sale | $167,000+68.7%$77/sqft |
Source: Owner Report a problem | ||
| 11/21/2012 | Sold | $99,000-10%$46/sqft |
Source: Iowa City Area AOR #20124880 Report a problem | ||
| 8/30/2012 | Listed for sale | $110,000-14.4%$51/sqft |
Source: The Phillips Group Real Estate, LLC #20124880 Report a problem | ||
| 4/27/2006 | Sold | $128,500$59/sqft |
Source: Public Record Report a problem | ||
Public tax history
| Year | Property taxes | Tax assessment |
|---|---|---|
| 2024 | $3,256 -2.7% | $217,640 |
| 2023 | $3,346 +1.4% | $217,640 +14.1% |
| 2022 | $3,300 +13.6% | $190,710 |
| 2021 | $2,906 +2.5% | $190,710 +18% |
| 2020 | $2,836 +0.8% | $161,600 |
| 2019 | $2,814 +35.2% | $161,600 +5.9% |
| 2018 | $2,082 +0.8% | $152,540 +28.8% |
| 2017 | $2,066 +2.2% | $118,410 +0.2% |
| 2016 | $2,022 | $118,210 |
| 2015 | $2,022 +1.6% | $118,210 +3.7% |
| 2014 | $1,990 +34.1% | $113,950 |
| 2013 | $1,484 | $113,950 |
| 2007 | $1,484 | -- |
Find assessor info on the county website
Monthly payment
Est. payment
Payment breakdown
Explore the cost of this home by adjusting the details. Changes won't be saved.Climate risks
Neighborhood: 52361
Nearby schools
GreatSchools rating
- 8/10Mary Welsh Elementary SchoolGrades: PK-6Distance: 0.9 mi
- 8/10Williamsburg Jr-Sr High SchoolGrades: 7-12Distance: 0.4 mi
Schools provided by the listing agent
- Elementary: WmbgMaryWelsh
- Middle: Williamsburg
- High: Williamsburg
Source: Iowa City Area AOR. This data may not be complete. We recommend contacting the local school district to confirm school assignments for this home.
- $228,4004 bd2 ba2.8k sqft604 Chatham St, Williamsburg, IA 52361Off Market
- $239,4003 bd1 ba1.3k sqft403 W Penn St, Williamsburg, IA 52361Off Market
- $120,5002 bd1 ba1.3k sqft310 W Penn St, Williamsburg, IA 52361Off Market
- $160,0002 bd1 ba864 sqft607 Chatham St, Williamsburg, IA 52361Off Market
- $149,4003 bd1 ba956 sqft405 W Penn St, Williamsburg, IA 52361Off Market
- $196,3003 bd1 ba2.2k sqft406 W Penn St, Williamsburg, IA 52361Off Market
- $166,8002 bd1 ba912 sqft402 Oak St, Williamsburg, IA 52361Off Market
- $31,1802 bd1 ba1.5k sqft602 Chatham St, Williamsburg, IA 52361Off Market
A local agent can set up tours, give advice and negotiate with sellers.
Similar homes
- $283,7004 bd2 ba2.7k sqft703 E State St, Williamsburg, IA 52361For Sale
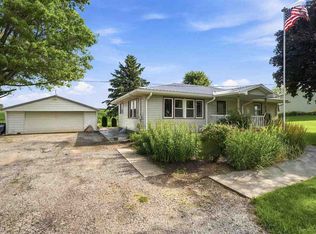 MLS ID #202604165, JJ Johannes. Iowa City Area AOR
 - $249,9003 bd3 ba1.3k sqft103 Valley Rd, Williamsburg, IA 52361For Sale
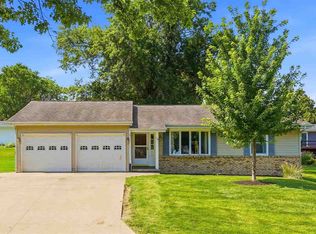 MLS ID #202604143, Amanda Welsh. Iowa City Area AOR
 - $239,9003 bd2 ba2.1k sqft1022 Chatham Dr, Williamsburg, IA 52361For Sale
 MLS ID #202604102, Julie Carrico. Iowa City Area AOR
 - $339,0004 bd3 ba3k sqft128 Country Club Rd, Williamsburg, IA 52361For Sale
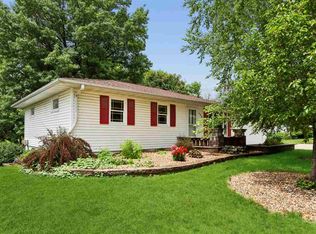 MLS ID #202603708, Lexi Belland Perez. Iowa City Area AOR
 - $--3 bd1 ba1.1k sqft200 E Penn St, Williamsburg, IA 52361AuctionServiceLink Auction
- $245,0002 bd2 ba1.7k sqft1020 Chatham Dr, Williamsburg, IA 52361For SaleMLS ID #202604244, Lexi Belland Perez. Iowa City Area AOR
- $140,0004 bd2 ba1.7k sqft100 E Welsh St, Williamsburg, IA 52361For SaleMLS ID #202603775, Rob McCain. Iowa City Area AOR
- $299,9003 bd3 ba1.8k sqft897 North St, Williamsburg, IA 52361New ConstructionMLS ID #202603629, Lexi Belland Perez. Iowa City Area AOR
- $299,9003 bd3 ba1.8k sqft901 North St, Williamsburg, IA 52361New ConstructionMLS ID #202603637, Lexi Belland Perez. Iowa City Area AOR
- $299,9003 bd3 ba1.8k sqft899 North St, Williamsburg, IA 52361New ConstructionMLS ID #202603631, Lexi Belland Perez. Iowa City Area AOR
- $249,0003 bd2 ba2k sqft388 W Hilton St, Marengo, IA 52301For SaleMLS ID #202603994, Katie Sisson. Iowa City Area AOR
- $284,9003 bd2 ba2.3k sqft2463 110th St, Marengo, IA 52301For SaleMLS ID #202506713, Lexi Belland Perez. Iowa City Area AOR
- $285,0003 bd3 ba1.5k sqft3168 122nd St, Amana, IA 52203For SaleMLS ID #2604850, Eric Ockenfels, Johnson Real Estate. CRAAR, CDRMLS
- $295,0002 bd1 ba1.5k sqft1502 Black Diamond Rd SW, Oxford, IA 52322For SaleMLS ID #202603143, Karen Peterson. Iowa City Area AOR
- $296,0004 bd3 ba2k sqft401 7th Ave, Wellman, IA 52356For Sale By Owner
- $199,9004 bd2 ba2.5k sqft605 Williams St, Victor, IA 52347For SaleMLS ID #202603085, Amanda Welsh. Iowa City Area AOR
- $249,9003 bd2 ba1.3k sqft604 Main St, Victor, IA 52347For SaleMLS ID #202603111, Lexi Belland Perez. Iowa City Area AOR
- $198,0004 bd1 ba1.4k sqft224 W Main St, Oxford, IA 52322For SaleMLS ID #2601799, Pam Wagner, Keller Williams Legacy Group. CRAAR, CDRMLS
- $205,0003 bd3 ba2.3k sqft4306 F St, Amana, IA 52203For SaleMLS ID #2601887, Trav Sheely, Pinnacle Realty LLC. CRAAR, CDRMLS
- $199,0003 bd2 ba1.7k sqft410 6th Ave, West Amana, IA 52203For SaleMLS ID #202601478, Allison Dunmore. Iowa City Area AOR
