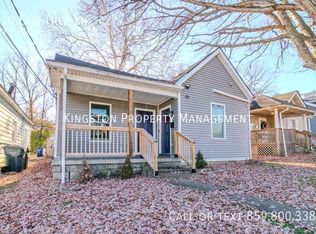
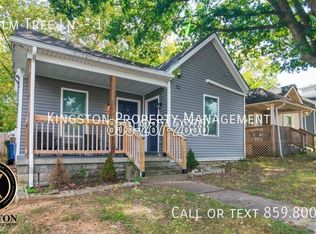
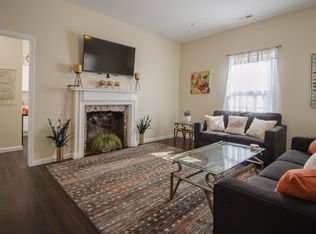
Welcome to downtown Lexington living! This charming, single-story ranch offers 2 bedrooms, 1 full bathroom, and approximately 986 square feet of living space. Originally built in 1900 and situated on a crawl space, this home combines historic character with numerous recent updates and improvements. The current owner has invested in several upgrades, including a new roof installed in May 2026 featuring 30-year dimensional shingles, new drip edge, and ridge protection. Additional exterior improvements completed in 2026 include new gutters, downspouts, and gutter guards, a new backyard privacy fence with gate, replacement deck boards, and a new exterior water spigot. Inside, recent improvements include new bedroom carpeting, updated bathroom and kitchen tile, a new bathroom vanity and toilet, and a newer hot water heater installed in 2024. The gas heating system also received a new thermostat and heat sensor in December 2025. Location is another standout feature! Enjoy being within walking distance of Duncan Park and just minutes from the restaurants, shopping, entertainment, and conveniences that downtown Lexington has to offer. Whether you're searching for a primary residence, looking to downsize, or exploring an investment opportunity, this property offers an excellent combination of manageable square footage, recent improvements, and convenient access to the heart of Lexington. Don't miss your opportunity to own a piece of downtown Lexington! Schedule your private showing today!
For sale
$140,000
608 Elm Tree Ln, Lexington, KY 40508
2beds
986sqft
Single Family Residence
Built in 1900
6,534 Square Feet Lot
$147,800 Zestimate®
$142/sqft
$-- HOA
What's special
New bedroom carpetingNewer hot water heaterSingle-story ranchNew exterior water spigotReplacement deck boards
- 2 hours
- 74
- 12
Zillow last checked:
Listing updated:
Listed by:
Shane T Underwood 859-699-2969,
Keller Williams Commonwealth,
Terra Long 859-707-7366,
Keller Williams Commonwealth
Source: Imagine MLS,MLS#: 26028050
Facts & features
Interior
Bedrooms & bathrooms
- Bedrooms: 2
- Bathrooms: 1
- Full bathrooms: 1
Primary bedroom
- Level: Lower
Bedroom 2
- Level: First
Bathroom 1
- Description: Full Bath
- Level: First
Bonus room
- Level: First
Kitchen
- Level: First
Living room
- Level: First
Utility room
- Level: First
Heating
- Forced Air, Natural Gas
Cooling
- Ceiling Fan(s), Electric, Window Unit(s)
Appliances
- Included: Refrigerator, Range
- Laundry: Electric Dryer Hookup, Main Level, Washer Hookup
Features
- Entrance Foyer, Eat-in Kitchen, Ceiling Fan(s)
- Flooring: Carpet, Laminate, Vinyl
- Windows: Insulated Windows
- Basement: Crawl Space
- Number of fireplaces: 1
- Fireplace features: Living Room, Masonry, Wood Burning
Interior area
- Total structure area: 986
- Total interior livable area: 986 sqft
- Finished area above ground: 986
- Finished area below ground: 0
Property
Parking
- Parking features: Driveway, Off Street
- Has uncovered spaces: Yes
Features
- Levels: One
- Fencing: Partial,Privacy,Wood
- Has view: Yes
- View description: Neighborhood
Lot
- Size: 6,534 Square Feet
Details
- Parcel number: 15439404
Construction
Type & style
- Home type: SingleFamily
- Architectural style: Ranch
- Property subtype: Single Family Residence
Materials
- Vinyl Siding
- Foundation: Block
- Roof: Dimensional Style
Condition
- Year built: 1900
Utilities & green energy
- Sewer: Public Sewer
- Water: Public
- Utilities for property: Electricity Connected, Natural Gas Connected, Sewer Connected, Water Connected
Community & HOA
Community
- Features: Park
- Subdivision: Downtown
HOA
- Has HOA: No
Location
- Region: Lexington
Financial & listing details
- Price per square foot: $142/sqft
- Tax assessed value: $99,900
- Annual tax amount: $1,235
- Date on market: 10/10/2026
Estimated market value
$147,800
$132,000 - $164,000
$1,313/mo
Price history
| Date | Event | Price |
|---|---|---|
| 10/10/2026 | Listed for sale | $140,000+40.1%$142/sqft |
Source:  Imagine MLS #26028050 Report a problem Imagine MLS #26028050 Report a problem | ||
| 9/22/2022 | Sold | $99,900-4.9%$101/sqft |
Source: Imagine MLS #22014184 Report a problem | ||
| 8/24/2022 | Pending sale | $105,000$106/sqft |
Source: Imagine MLS #22014184 Report a problem | ||
| 8/1/2022 | Price change | $105,000+5.1%$106/sqft |
Source: Imagine MLS #22014184 Report a problem | ||
| 6/30/2022 | Listed for sale | $99,900+72.2%$101/sqft |
Source: Imagine MLS #22014184 Report a problem | ||
| 11/12/2016 | Sold | $58,000-3.2%$59/sqft |
Source: Imagine MLS #1619071 Report a problem | ||
| 9/8/2016 | Pending sale | $59,900$61/sqft |
Source: ERA Select Real Estate #1619071 Report a problem | ||
| 8/31/2016 | Listed for sale | $59,900+139.6%$61/sqft |
Source: ERA Select Real Estate #1619071 Report a problem | ||
| 4/18/2016 | Sold | $25,000$25/sqft |
Source: Public Record Report a problem | ||
Public tax history
| Year | Property taxes | Tax assessment |
|---|---|---|
| 2025 | $1,235 | $99,900 |
| 2024 | $1,235 | $99,900 |
| 2023 | $1,235 +62.3% | $99,900 +67.6% |
| 2022 | $761 | $59,600 |
| 2021 | $761 | $59,600 |
| 2020 | $761 | $59,600 |
| 2019 | $761 +2.8% | $59,600 +2.8% |
| 2018 | $741 +4.9% | $58,000 |
| 2017 | $706 +102.2% | $58,000 +85.9% |
| 2015 | $349 | $31,200 |
| 2014 | $349 | $31,200 |
| 2012 | $349 | $31,200 |
| 2011 | -- | -- |
| 2010 | -- | -- |
| 2009 | -- | -- |
| 2008 | -- | $31,200 |
| 2006 | -- | -- |
| 2005 | -- | -- |
| 2004 | -- | -- |
Find assessor info on the county website
Monthly payment
Est. payment
Payment breakdown
Explore the cost of this home by adjusting the details. Changes won't be saved.Climate risks
Neighborhood: Duncan Park
Nearby schools
Schools provided by the listing agent
- Elementary: William Wells Brown
- Middle: Lexington Trad
- High: Frederick Douglass
Source: Imagine MLS. This data may not be complete. We recommend contacting the local school district to confirm school assignments for this home.
Similar homes
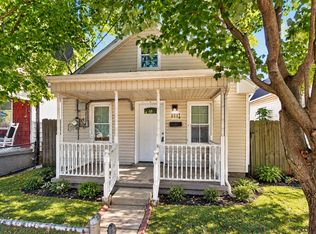
- $159,9003 bd1 ba628 sqft207 1/2 York St, Lexington, KY 40508For Sale
 MLS ID #26027926, Erica Sardar, The Brokerage. Imagine MLS
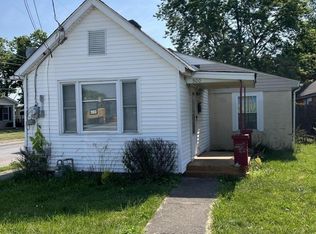
 - $129,0002 bd1 ba912 sqft500 Robertson St, Lexington, KY 40508For Sale
 MLS ID #26028013, Adam Johnson, Home Forward. Imagine MLS
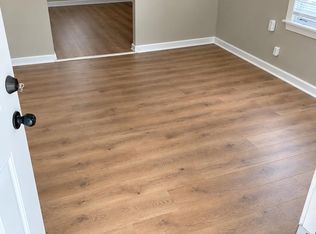
 - $145,9993 bd1 ba1.2k sqft436 Lindberg Dr, Lexington, KY 40508For Sale
 MLS ID #26027530, Michael Martin, The Brokerage. Imagine MLS
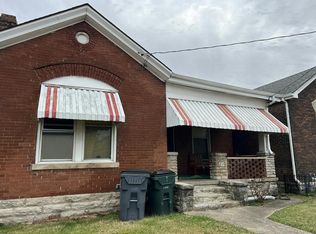
 - $--2 bd1 ba1.2k sqft730 N Limestone, Lexington, KY 40508Auction
 Auction.com 1
 - $124,9003 bd1 ba1.1k sqft353 Ohio St, Lexington, KY 40508AuctionMLS ID #26023927, Sharon Angelina A Allen, CENTURY 21 Advantage Realty. Imagine MLS
- $124,9002 bd1 ba1.3k sqft347 Ohio St, Lexington, KY 40508For SaleMLS ID #26023921, Sharon Angelina A Allen, CENTURY 21 Advantage Realty. Imagine MLS
- $167,9003 bd1 ba1k sqft612 N Upper St, Lexington, KY 40508For SaleMLS ID #26025132, Nicole Seals, Guide Realty, Inc.. Imagine MLS
- $169,9003 bd1 ba780 sqft457 Breckenridge St, Lexington, KY 40508For SaleMLS ID #26022756, Christopher Conn, RE/MAX Creative Realty. Imagine MLS
- $125,0003 bd1 ba825 sqft186 Eddie St, Lexington, KY 40505For SaleMLS ID #26025797, Michael McAbee, Heart of KY Real Estate. Imagine MLS
- $110,0002 bd1 ba696 sqft523 1/2 Ohio St, Lexington, KY 40508For SaleMLS ID #26006874, W Paul Sabourin, The Local Agents. Imagine MLS
- $89,9002 bd1 ba828 sqft452 Lindberg Dr, Lexington, KY 40508For SaleMLS ID #26027503, Timothy Maxberry, The Brokerage. Imagine MLS
- $100,0002 bd1 ba928 sqft436 Ohio St, Lexington, KY 40508For SaleMLS ID #26023917, Sharon Angelina A Allen, CENTURY 21 Advantage Realty. Imagine MLS
- $179,0002 bd1 ba956 sqft271 E 4th St, Lexington, KY 40508For Sale
 MLS ID #1729019, Nicole Carlton, Torrey Smith Realty Co., LLC. Metro Search Inc. LLC DBA Apex MLS
 - $153,0002 bd1 ba813 sqft1019 Carneal Rd, Lexington, KY 40505For SaleMLS ID #26021599, Kenzi Smith, Lifstyl Real Estate. Imagine MLS
- $155,0002 bd1 ba1k sqft171 Arceme Ave, Lexington, KY 40505For SaleMLS ID #26022097, Jana Hooten, Key 2 Close Realty, LLC. Imagine MLS
- $95,0003 bd1 ba810 sqft457 Chestnut St, Lexington, KY 40508For SaleMLS ID #26020508, Bob Sophiea, eXp Realty, LLC. Imagine MLS
- $99,9002 bd1 ba968 sqft372 Roosevelt Blvd, Lexington, KY 40508For SaleMLS ID #26025850, Carol A Randolph, Aloha Bluegrass Realty & Auction. Imagine MLS
- $110,0002 bd2 ba640 sqft511 E 7th St, Lexington, KY 40505For SaleMLS ID #26023793, Elizabeth L Herrington, Bluegrass Sotheby's International Realty. Imagine MLS
- $110,0002 bd2 ba696 sqft507 E 7th St, Lexington, KY 40505For SaleMLS ID #26023789, Elizabeth L Herrington, Bluegrass Sotheby's International Realty. Imagine MLS
