This home is simply full of character and charm!!! It is just cute, cute, cute!! 3 bedrooms, possibly 2 more in the basement. This home seems so much bigger when inside. This is a lovely home for a first-time home buyer! This house is well appointed with an excellent layout with your beautiful newer porch leading into the living room area, flowing into the dining room and into the kitchen then down to the basement and out the back! Fully fenced and appliances stay. This home would be a great investment property as well. Schedule your private showing today! Upgrades made: New flooring and paint inside. New bathroom vanity. Newer stove, fridge and dishwasher added and they do stay!
Pending
$109,900
608 N Catherine St, Bay City, MI 48706
3beds
1,087sqft
Single Family Residence
Built in 1873
4,791 Square Feet Lot
$103,300 Zestimate®
$101/sqft
$-- HOA
What's special
Fully fencedBeautiful newer porchDining roomAppliances stay
- 99 days
- 48
- 2
Zillow last checked:
Listing updated:
Listed by:
Jaime LaPratt Lopez 989-341-0351,
NORTH & COMPANY REALTORS GLBR 989-341-0351
Source: MiRealSource,MLS#: 50209743 Originating MLS: Bay County REALTOR Association
Originating MLS: Bay County REALTOR AssociationFacts & features
Interior
Bedrooms & bathrooms
- Bedrooms: 3
- Bathrooms: 1
- Full bathrooms: 1
- Main level bathrooms: 1
- Main level bedrooms: 3
Bedroom 1
- Features: Vinyl
- Level: Main
- Area: 100
- Dimensions: 10 x 10
Bedroom 2
- Features: Vinyl
- Level: Main
- Area: 100
- Dimensions: 10 x 10
Bedroom 3
- Features: Vinyl
- Level: Main
- Area: 56
- Dimensions: 8 x 7
Bathroom 1
- Features: Ceramic
- Level: Main
- Area: 60
- Dimensions: 10 x 6
Dining room
- Features: Vinyl
- Level: Main
- Area: 156
- Dimensions: 13 x 12
Kitchen
- Features: Vinyl
- Level: Main
- Area: 168
- Dimensions: 14 x 12
Living room
- Features: Vinyl
- Level: Main
- Area: 143
- Dimensions: 13 x 11
Heating
- Forced Air, Natural Gas
Cooling
- Wall/Window Unit(s)
Features
- Flooring: Vinyl, Ceramic Tile
- Basement: Block
- Has fireplace: No
Interior area
- Total structure area: 2,087
- Total interior livable area: 1,087 sqft
- Finished area above ground: 1,087
- Finished area below ground: 0
Property
Parking
- Total spaces: 3
- Parking features: 3 or More Spaces, Garage, Detached
- Garage spaces: 1
Features
- Levels: One
- Stories: 1
- Patio & porch: Porch
- Exterior features: Street Lights
- Fencing: Fenced
- Frontage type: Road
- Frontage length: 50
Lot
- Size: 4,791 Square Feet
- Dimensions: 150 x 100
- Features: City Lot
Details
- Additional structures: Garage(s)
- Parcel number: 0916002020800200
- Special conditions: Private
Construction
Type & style
- Home type: SingleFamily
- Architectural style: Bungalow
- Property subtype: Single Family Residence
Materials
- Aluminum Siding
- Foundation: Basement
Condition
- Year built: 1873
Utilities & green energy
- Sewer: Public Sanitary
- Water: Public
Community & HOA
Community
- Subdivision: Michael Hagertys Sub
HOA
- Has HOA: No
Location
- Region: Bay City
Financial & listing details
- Price per square foot: $101/sqft
- Tax assessed value: $79,200
- Annual tax amount: $1,217
- Date on market: 6/1/2026
- Cumulative days on market: 67 days
- Listing agreement: Exclusive Right To Sell
- Listing terms: Cash,Conventional,FHA,VA Loan,MIStateHsDevAuthority
- Road surface type: Paved
Estimated market value
$103,300
$83,000 - $122,000
$1,444/mo
Price history
| Date | Event | Price |
|---|---|---|
| 7/24/2026 | Pending sale | $109,900$101/sqft |
Source:  MiRealSource #50209743 Report a problem MiRealSource #50209743 Report a problem | ||
| 7/13/2026 | Listed for sale | $109,900$101/sqft |
Source: MiRealSource #50209743 Report a problem | ||
| 6/10/2026 | Pending sale | $109,900$101/sqft |
Source: MiRealSource #50209743 Report a problem | ||
| 6/1/2026 | Listed for sale | $109,900+61.6%$101/sqft |
Source: MiRealSource #50209743 Report a problem | ||
| 8/22/2007 | Sold | $68,000+11.8%$63/sqft |
Source: MiRealSource #30817571 Report a problem | ||
| 6/28/2004 | Sold | $60,800$56/sqft |
Source: MiRealSource #30814564 Report a problem | ||
Public tax history
| Year | Property taxes | Tax assessment |
|---|---|---|
| 2025 | $1,182 +5.8% | $39,600 +12.7% |
| 2024 | $1,117 | $35,150 +17.4% |
| 2023 | -- | $29,950 +10.9% |
| 2022 | -- | $27,000 +6.5% |
| 2021 | -- | $25,350 +9% |
| 2020 | $1,030 | $23,250 +2.6% |
| 2019 | -- | $22,650 +3.4% |
| 2018 | $1,030 +2.8% | $21,900 -1.4% |
| 2017 | $1,003 | $22,200 -0.4% |
| 2016 | $1,003 | $22,300 +9.9% |
| 2015 | $1,003 -3% | $20,300 -4.2% |
| 2014 | $1,034 | $21,200 -2.8% |
| 2013 | -- | $21,800 -11.4% |
| 2012 | -- | $24,600 -7.3% |
| 2011 | -- | $26,550 -0.9% |
| 2010 | -- | $26,800 -8.8% |
| 2009 | -- | $29,400 -4.1% |
| 2008 | -- | $30,650 +22.4% |
| 2007 | -- | $25,050 -1.2% |
| 2006 | -- | $25,350 |
| 2005 | -- | $25,350 +3% |
| 2004 | -- | $24,600 |
| 2003 | -- | $24,600 +5.1% |
| 2002 | $854 | $23,400 +15.3% |
| 2000 | -- | $20,300 |
Find assessor info on the county website
Monthly payment
Est. payment
Payment breakdown
Explore the cost of this home by adjusting the details. Changes won't be saved.Climate risks
Neighborhood: 48706
Nearby schools
Schools provided by the listing agent
- District: Bay City School District
Source: MiRealSource. This data may not be complete. We recommend contacting the local school district to confirm school assignments for this home.


Similar homes
- $109,9003 bd1 ba1.3k sqft504 N Catherine St, Bay City, MI 48706For Sale
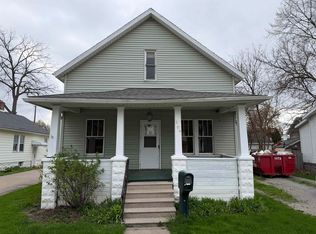
 MLS ID #50205596, MacKenzie M Steinbauer, RE/MAX Results. MiRealSource
 - $120,0003 bd2 ba1.3k sqft503 E Clara St, Bay City, MI 48706For Sale
 MLS ID #50219934, Chanel DuBois, Berkshire Hathaway HomeServices, Bay City. MiRealSource
 - $120,0003 bd2 ba1.1k sqft301 S Catherine St, Bay City, MI 48706For Sale
 MLS ID #50219935, Chanel DuBois, Berkshire Hathaway HomeServices, Bay City. MiRealSource
 - $105,0004 bd2 ba1.4k sqft1511 11th St, Bay City, MI 48708For Sale
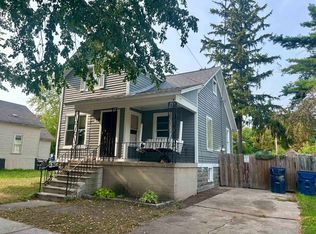 MLS ID #50217778, Jamie Diffin, Gateway Brokerage. MiRealSource
 - $112,3004 bd2 ba1.4k sqft801 Marchand St, Bay City, MI 48706For SaleMLS ID #50177275, Tyler Johnson, Non-Member Office. MiRealSource
- $84,0003 bd1 ba1.1k sqft203 S Warner St, Bay City, MI 48706For SaleMLS ID #50219667, Michael J Samborn, All Star Real Estate. MiRealSource
- $135,0002 bd1 ba1k sqft1012 Litchfield St, Bay City, MI 48706For Sale
 MLS ID #26039291, Benjamin Ewing, Ewing Realty LLC. MichRIC
 - $119,9003 bd2 ba1.2k sqft1013 S Jackson St, Bay City, MI 48708For SaleMLS ID #50213864, Jean Ann Styn-DeShano, RE/MAX Results. MiRealSource
- $114,0002 bd1 ba872 sqft1205 Wilson St, Bay City, MI 48708For SaleMLS ID #50220251, Cheri Streich, MI Skye Realty LLC. MiRealSource
- $60,0003 bd1 ba1.5k sqft701 N Catherine St, Bay City, MI 48706For SaleMLS ID #50219453, Annette Jeske, Bay Area Real Estate. MiRealSource
- $109,9003 bd1 ba918 sqft1609 Fremont Ave, Bay City, MI 48708For SaleMLS ID #50167983, Diana Smith, Berkshire Hathaway HomeServices. MiRealSource
- $124,9003 bd2 ba1.2k sqft401 Stanton St, Bay City, MI 48708For SaleMLS ID #50208014, Cesar Ortega, Ayre/Rhinehart Bay REALTORS. MiRealSource
- $117,0003 bd1 ba1.4k sqft2213 Broadway St, Bay City, MI 48708For SaleMLS ID #50210992, Wade Eckenrod, RE/MAX Results. MiRealSource
- $124,9002 bd1 ba1k sqft108 S Monroe St, Bay City, MI 48708For SaleMLS ID #50211809, Jean Ann Styn-DeShano, RE/MAX Results. MiRealSource
- $109,9002 bd1 ba765 sqft200 Nebobish Ave, Essexville, MI 48732For SaleMLS ID #50215943, Jacob Shabluk, RE/MAX Results. MiRealSource
- $77,0002 bd1 ba927 sqft103 E Vermont St, Bay City, MI 48706For SaleMLS ID #50207891, Jason Yonkey, Make It Happen Real Estate. MiRealSource
- $127,4503 bd1 ba1k sqft1105 Langstaff St, Essexville, MI 48732For SaleMLS ID #50214548, Christopher Craves, Gold Pine Real Estate. MiRealSource
- $70,0002 bd1 ba993 sqft301 Keystone St, Bay City, MI 48706For SaleMLS ID #50211508, Elisabeth Bishop, Keller Williams Preferred. MiRealSource
- $85,0002 bd1 ba848 sqft600 33rd St, Bay City, MI 48708For SaleMLS ID #50219936, Ali Smith, Ayre/Rhinehart Bay REALTORS. MiRealSource
- $127,5002 bd1 ba1.1k sqft612 Webster St, Bay City, MI 48708For SaleMLS ID #50216449, Melissa L Reed, JPAR - Great Lakes Bay Region. MiRealSource
