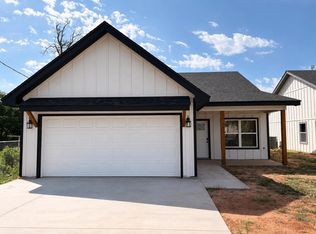
SELLER OFFERING $5,000 towards closing costs or in concessions. This new home has 1,412 square feet of open concept living space; this 3-bedroom, 2-bath features a split-bedroom layout, 9-foot ceilings, and durable tile flooring throughout. The kitchen is finished with granite countertops and flows seamlessly into the main living area. The spacious primary suite offers a beautifully tiled walk-in shower. Complete with a 2-car garage and quality finishes throughout, this turnkey home is nearing completion and will be move-in ready soon. Don't miss the opportunity to own a brand-new home with modern style and low-maintenance finishes.
Active
Price cut: $39K (8/27)
$260,000
608 W 18th St, San Angelo, TX 76903
3beds
1,412sqft
Single Family Residence
Built in 2026
0.34 Acres Lot
$259,600 Zestimate®
$184/sqft
$-- HOA
What's special
Durable tile flooring throughoutQuality finishes throughoutBeautifully tiled walk-in showerSpacious primary suiteOpen concept living spaceSplit-bedroom layout
- 67 days
- 71
- 3
Zillow last checked:
Listing updated:
Listed by:
Apolynne McCarthy 325-227-3917,
ERA Newlin & Company
Source: San Angelo AOR,MLS#: 201856
Facts & features
Interior
Bedrooms & bathrooms
- Bedrooms: 3
- Bathrooms: 2
- Full bathrooms: 2
Primary bedroom
- Area: 156 Square Feet
- Dimensions: 12.0000 x 13.0000
Bedroom 2
- Area: 90 Square Feet
- Dimensions: 9.0000 x 10.0000
Bedroom 3
- Area: 90 Square Feet
- Dimensions: 9.0000 x 10.0000
Dining room
- Area: 120 Square Feet
- Dimensions: 12.0000 x 10.0000
Kitchen
- Area: 144 Square Feet
- Dimensions: 12.0000 x 12.0000
Living room
- Area: 180 Square Feet
- Dimensions: 12.0000 x 15.0000
Utility room
- Area: 49 Square Feet
- Dimensions: 7.0000 x 7.0000
Heating
- Electric
Cooling
- Central Air, Electric
Appliances
- Included: Electric Range, Microwave
- Laundry: Electric Dryer Hookup, Laundry Room, Washer Hookup
Features
- Pantry, Granite Counters, Split Bedroom Floorplan, Ceiling Fan(s)
- Flooring: Tile
- Windows: Double Pane Windows
- Has basement: No
- Has fireplace: No
Interior area
- Total structure area: 1,412
- Total interior livable area: 1,412 sqft
Property
Parking
- Total spaces: 2
- Parking features: Additional Parking, Attached, Garage, Garage Door Opener
- Attached garage spaces: 2
Features
- Levels: One
- Patio & porch: Covered Patio
- Fencing: High Fence
Lot
- Size: 0.34 Acres
- Features: Interior Lot
Details
- Additional structures: None
- Parcel number: R000011695
Construction
Type & style
- Home type: SingleFamily
- Property subtype: Single Family Residence
Materials
- Other
- Foundation: Slab
- Roof: Shingle
Condition
- Never Occupied
- New construction: Yes
- Year built: 2026
Utilities & green energy
- Sewer: Public Sewer
- Water: Public
- Utilities for property: Electricity Available, Water Connected
Community & HOA
Community
- Security: Smoke Detector(s)
- Subdivision: Mineola
HOA
- Has HOA: No
Location
- Region: San Angelo
Financial & listing details
- Price per square foot: $184/sqft
- Tax assessed value: $25,880
- Annual tax amount: $605
- Date on market: 8/3/2026
- Listing terms: Cash,Conventional,FHA,VA Loan,Owner Will Carry
- Electric utility on property: Yes
- Road surface type: Paved
Estimated market value
$259,600
$247,000 - $273,000
$1,563/mo
Price history
| Date | Event | Price |
|---|---|---|
| 8/27/2026 | Price change | $260,000-13%$184/sqft |
Source:  San Angelo AOR #201856 Report a problem San Angelo AOR #201856 Report a problem | ||
| 8/3/2026 | Listed for sale | $299,000$212/sqft |
Source: San Angelo AOR #201856 Report a problem | ||
Public tax history
| Year | Property taxes | Tax assessment |
|---|---|---|
| 2025 | $605 +14.5% | $25,880 |
| 2024 | $528 -55.4% | $25,880 -56.5% |
| 2023 | $1,184 +612.8% | $59,540 +693.9% |
| 2022 | $166 -8.6% | $7,500 |
| 2021 | $182 | $7,500 |
| 2020 | -- | $7,500 |
| 2019 | $184 -2.5% | $7,500 |
| 2018 | $189 -49.8% | $7,500 -50% |
| 2017 | $376 +231.3% | $15,000 +233.3% |
| 2016 | $114 | $4,500 |
| 2015 | $114 -1.5% | $4,500 |
| 2014 | $115 | $4,500 |
Find assessor info on the county website
Monthly payment
Est. payment
Payment breakdown
Explore the cost of this home by adjusting the details. Changes won't be saved.Climate risks
Neighborhood: Blackshear
Nearby schools
Schools provided by the listing agent
- Elementary: Fannin
- Middle: Lincoln
- High: Lakeview
Source: San Angelo AOR. This data may not be complete. We recommend contacting the local school district to confirm school assignments for this home.
Similar homes
- $255,0003 bd2 ba1.4k sqft713 W 18th St, San Angelo, TX 76903For Sale
 MLS ID #202210, Apolynne McCarthy, ERA Newlin & Company. San Angelo AOR
 - $245,0003 bd2 ba1.8k sqft14 E 23rd St, San Angelo, TX 76903For Sale
 MLS ID #202234, Mallary Bingham, Angelo Home Team. San Angelo AOR
 - $232,0003 bd2 ba1.2k sqft2107 N Lillie St, San Angelo, TX 76903New Construction
 MLS ID #201285, Kimberly Kelley, ERA Newlin & Company. San Angelo AOR
 - $269,9003 bd2 ba1.6k sqft3505 Westover Ter, San Angelo, TX 76904For Sale
 MLS ID #202623, Tifanie Brannon, ERA Newlin & Company. San Angelo AOR
