A little slice of country, but close to the city for convenience! This updates home is sure to check all of your boxes-Check out the 3+ car detached building (32x32) and the remodeled kitchen! Solid surface flooring in the main living areas, neutral paint and an open concept floor plan highlight your living experience. The kitchen offers updated counters, new sink, newer appliances, new white cabinets and backsplash. There's a walk in pantry for tons of extra storage!! You'll find this house is built for entertaining all of your friends and family. The huge family room, the flex space with cozy fireplace and the eat in kitchen offers plenty of options for your next event! The abundance of space also extends to a 4 season room with tons of natural light and added space in the finished basement. You'll find 3 bedrooms on the main level and a full updated bathroom! On the lower level you'll find an additional full bathroom and bedroom. The basement has egress to the outside! An oversized attached 2 car garage and the detached building allows for all your hobbies and dreams to come true! The home sits off the road and up on a hill for a great amount of privacy! The owner's have installed new HVAC, the windows are all insulated and the roof is a dimensional shingle! Plenty of other updates and great pride in ownership w/ attention to detail!
Contingent
$425,000
6080 London Groveport Rd, Grove City, OH 43123
4beds
2,200sqft
Single Family Residence
Built in 1961
0.53 Acres Lot
$426,100 Zestimate®
$193/sqft
$-- HOA
What's special
- 34 days
- 310
- 9
Zillow last checked:
Listing updated:
Listed by:
Trevor R Andrews 614-329-7610,
Bold Realty,
Aaron M Tobias 614-992-2000,
Bold Realty
Source: Columbus and Central Ohio Regional MLS ,MLS#: 226034373
Facts & features
Interior
Bedrooms & bathrooms
- Bedrooms: 4
- Bathrooms: 2
- Full bathrooms: 2
- Main level bedrooms: 3
Heating
- Electric, Forced Air, Heat Pump
Cooling
- Central Air
Appliances
- Included: Dishwasher, Electric Range, Microwave, Refrigerator
Features
- Flooring: Laminate, Carpet
- Windows: Insulated Windows
- Basement: Walk-Up Access,Walk-Out Access,Full
- Number of fireplaces: 1
- Fireplace features: One
- Common walls with other units/homes: No Common Walls
Interior area
- Total structure area: 1,554
- Total interior livable area: 2,200 sqft
Property
Parking
- Total spaces: 5
- Parking features: Garage Door Opener, Heated Garage, Attached, Detached
- Garage spaces: 5
Features
- Levels: One
- Patio & porch: Porch
- Fencing: Fenced
Lot
- Size: 0.53 Acres
Details
- Additional structures: Shed(s), Outbuilding
- Parcel number: 230001674
- Special conditions: Standard
Construction
Type & style
- Home type: SingleFamily
- Architectural style: Ranch
- Property subtype: Single Family Residence
Materials
- Foundation: Block
Condition
- New construction: No
- Year built: 1961
Utilities & green energy
- Sewer: Private Sewer
- Water: Well
Community & HOA
HOA
- Has HOA: No
Location
- Region: Grove City
Financial & listing details
- Price per square foot: $193/sqft
- Tax assessed value: $308,500
- Annual tax amount: $4,784
- Date on market: 9/11/2026
- Listing terms: VA Loan,FHA,Conventional
Estimated market value
$426,100
$405,000 - $447,000
$2,528/mo
Price history
| Date | Event | Price |
|---|---|---|
| 9/13/2026 | Contingent | $425,000$193/sqft |
Source:  Columbus and Central Ohio Regional MLS #226034373 Report a problem Columbus and Central Ohio Regional MLS #226034373 Report a problem | ||
| 9/11/2026 | Listed for sale | $425,000+32.8%$193/sqft |
Source: Columbus and Central Ohio Regional MLS #226034373 Report a problem | ||
| 12/7/2023 | Sold | $320,000-1.5%$145/sqft |
Source: Columbus and Central Ohio Regional MLS #223031729 Report a problem | ||
| 11/17/2023 | Contingent | $325,000$148/sqft |
Source: Columbus and Central Ohio Regional MLS #223031729 Report a problem | ||
| 11/16/2023 | Listed for sale | $325,000$148/sqft |
Source: Columbus and Central Ohio Regional MLS #223031729 Report a problem | ||
| 10/24/2023 | Contingent | $325,000$148/sqft |
Source: Columbus and Central Ohio Regional MLS #223031729 Report a problem | ||
| 10/17/2023 | Price change | $325,000-5.8%$148/sqft |
Source: Columbus and Central Ohio Regional MLS #223031729 Report a problem | ||
| 9/27/2023 | Listed for sale | $345,000$157/sqft |
Source: Columbus and Central Ohio Regional MLS #223031729 Report a problem | ||
Public tax history
| Year | Property taxes | Tax assessment |
|---|---|---|
| 2025 | $4,784 -0.1% | $107,980 |
| 2024 | $4,790 +22.1% | $107,980 |
| 2023 | $3,922 +21.1% | $107,980 +59.4% |
| 2022 | $3,238 -1.8% | $67,760 |
| 2021 | $3,296 +0.5% | $67,760 |
| 2020 | $3,280 +8.6% | $67,760 +20% |
| 2019 | $3,020 +0.4% | $56,460 |
| 2018 | $3,008 | $56,460 |
| 2017 | $3,008 +17.6% | $56,460 +22.7% |
| 2016 | $2,559 +0% | $46,000 |
| 2015 | $2,558 | $46,000 |
| 2014 | $2,558 +99.9% | $46,000 +0% |
| 2013 | $1,280 -49.4% | $45,990 |
| 2011 | $2,528 -6.4% | $45,990 -10% |
| 2010 | $2,700 +21% | $51,100 |
| 2008 | $2,231 +3.4% | $51,100 |
| 2007 | $2,158 -16.9% | -- |
| 2006 | $2,598 +1.3% | -- |
| 2005 | $2,566 +8.7% | -- |
| 2004 | $2,360 -0.4% | -- |
| 2003 | $2,370 +7.5% | -- |
| 2002 | $2,204 +7.7% | -- |
| 2001 | $2,046 -1.1% | -- |
| 2000 | $2,068 | -- |
Find assessor info on the county website
Monthly payment
Est. payment
Payment breakdown
Explore the cost of this home by adjusting the details. Changes won't be saved.Climate risks
Neighborhood: 43123
- $227,1003 bd1 ba1k sqft6100 London Groveport Rd, Grove City, OH 43123Off Market
- $275,2003 bd1 ba960 sqft6066 London Groveport Rd, Grove City, OH 43123Off Market
- $223,7003 bd1 ba1.1k sqft6036 London Groveport Rd, Grove City, OH 43123Off Market
- $199,200-- bd-- ba-- sqft6036 London Groveport Rd, Grove City, OH 43123Off Market
Similar homes
- $419,9004 bd3 ba2.5k sqft6282 Shawnee St, Grove City, OH 43123For Sale
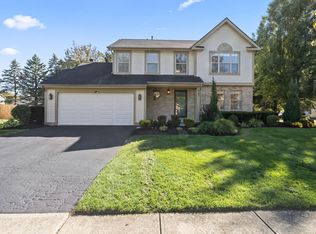
 MLS ID #226038220, Aubrey Herb, Hart Real Estate Agency LLC. Columbus and Central Ohio Regional MLS
 - $399,9004 bd4 ba2.7k sqft3579 Natalie Dr, Grove City, OH 43123For Sale
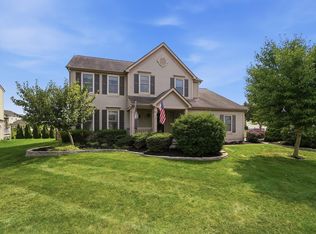 MLS ID #226030355, Gregory Hart, Hart Real Estate Agency LLC. Columbus and Central Ohio Regional MLS
 - $360,0004 bd2 ba1.9k sqft2258 Stargrass Ave, Grove City, OH 43123For Sale
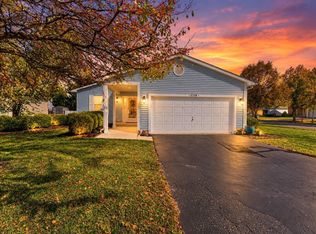 MLS ID #226038055, Molly A Mosley, RE/MAX Revealty. Columbus and Central Ohio Regional MLS
 - $399,9004 bd3 ba2.1k sqft4146 Demorest Cove Ct, Grove City, OH 43123For Sale
 MLS ID #226025669, Marka Lyle, Howard Hanna Real Estate Svcs. Columbus and Central Ohio Regional MLS
 - $369,9004 bd2 ba1.6k sqft1765 Thrailkill Rd, Grove City, OH 43123For SaleMLS ID #226028518, Levi John Jacobs, RE/MAX Connection. Columbus and Central Ohio Regional MLS
- $387,9003 bd3 ba1.8k sqft6296 Seneca Way, Grove City, OH 43123For SaleMLS ID #226032257, Kristina R Murphy, Howard Hanna Real Estate Svcs. Columbus and Central Ohio Regional MLS
- $635,0004 bd3 ba2.6k sqft5356 Grove City Rd, Grove City, OH 43123For SaleMLS ID #226032299, Ryan Deeter, Real of Ohio . Columbus and Central Ohio Regional MLS
- $479,9003 bd2 ba2.1k sqft1991 Bald Eagle Dr, Grove City, OH 43123For SaleMLS ID #226028183, Constance D Parrett, Cutler Real Estate. Columbus and Central Ohio Regional MLS
- $275,9003 bd2 ba1.3k sqft6955 London Groveport Rd, Grove City, OH 43123For SaleMLS ID #226032244, Edward R Sanchez, NextHome Experience. Columbus and Central Ohio Regional MLS
- $384,5003 bd3 ba2.1k sqft3836 Wolf Creek Rd, Grove City, OH 43123For SaleMLS ID #226034799, Senta G Rousseau, Coldwell Banker Realty. Columbus and Central Ohio Regional MLS
- $399,9003 bd2 ba1.5k sqft11862 Yankeetown Pike, Mount Sterling, OH 43143For SaleMLS ID #226038063, Donna S Ogle, Coldwell Banker Realty. Columbus and Central Ohio Regional MLS
- $519,9004 bd3 ba2.6k sqft908 Heimat Haus Dr, Grove City, OH 43123For SaleMLS ID #226033511, Brian Breeckner, Beckett Realty Group. Columbus and Central Ohio Regional MLS
- $560,0004 bd2 ba2.3k sqft6179 Gay Rd, Orient, OH 43146For SaleMLS ID #226034266, Melissa Renee Wright, Coldwell Banker Realty. Columbus and Central Ohio Regional MLS
- $464,9003 bd2 ba1.7k sqft6638 State Route 316, Circleville, OH 43113For SaleMLS ID #226037525, Shelly R Hines, Red 1 Realty. Columbus and Central Ohio Regional MLS
- $435,0004 bd4 ba3.1k sqft211 Cavanaugh Dr, Commercial Point, OH 43116For SaleMLS ID #226034338, Megan Kim Johnson, Carleton Realty, LLC. Columbus and Central Ohio Regional MLS
- $499,9003 bd3 ba2.2k sqft6218 Feder Rd, Columbus, OH 43228For SaleMLS ID #226037538, Donna M Wright, Howard Hanna Real Estate Svcs. Columbus and Central Ohio Regional MLS
- $365,0004 bd3 ba2.1k sqft345 Hemhill Dr, Galloway, OH 43119For SaleMLS ID #226037295, Virginia Forsythe Brown, The Westwood Real Estate Co.. Columbus and Central Ohio Regional MLS
- $428,2264 bd3 ba2.8k sqft6414 Rossmore Ln, Canal Winchester, OH 43110For SaleMLS ID #226037678, Amanda Jeffries, e-Merge Real Estate Premium. Columbus and Central Ohio Regional MLS
- $429,0004 bd4 ba2.7k sqft1540 Whitcombe Way, Columbus, OH 43228For SaleMLS ID #226027461, Troy A Marsh, Keller Williams Consultants. Columbus and Central Ohio Regional MLS
- $515,0004 bd3 ba2.8k sqft1059 Honeycomb Ln, Grove City, OH 43123New ConstructionMLS ID #226021805, Kimberly B Wemlinger, Howard Hanna Real Estate Svcs. Columbus and Central Ohio Regional MLS
