Welcome to 6083 Newcomb in San Bernardino, a beautifully updated 4-bedroom, 2-bath home offering 1,651 sq. ft. of living space on a spacious 9,180 sq. ft. lot. Located on a cul-de-sac, this home features a refreshed interior and exterior with new paint, new flooring, updated bathrooms, and a newly remodeled kitchen.
The kitchen includes brand-new cabinets, new countertops, a center island, pantry, stainless steel appliances, gas range, dishwasher, and microwave hood. Additional updates include new plumbing fixtures, new lighting fixtures, and modern finishes throughout. The living area features a fireplace for decorative purposes only, adding character to the space.
The large lot provides plenty of room for outdoor use, entertaining, gardening, or future possibilities. Conveniently located near local shopping, dining, schools, parks, and commuter routes. A move-in ready opportunity with thoughtful updates throughout.
For sale
Listed by: Platinum Real Estate Vip • Cristian Manzano • Contact: 661-621-8007
Price cut: $14K (7/21)
$610,000
6083 Newcomb St, San Bernardino, CA 92404
4beds
1,651sqft
:
Get pre-qualified$4,034/mo
Single Family Residence
Built in 1964
9,180 Square Feet Lot
$610,600 Zestimate®
$369/sqft
$-- HOA
What's special
New plumbing fixturesNew lighting fixturesCenter islandModern finishes throughoutNew countertopsLocated on a cul-de-sacNew flooring
- 60 days |
- 421 |
- 24 |
Zillow last checked:
Listing updated:
Listed by:
Cristian Manzano DRE #02241516 661-621-8007,
Platinum Real Estate Vip
Source: CRMLS,MLS#: SR26115792 Originating MLS: California Regional MLS
Originating MLS: California Regional MLSFacts & features
Interior
Bedrooms & bathrooms
- Bedrooms: 4
- Bathrooms: 2
- Full bathrooms: 2
- Main level bathrooms: 2
- Main level bedrooms: 4
Rooms
- Room types: Bedroom, Family Room, Laundry, Primary Bathroom, Primary Bedroom, Other, Dining Room
Primary bedroom
- Features: Main Level Primary
Bedroom
- Features: All Bedrooms Down
Bathroom
- Features: Bathroom Exhaust Fan, Bathtub, Separate Shower, Tub Shower
Kitchen
- Features: Kitchen Island, Kitchen/Family Room Combo, Quartz Counters
Heating
- Central
Cooling
- Central Air
Appliances
- Included: Dishwasher, Gas Range, Microwave
- Laundry: Washer Hookup, Gas Dryer Hookup
Features
- Ceiling Fan(s), Separate/Formal Dining Room, Eat-in Kitchen, Open Floorplan, Pantry, Quartz Counters, All Bedrooms Down, Main Level Primary
- Flooring: Laminate
- Has fireplace: Yes
- Fireplace features: Living Room, See Remarks
- Common walls with other units/homes: No Common Walls
Interior area
- Total interior livable area: 1,651 sqft
Property
Parking
- Total spaces: 2
- Parking features: Garage - Attached
- Attached garage spaces: 2
Accessibility
- Accessibility features: None
Features
- Levels: One
- Stories: 1
- Entry location: Front
- Patio & porch: None
- Pool features: None
- Spa features: None
- Has view: Yes
- View description: Neighborhood
Lot
- Size: 9,180 Square Feet
- Features: Cul-De-Sac
Details
- Parcel number: 0285582150000
- Special conditions: Standard
Construction
Type & style
- Home type: SingleFamily
- Architectural style: Traditional
- Property subtype: Single Family Residence
Materials
- Stucco
Condition
- New construction: No
- Year built: 1964
Utilities & green energy
- Sewer: Public Sewer
- Water: Public
- Utilities for property: Sewer Connected, Water Connected
Community & HOA
Community
- Features: Street Lights
Location
- Region: San Bernardino
Financial & listing details
- Price per square foot: $369/sqft
- Tax assessed value: $207,592
- Annual tax amount: $2,770
- Date on market: 6/1/2026
- Cumulative days on market: 60 days
- Listing terms: Cash,Cash to New Loan,Conventional,FHA,VA Loan
Estimated market value
$610,600
$580,000 - $641,000
$2,838/mo
Price history
| Date | Event | Price |
|---|---|---|
| 7/21/2026 | Price change | $610,000-2.2%$369/sqft |
Source:  CRMLS #SR26115792 Report a problem CRMLS #SR26115792 Report a problem | ||
| 7/8/2026 | Price change | $624,000-2.3%$378/sqft |
Source: CRMLS #SR26115792 Report a problem | ||
| 6/1/2026 | Listed for sale | $639,000+61.8%$387/sqft |
Source: CRMLS #SR26115792 Report a problem | ||
| 3/9/2026 | Sold | $395,000$239/sqft |
Source: Public Record Report a problem | ||
Public tax history
| Year | Property taxes | Tax assessment |
|---|---|---|
| 2025 | $2,770 +2.1% | $207,592 +2% |
| 2024 | $2,713 +2.6% | $203,522 +2% |
| 2023 | $2,645 -0.1% | $199,532 +2% |
| 2022 | $2,648 -0.1% | $195,619 +2% |
| 2021 | $2,651 -0.2% | $191,783 +1% |
| 2020 | $2,657 +3% | $189,817 +2% |
| 2019 | $2,580 +6.9% | $186,095 +2% |
| 2018 | $2,413 +3.1% | $182,446 +2% |
| 2017 | $2,339 | $178,869 +2% |
| 2016 | $2,339 +3.1% | $175,362 +1.5% |
| 2015 | $2,270 -1.8% | $172,728 +2% |
| 2014 | $2,312 | $169,345 +0.5% |
| 2013 | -- | $168,580 +2% |
| 2012 | -- | $165,274 +2% |
| 2011 | -- | $162,033 +0.8% |
| 2010 | -- | $160,822 -0.2% |
| 2009 | -- | $161,204 +2% |
| 2008 | -- | $158,043 +2% |
| 2007 | -- | $154,944 +2% |
| 2006 | -- | $151,906 +2% |
| 2005 | -- | $148,928 +2% |
| 2004 | -- | $146,008 +1.9% |
| 2003 | -- | $143,332 +8.6% |
| 2002 | -- | $132,000 +4.8% |
| 2001 | -- | $126,000 +14.3% |
| 2000 | -- | $110,200 |
Find assessor info on the county website
Monthly payment
Est. payment
Payment breakdown
Explore the cost of this home by adjusting the details. Changes won't be saved.Climate risks
Neighborhood: Barton
Nearby schools
GreatSchools rating
- 4/10Barton Elementary SchoolGrades: K-6Distance: 0.3 mi
- 2/10Del Vallejo Middle SchoolGrades: 6-8Distance: 0.4 mi
- 4/10San Gorgonio High SchoolGrades: 9-12Distance: 1.1 mi
- $547,5003 bd2 ba1.5k sqft6091 Newcomb St, San Bernardino, CA 92404Off Market
- $529,0003 bd2 ba1.5k sqft6075 Newcomb St, San Bernardino, CA 92404Off Market
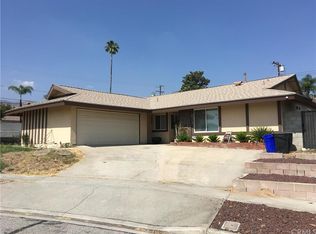
- $570,8004 bd2 ba1.6k sqft6080 McKinley Ave, San Bernardino, CA 92404Off Market

- $522,9003 bd2 ba1.5k sqft6090 McKinley Ave, San Bernardino, CA 92404Off Market
- $516,0004 bd2 ba1.7k sqft6099 Newcomb St, San Bernardino, CA 92404Off Market
- $546,3004 bd2 ba1.6k sqft6102 McKinley Ave., San Bernardino, CA 92404Off Market
- $579,7005 bd2 ba2.1k sqft6080 Newcomb St, San Bernardino, CA 92404Off Market
- $599,7004 bd2 ba1.6k sqft6102 McKinley Ave, San Bernardino, CA 92404Off Market
A local agent can set up tours, give advice and negotiate with sellers.
Similar homes
- $640,0004 bd3 ba2.3k sqft1768 E Ralston Ave, San Bernardino, CA 92404For Sale
 MLS ID #CV26147305, Estella Lopez, REDFIN CORPORATION. CRMLS
 - $605,0004 bd2 ba1.8k sqft2930 Pinon Ct, Highland, CA 92346For Sale
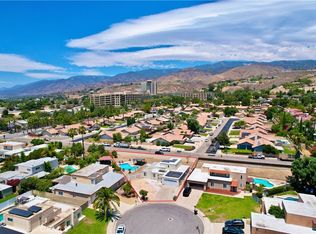 MLS ID #HD26138274, Elva Franco Castaneda, Realty ONE Group Empire. CRMLS
 - $565,0004 bd2 ba1.4k sqft2764 Mirada Rd, Highland, CA 92346For Sale
 MLS ID #IG26134229, Veronica Ramos, Elevate Real Estate Agency. CRMLS
 - $675,0005 bd2 ba1.7k sqft3082 Lynwood Dr, Highland, CA 92346For Sale
 MLS ID #IV26122885, OSCAR DURAN, MARCO VIDAL, BROKER. CRMLS
 - $649,9004 bd2 ba1.6k sqft27611 Foster Ave, Highland, CA 92346For SaleMLS ID #WS26160828, Milton Flores, Wetrust Realty. CRMLS
- $489,0003 bd2 ba932 sqft3189 Alameda Ct, San Bernardino, CA 92404For SaleMLS ID #IG26151914, SUZAN BROMLEY, CENTURY 21 LOIS LAUER REALTY. CRMLS
- $575,0004 bd2 ba1.5k sqft2904 Colima Ave, San Bernardino, CA 92407For SaleMLS ID #IV26134187, CHARLES PITTMAN, CALIFORNIA DREAMS REALTY. CRMLS
- $649,0004 bd3 ba2.1k sqft26371 Delgado Ave, Loma Linda, CA 92354For SaleMLS ID #WS26166438, James Peterson, Wedgewood Homes Realty. CRMLS
- $610,0003 bd2 ba1.4k sqft2533 N Glenwood Ave, Rialto, CA 92377For SaleMLS ID #MB26161189, JAVIER RAMIREZ, ehomes. CRMLS
- $665,0003 bd3 ba1.5k sqft4304 Whitney Dr, San Bernardino, CA 92407For SaleMLS ID #IG26159903, Jose Ponce, PONCE & PONCE REALTY, INC. CRMLS
- $630,0003 bd4 ba1.4k sqft1245 Judson St, Redlands, CA 92374For SaleMLS ID #IG26159873, Carlos Gutierrez, Re/Max Champions. CRMLS
- $554,9004 bd2 ba1.3k sqft724 N Dallas Ave, San Bernardino, CA 92410For SaleMLS ID #IG26155328, Benjamin Hartnell, Hartnell & Blesch Real Esate. CRMLS
- $614,9994 bd3 ba992 sqft109 S Joyce Ave, Rialto, CA 92376For SaleMLS ID #CV26105763, Sandy Hernandez, CENTURY 21 SYNERGIA REALTY. CRMLS
- $499,9993 bd2 ba1.2k sqft7726 Del Rosa Ave, San Bernardino, CA 92410For SaleMLS ID #CV26148015, Jasmin Pascual-Mendez, STIGLER HOMES. CRMLS
- $615,0003 bd2 ba1.8k sqft18037 Milkweed Ln, San Bernardino, CA 92407For SaleMLS ID #CV26120816, Donald Mowery, EXP REALTY OF CALIFORNIA INC. CRMLS
- $499,9003 bd1 ba1.3k sqft2895 N Sierra Way, San Bernardino, CA 92405For SaleMLS ID #IG26134951, DELILAH BRICKER, Berkshire Hathaway Homeservices California Realty. CRMLS
- $630,0004 bd3 ba1.7k sqft1302 S Yucca Ave, Bloomington, CA 92316For SaleMLS ID #CV26140466, Leticia Luna, Champions Real Estate. CRMLS
- $575,0004 bd3 ba1.8k sqft23742 Bouquet Canyon Pl, Moreno Valley, CA 92557For SaleMLS ID #CV26144148, Margarita Junak, RE/MAX TIME REALTY. CRMLS
- $599,0003 bd2 ba1.6k sqft13348 5th St, Yucaipa, CA 92399For SaleMLS ID #IG26127326, BRANDON MIHLD, RE/MAX ADVANTAGE. CRMLS
- $539,0004 bd3 ba1.9k sqft2212 N Baldridge Canyon Ct, Highland, CA 92346For SaleMLS ID #CV26146184, Maria Ortega, CENTURY 21 MASTERS. CRMLS
Local buyer's agents are ready to help
