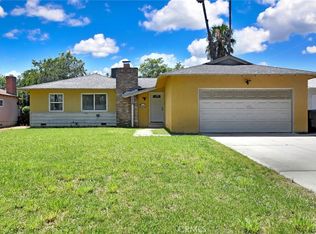
Beautiful Turnkey 4 Bedroom 2 Bath House with Attached 2 Car Garage in San Bernardino. With Direct home access. Exterior and Interior Have Been Completely Remodeled. Exterior Features New Landscaping, New Paint, New Windows and New Grass in Front Yard. Interior features New Paint, New Baseboards, New Panel Doors, New Light Fixtures, Ceiling Fans, and SPC Wood Look Vinyl Flooring Throughout. There are 3 Good Sized Bedrooms with Ample Closet Space. The Master Bedroom has it's own Bathroom with Walk-In Shower and Walk-In Closet. Bathrooms have been Remodeled with New Tiled Shower / Tub Combo , Toilet, Sink, Fixtures, and Vanity with Quartz Counter Top. Living Room Features Vaulted Ceiling and Plenty of Space for All your Furniture. Kitchen is Remodeled with New Cabinets, New Quartz Counter Tops, New Sink, New Range Hood, New Fixtures, Free Standing Stove Oven, Garbage Disposal, and New Dishwasher. House features Central Heat and A/C. House has a Good sized Back Yard for Entertaining. Close to the 215 and 210 Freeways. Also Park is Nearby. Call Today to Take a Look At this Great Property!
For sale
Listed by: CALIFORNIA DREAMS REALTY • CHARLES PITTMAN • Contact: 909-730-4892
$575,000
2904 Colima Ave, San Bernardino, CA 92407
4beds
1,574sqft
:
Get pre-qualified$3,840/mo
Single Family Residence
Built in 2007
7,200 Square Feet Lot
$578,500 Zestimate®
$365/sqft
$-- HOA
What's special
- 35 days |
- 1,297 |
- 73 |
Likely to sell faster than
Zillow last checked:
Listing updated:
Listed by:
CHARLES PITTMAN DRE #01706056 909-730-4892,
CALIFORNIA DREAMS REALTY
Source: CRMLS,MLS#: IV26134187 Originating MLS: California Regional MLS
Originating MLS: California Regional MLSFacts & features
Interior
Bedrooms & bathrooms
- Bedrooms: 4
- Bathrooms: 2
- Full bathrooms: 2
- Main level bathrooms: 2
- Main level bedrooms: 4
Rooms
- Room types: Bedroom, Family Room, Kitchen, Living Room, Primary Bathroom, Primary Bedroom
Bedroom
- Features: All Bedrooms Down
Bathroom
- Features: Low Flow Plumbing Fixtures, Quartz Counters, Remodeled, Separate Shower, Tub Shower, Upgraded, Walk-In Shower
Kitchen
- Features: Quartz Counters, Remodeled, Updated Kitchen
Heating
- Central, ENERGY STAR Qualified Equipment, Forced Air, Natural Gas
Cooling
- Central Air, Electric, ENERGY STAR Qualified Equipment
Appliances
- Included: Dishwasher, ENERGY STAR Qualified Appliances, ENERGY STAR Qualified Water Heater, Free-Standing Range, Disposal, Gas Water Heater, High Efficiency Water Heater, Range Hood, Water Heater
- Laundry: Washer Hookup, Gas Dryer Hookup, Inside
Features
- Ceiling Fan(s), Eat-in Kitchen, Quartz Counters, Recessed Lighting, All Bedrooms Down
- Flooring: Laminate, Vinyl
- Windows: Blinds, Double Pane Windows, ENERGY STAR Qualified Windows, Screens
- Has fireplace: No
- Fireplace features: None
- Common walls with other units/homes: No Common Walls
Interior area
- Total interior livable area: 1,574 sqft
Property
Parking
- Total spaces: 2
- Parking features: Door-Multi, Direct Access, Garage Faces Front, Garage, Garage Door Opener
- Attached garage spaces: 2
Accessibility
- Accessibility features: No Stairs, Accessible Doors
Features
- Levels: One
- Stories: 1
- Entry location: Ground
- Patio & porch: None
- Pool features: None
- Spa features: None
- Fencing: Average Condition,Chain Link
- Has view: Yes
- View description: Mountain(s)
Lot
- Size: 7,200 Square Feet
- Features: Back Yard, Front Yard, Sprinklers In Front, Lawn, Landscaped, Near Park, Sprinklers Timer, Sprinkler System, Street Level
Details
- Parcel number: 0268431010000
- Special conditions: Trust
Construction
Type & style
- Home type: SingleFamily
- Architectural style: Modern,Ranch
- Property subtype: Single Family Residence
Materials
- Frame, Stucco
- Foundation: Slab
- Roof: Tile
Condition
- Updated/Remodeled,Turnkey
- New construction: No
- Year built: 2007
Utilities & green energy
- Electric: Standard
- Sewer: Public Sewer, Sewer Assessment(s)
- Water: Public
- Utilities for property: Cable Available, Electricity Connected, Natural Gas Connected, Phone Available, Sewer Connected, Water Connected
Green energy
- Energy efficient items: Appliances, Water Heater
Community & HOA
Community
- Features: Curbs, Sidewalks, Park
- Security: Carbon Monoxide Detector(s), Smoke Detector(s), Window Bars
Location
- Region: San Bernardino
Financial & listing details
- Price per square foot: $365/sqft
- Tax assessed value: $491,033
- Annual tax amount: $6,285
- Date on market: 6/19/2026
- Cumulative days on market: 35 days
- Listing terms: Cash,Conventional,FHA,Submit,VA Loan
- Road surface type: Paved
Estimated market value
$578,500
$550,000 - $607,000
$2,882/mo
Price history
| Date | Event | Price |
|---|---|---|
| 6/20/2026 | Listed for sale | $575,000+439.9%$365/sqft |
Source:  CRMLS #IV26134187 Report a problem CRMLS #IV26134187 Report a problem | ||
| 4/22/2014 | Listing removed | $1,500$1/sqft |
Source: Go Section8 Report a problem | ||
| 3/28/2014 | Listed for rent | $1,500$1/sqft |
Source: Go Section8 Report a problem | ||
| 8/10/2006 | Sold | $106,500+1.4%$68/sqft |
Source: Public Record Report a problem | ||
| 12/16/1999 | Sold | $105,000$67/sqft |
Source: Public Record Report a problem | ||
Public tax history
| Year | Property taxes | Tax assessment |
|---|---|---|
| 2025 | $6,285 +2.1% | $491,033 +2% |
| 2024 | $6,155 +2.6% | $481,405 +2% |
| 2023 | $6,002 +6.2% | $471,966 +8.7% |
| 2022 | $5,653 +17.6% | $434,000 +20.9% |
| 2021 | $4,807 +12.3% | $359,000 +14.3% |
| 2020 | $4,282 +4.1% | $314,200 +3% |
| 2019 | $4,115 +27% | $305,000 +29.5% |
| 2018 | $3,240 +4.6% | $235,600 +3.5% |
| 2017 | $3,096 | $227,600 +7% |
| 2016 | $3,096 +7.9% | $212,700 +8% |
| 2015 | $2,870 +10.1% | $197,000 +27.9% |
| 2014 | $2,608 | $154,000 +33.9% |
| 2013 | -- | $115,000 +13.9% |
| 2012 | -- | $101,000 |
| 2011 | -- | $101,000 |
| 2010 | -- | $101,000 |
| 2009 | -- | $101,000 -73% |
| 2008 | -- | $373,830 +251% |
| 2007 | -- | $106,500 +1264.9% |
| 2001 | -- | $7,803 +20.3% |
| 2000 | -- | $6,484 |
Find assessor info on the county website
Monthly payment
Est. payment
Payment breakdown
Explore the cost of this home by adjusting the details. Changes won't be saved.Climate risks
Neighborhood: Delman
Nearby schools
GreatSchools rating
- 6/10Manuel A. Salinas Creative Arts Elementary SchoolGrades: K-5Distance: 0.4 mi
- 4/10Shandin Hills Middle SchoolGrades: 6-8Distance: 1.7 mi
- 4/10Arroyo Valley High SchoolGrades: 9-12Distance: 1.8 mi
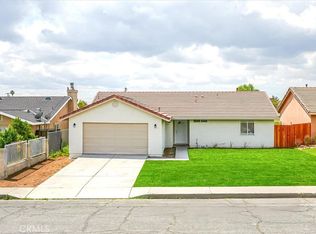
- $565,0004 bd2 ba1.5k sqft2894 Colima Ave, San Bernardino, CA 92407Sold

- $550,0004 bd2 ba1.5k sqft2844 N Colima Ave, San Bernardino, CA 92405Sold
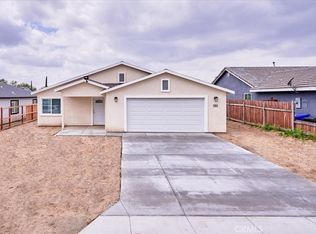
- $575,0004 bd2 ba1.5k sqft2854 Colima Ave, San Bernardino, CA 92407Sold
- $544,7004 bd2 ba1.7k sqft2884 Colima Ave, San Bernardino, CA 92407Off Market

- $585,0004 bd2 ba1.6k sqft2874 Colima Ave, San Bernardino, CA 92407Sold
- $581,7004 bd2 ba1.6k sqft2895 Colima Ave, San Bernardino, CA 92407Off Market
- $575,0004 bd2 ba1.5k sqft2864 Colima Ave, San Bernardino, CA 92407Pending
- $555,1004 bd2 ba1.7k sqft2885 Colima Ave, San Bernardino, CA 92407Off Market
A local agent can set up tours, give advice and negotiate with sellers.
Similar homes
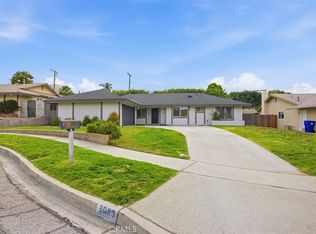
- $610,0004 bd2 ba1.6k sqft6083 Newcomb St, San Bernardino, CA 92404For Sale
 MLS ID #SR26115792, Cristian Manzano, Platinum Real Estate Vip. CRMLS
 - $554,9004 bd2 ba1.3k sqft724 N Dallas Ave, San Bernardino, CA 92410For Sale
 MLS ID #IG26155328, Benjamin Hartnell, Hartnell & Blesch Real Esate. CRMLS
 - $565,0004 bd2 ba1.4k sqft2764 Mirada Rd, Highland, CA 92346For Sale
 MLS ID #IG26134229, Veronica Ramos, Elevate Real Estate Agency. CRMLS
 - $549,9003 bd3 ba1.5k sqft201 E King St, San Bernardino, CA 92408For Sale
 MLS ID #CV26119385, Thi Vu, RE/MAX TIME REALTY. CRMLS
 - $549,9994 bd2 ba1.3k sqft6638 Park Ave, Rialto, CA 92376For SaleMLS ID #IG26130292, Silvia Klapp, Real Broker. CRMLS
- $495,0003 bd2 ba932 sqft3189 Alameda Ct, San Bernardino, CA 92404For SaleMLS ID #IG26151914, SUZAN BROMLEY, CENTURY 21 LOIS LAUER REALTY. CRMLS
- $615,0003 bd2 ba1.8k sqft2905 Overland Ct, Highland, CA 92346For SaleMLS ID #IV26155724, CHARLES PITTMAN, CALIFORNIA DREAMS REALTY. CRMLS
- $679,9004 bd3 ba2.2k sqft932 N Encina Ave, Rialto, CA 92376For SaleMLS ID #CV26137757, Fabricio Badiola, Elite Premier Properties. CRMLS
- $620,0004 bd3 ba2.1k sqft560 E Vodden St, Rialto, CA 92376For SaleMLS ID #AR26149244, Damon He, Hoardee Mortgage Inc. CRMLS
- $599,9004 bd3 ba1.9k sqft1956 S Hartford Pl, San Bernardino, CA 92408For SaleMLS ID #IG26069399, Joe Marroquin, Realty Masters & Associates. CRMLS
- $614,9994 bd3 ba992 sqft109 S Joyce Ave, Rialto, CA 92376For SaleMLS ID #CV26105763, Sandy Hernandez, CENTURY 21 SYNERGIA REALTY. CRMLS
- $529,8003 bd2 ba1.3k sqft7186 Olive St, Highland, CA 92346For SaleMLS ID #IV26151028, ROSA SOTO, TOWER AGENCY. CRMLS
- $598,0003 bd3 ba1.7k sqft16069 Narni Ln, Fontana, CA 92336For SaleMLS ID #RS26150387, Susan Hsieh, T.N.G Real Estate Consultants. CRMLS
- $529,8883 bd3 ba1.8k sqft1927 S Apple Tree Way, San Bernardino, CA 92408For SaleMLS ID #CV26102141, Viorel Gherghelah, KELLER WILLIAMS REALTY COLLEGE PARK. CRMLS
- $699,0004 bd2 ba1.9k sqft2511 Spring Meadow Ln, Highland, CA 92346For SaleMLS ID #SW26138520, Noe Gomez, New Century Realty & Investmen. CRMLS
- $515,0003 bd3 ba1.4k sqft1621 Bent Rail Cir, Colton, CA 92324For SaleMLS ID #CV26126615, George Cordova, EXP REALTY OF CALIFORNIA INC. CRMLS
- $589,0004 bd2 ba1.3k sqft1625 Jason Ct, Redlands, CA 92374For SaleMLS ID #PW26123637, Cherise Stone-Lizarraga, Inc Real Estate. CRMLS
- $734,9004 bd2 ba1.7k sqft5871 Geremander Ave, Rialto, CA 92377For SaleMLS ID #SR26115712, Alfredo Manzano, Platinum Real Estate Vip. CRMLS
- $575,0003 bd3 ba1.3k sqft244 W N St, Colton, CA 92324New ConstructionMLS ID #PW26145332, Darin Kleinpell, Kleinpell Team Realty. CRMLS
- $579,9004 bd3 ba2.1k sqft12193 Wind River Cir, Moreno Valley, CA 92557For SaleMLS ID #IV26144437, BRYAN CLARK, NEST REAL ESTATE. CRMLS
Local buyer's agents are ready to help
