Beautiful Turnkey 4 Bedroom 2 Bath House with Attached 2 Car Garage in San Bernardino. With Direct home access. Exterior and Interior Have Been Completely Remodeled. Exterior Features New Landscaping, New Paint, and New Grass in Front Yard. Interior features New Paint, New Baseboards, New Panel Doors, New Light Fixtures, Ceiling Fans, and SPC Wood Look Vinyl Flooring Throughout. There are 3 Good Sized Bedrooms with Walk in Closets and 1 bedroom with Sliding Door Closet. All have Good Closet Space. The Master Bedroom has it's own Full Bathroom and Walk-In Closet. Bathrooms have been Remodeled with New Tiled Shower / Tub Combo , Toilet, Sink, Fixtures, and Vanity with Quartz Counter Top. Living Room Features Vaulted Ceiling and Plenty of Space for All your Furniture. Kitchen is Remodeled with New Cabinets, New Quartz Counter Tops, New Sink, New Range Hood, New Fixtures, Free Standing Stove Oven, Garbage Disposal, and New Dishwasher. House features Central Heat and A/C. House has a Good sized Back Yard for Entertaining. Close to the 215 and 210 Freeways. Call Today to Take a Look At this Great Property!
Pending
Listed by: CALIFORNIA DREAMS REALTY • CHARLES PITTMAN • Contact: 909-730-4892
$575,000
2864 Colima Ave, San Bernardino, CA 92407
4beds
1,584sqft
:
Get pre-qualified$3,840/mo
Single Family Residence
Built in 2007
7,200 Square Feet Lot
$577,100 Zestimate®
$363/sqft
$-- HOA
What's special
New light fixturesNew baseboardsNew panel doorsNew landscapingCeiling fans
- 44 days |
- 64 |
- 2 |
Zillow last checked:
Listing updated:
Listed by:
CHARLES PITTMAN DRE #01706056 909-730-4892,
CALIFORNIA DREAMS REALTY
Source: CRMLS,MLS#: IV26098186 Originating MLS: California Regional MLS
Originating MLS: California Regional MLSFacts & features
Interior
Bedrooms & bathrooms
- Bedrooms: 4
- Bathrooms: 2
- Full bathrooms: 2
- Main level bathrooms: 2
- Main level bedrooms: 4
Rooms
- Room types: Bedroom, Kitchen, Living Room, Primary Bathroom, Primary Bedroom, Other
Bedroom
- Features: All Bedrooms Down
Bathroom
- Features: Low Flow Plumbing Fixtures, Quartz Counters, Remodeled, Tub Shower, Upgraded
Kitchen
- Features: Quartz Counters, Remodeled, Updated Kitchen
Other
- Features: Walk-In Closet(s)
Heating
- Central, ENERGY STAR Qualified Equipment, Forced Air, Natural Gas
Cooling
- Central Air, Electric, ENERGY STAR Qualified Equipment
Appliances
- Included: Dishwasher, Free-Standing Range, Range Hood, Water Heater
- Laundry: Washer Hookup, Gas Dryer Hookup, In Garage
Features
- Ceiling Fan(s), Cathedral Ceiling(s), Quartz Counters, Recessed Lighting, All Bedrooms Down, Walk-In Closet(s)
- Flooring: Laminate
- Doors: Panel Doors, Sliding Doors
- Windows: Double Pane Windows, ENERGY STAR Qualified Windows, Screens
- Has fireplace: No
- Fireplace features: None
- Common walls with other units/homes: No Common Walls
Interior area
- Total interior livable area: 1,584 sqft
Property
Parking
- Total spaces: 2
- Parking features: Door-Multi, Garage Faces Front, Garage
- Attached garage spaces: 2
Accessibility
- Accessibility features: No Stairs, Accessible Doors
Features
- Levels: One
- Stories: 1
- Entry location: 1
- Patio & porch: None
- Exterior features: Lighting
- Pool features: None
- Spa features: None
- Fencing: Good Condition,Wood
- Has view: Yes
- View description: Mountain(s)
Lot
- Size: 7,200 Square Feet
- Features: Back Yard, Drip Irrigation/Bubblers, Front Yard, Sprinklers In Front, Rectangular Lot, Sprinklers Timer, Sprinkler System
Details
- Parcel number: 0268431050000
- Special conditions: Trust
Construction
Type & style
- Home type: SingleFamily
- Architectural style: Ranch
- Property subtype: Single Family Residence
Materials
- Drywall, Frame, Stucco
- Foundation: Slab
- Roof: Composition
Condition
- Updated/Remodeled,Turnkey
- New construction: No
- Year built: 2007
Utilities & green energy
- Electric: Standard
- Sewer: Sewer Assessment(s)
- Water: Public
- Utilities for property: Cable Available, Electricity Connected, Natural Gas Connected, Phone Available, Sewer Connected, Water Connected
Community & HOA
Community
- Features: Curbs, Street Lights, Sidewalks
- Security: Carbon Monoxide Detector(s), Smoke Detector(s)
Location
- Region: San Bernardino
Financial & listing details
- Price per square foot: $363/sqft
- Tax assessed value: $495,460
- Annual tax amount: $6,340
- Date on market: 5/7/2026
- Cumulative days on market: 45 days
- Listing terms: Cash,Conventional,FHA,Submit,VA Loan
- Road surface type: Paved
Estimated market value
$577,100
$548,000 - $606,000
$3,087/mo
Price history
| Date | Event | Price |
|---|---|---|
| 7/10/2026 | Pending sale | $575,000$363/sqft |
Source:  CRMLS #IV26098186 Report a problem CRMLS #IV26098186 Report a problem | ||
| 6/18/2026 | Contingent | $575,000$363/sqft |
Source: CRMLS #IV26098186 Report a problem | ||
| 6/2/2026 | Listed for sale | $575,000$363/sqft |
Source: CRMLS #IV26098186 Report a problem | ||
| 5/28/2026 | Contingent | $575,000$363/sqft |
Source: CRMLS #IV26098186 Report a problem | ||
| 5/7/2026 | Listed for sale | $575,000+109.1%$363/sqft |
Source: CRMLS #IV26098186 Report a problem | ||
| 9/13/2016 | Listing removed | $275,000$174/sqft |
Source: CENTURY 21 Masters #CV16127317 Report a problem | ||
| 6/15/2016 | Listed for sale | $275,000-21.4%$174/sqft |
Source: CENTURY 21 Masters #CV16127317 Report a problem | ||
| 4/28/2008 | Listing removed | $349,900$221/sqft |
Source: Visual Tour #I07150424 Report a problem | ||
| 4/16/2008 | Listed for sale | $349,900$221/sqft |
Source: Visual Tour #I07150424 Report a problem | ||
| 3/11/2008 | Listing removed | $349,900$221/sqft |
Source: Visual Tour #I07150424 Report a problem | ||
| 2/19/2008 | Listed for sale | $349,900$221/sqft |
Source: Visual Tour #I07150424 Report a problem | ||
Public tax history
| Year | Property taxes | Tax assessment |
|---|---|---|
| 2025 | $6,340 +2.1% | $495,460 +2% |
| 2024 | $6,209 +2.6% | $485,745 +2% |
| 2023 | $6,054 +7.1% | $476,221 +9.7% |
| 2022 | $5,653 +17.6% | $434,000 +20.9% |
| 2021 | $4,807 +11.9% | $359,000 +13.9% |
| 2020 | $4,295 +4.1% | $315,200 +3% |
| 2019 | $4,128 +27.4% | $306,000 +29.9% |
| 2018 | $3,240 +4.6% | $235,600 +3.5% |
| 2017 | $3,096 | $227,600 +7% |
| 2016 | $3,096 +7.9% | $212,700 +8% |
| 2015 | $2,870 +10.1% | $197,000 +27.9% |
| 2014 | $2,608 | $154,000 +32.8% |
| 2013 | -- | $116,000 +13.7% |
| 2012 | -- | $102,000 |
| 2011 | -- | $102,000 |
| 2010 | -- | $102,000 |
| 2009 | -- | $102,000 -73% |
| 2008 | -- | $377,200 +3839.4% |
| 2006 | -- | $9,575 +2% |
| 2005 | -- | $9,387 +2% |
| 2004 | -- | $9,203 +1.9% |
| 2003 | -- | $9,034 +13.5% |
| 2002 | -- | $7,959 +2% |
| 2001 | -- | $7,803 +20.2% |
| 2000 | -- | $6,494 |
Find assessor info on the county website
Monthly payment
Est. payment
Payment breakdown
Explore the cost of this home by adjusting the details. Changes won't be saved.Climate risks
Neighborhood: Delman
Nearby schools
GreatSchools rating
- 6/10Manuel A. Salinas Creative Arts Elementary SchoolGrades: K-5Distance: 0.4 mi
- 4/10Shandin Hills Middle SchoolGrades: 6-8Distance: 1.7 mi
- 4/10Arroyo Valley High SchoolGrades: 9-12Distance: 1.7 mi
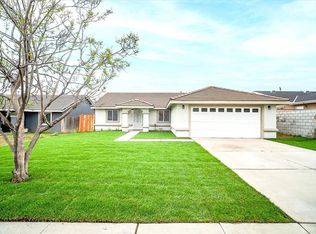
- $585,0004 bd2 ba1.6k sqft2874 Colima Ave, San Bernardino, CA 92407Sold
- $544,7004 bd2 ba1.7k sqft2884 Colima Ave, San Bernardino, CA 92407Off Market

- $524,7004 bd2 ba1.6k sqft2875 N Colima Ave, San Bernardino, CA 92405Off Market
- $537,5004 bd2 ba1.4k sqft2865 Colima Ave, San Bernardino, CA 92407Off Market
- $553,4004 bd2 ba1.7k sqft2885 Colima Ave, San Bernardino, CA 92407Off Market
- $565,0004 bd2 ba1.5k sqft2894 Colima Ave, San Bernardino, CA 92407Sold
- $579,6004 bd2 ba1.6k sqft2895 Colima Ave, San Bernardino, CA 92407Off Market
- $550,0004 bd2 ba1.4k sqft2855 Colima Ave, San Bernardino, CA 92407Off Market
A local agent can set up tours, give advice and negotiate with sellers.
Similar homes
- $575,0004 bd2 ba1.5k sqft2904 Colima Ave, San Bernardino, CA 92407For Sale
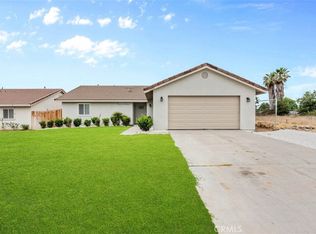 MLS ID #IV26134187, CHARLES PITTMAN, CALIFORNIA DREAMS REALTY. CRMLS
 - $559,9993 bd3 ba1.5k sqft2372 Leta Ln, San Bernardino, CA 92407For Sale
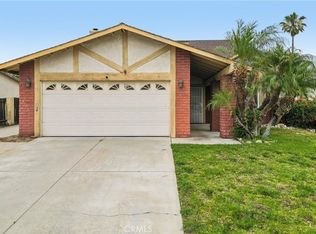 MLS ID #OC26072146, Regina Cuervo, WERE Real Estate. CRMLS
 - $520,0003 bd3 ba1.5k sqft2777 Serrano Rd, San Bernardino, CA 92405For Sale
 MLS ID #DW26091986, Ambrocio Sanchez, eXp Realty of Southern Calif. CRMLS
 - $589,9003 bd2 ba1.4k sqft972 E Lynwood Dr, San Bernardino, CA 92404For Sale
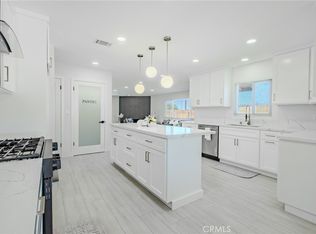 MLS ID #CV26115366, Patty Garay, SMART SELL REAL ESTATE. CRMLS
 - $625,0004 bd3 ba1.5k sqft249 W Morgan St, Rialto, CA 92376For SaleMLS ID #CV26163823, Jeffrey Sandoval, Excellence RE Real Estate. CRMLS
- $665,0005 bd3 ba2k sqft2249 Serrano Rd, San Bernardino, CA 92405For SaleMLS ID #PW26029277, Delia Del Rio, First Team Real Estate. CRMLS
- $494,9993 bd2 ba1k sqft2112 N Pershing Ave, San Bernardino, CA 92405For SaleMLS ID #DW26102476, Johnny Corona, Century 21 Allstars. CRMLS
- $615,0003 bd2 ba1.8k sqft2905 Overland Ct, Highland, CA 92346For SaleMLS ID #IV26155724, CHARLES PITTMAN, CALIFORNIA DREAMS REALTY. CRMLS
- $616,8003 bd2 ba1.8k sqft3025 N Alameda Ave, San Bernardino, CA 92404For SaleMLS ID #CV25245621, Carlos Peiro, BONITA PROPERTIES. CRMLS
- $649,9004 bd2 ba1.6k sqft27611 Foster Ave, Highland, CA 92346For SaleMLS ID #WS26160828, Milton Flores, Wetrust Realty. CRMLS
- $650,0003 bd1 ba1.3k sqft796 N Mount Vernon Ave, San Bernardino, CA 92411For SaleMLS ID #CV26139067, Derek Wood, Re/Max Freedom. CRMLS
- $679,9004 bd3 ba2.2k sqft932 N Encina Ave, Rialto, CA 92376For SaleMLS ID #CV26137757, Fabricio Badiola, Elite Premier Properties. CRMLS
- $614,9994 bd3 ba992 sqft109 S Joyce Ave, Rialto, CA 92376For SaleMLS ID #CV26105763, Sandy Hernandez, CENTURY 21 SYNERGIA REALTY. CRMLS
- $529,8003 bd2 ba1.3k sqft7186 Olive St, Highland, CA 92346For SaleMLS ID #IV26151028, ROSA SOTO, TOWER AGENCY. CRMLS
- $539,9003 bd2 ba2.1k sqft17041 Fairburn St, Hesperia, CA 92345For SaleMLS ID #RS26158012, Elizabeth Valenzuela, Keller Williams Pacific Estate. CRMLS
- $650,0004 bd2 ba1.6k sqft19512 Jurupa Ave, Bloomington, CA 92316For SaleMLS ID #IV26141765, ETHAN ESPARZA, ADRIANA'S REALTY GROUP. CRMLS
- $574,9006 bd4 ba2k sqft6791 Redwood Ave, Hesperia, CA 92345For SaleMLS ID #HD26102694, Tammi Hallinan, Give2Give Realty. CRMLS
- $575,0003 bd3 ba1.3k sqft244 W N St, Colton, CA 92324New ConstructionMLS ID #PW26145332, Darin Kleinpell, Kleinpell Team Realty. CRMLS
- $570,0003 bd3 ba1.3k sqft644 Laurel Ln, Colton, CA 92324New ConstructionMLS ID #PW26146748, Darin Kleinpell, Kleinpell Team Realty. CRMLS
- $650,0003 bd2 ba1.4k sqft10546 Orchard St, Bloomington, CA 92316For SaleMLS ID #CV26122908, Sandy Hernandez, CENTURY 21 SYNERGIA REALTY. CRMLS
Local buyer's agents are ready to help
