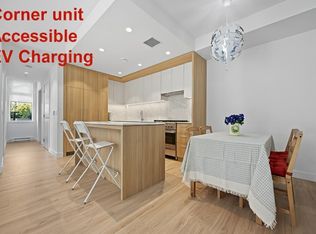
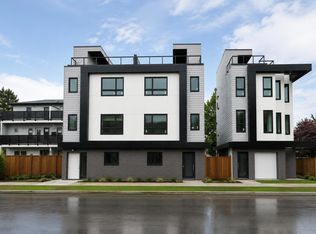
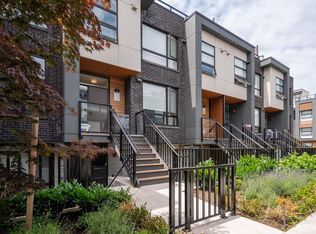
Welcome to the KIN Collection by Beedie! This stylish 3 bed, 2.5 bath desirable Southeast end-unit townhouse offers exceptional natural light with all BRs and main living areas facing south. The open-concept main floor features spacious living and dining areas, plus a gourmet kitchen with integrated appliances, a large island, and modern finishes. Two well-sized BRs and a double-vanity bath occupy the second floor, while the entire top level is dedicated to a luxurious primary retreat with a private balcony and spa-inspired ensuite. Enjoy stunning views from the expansive rooftop terrace, perfect for entertaining. The massive concrete recreation room below includes a powder room and direct access to two parking stalls. A perfect blend of space, functionality, and modern design.
For sale
C$1,499,999
6085 Irmin St #404, Burnaby, BC V5J 0J7
3beds
1,950sqft
Townhouse
Built in 2024
-- sqft lot
$-- Zestimate®
C$769/sqft
C$638/mo HOA
What's special
Desirable southeast end-unit townhouseExceptional natural lightOpen-concept main floorLarge islandModern finishesTwo well-sized brsDouble-vanity bath
- 84 days
- 22
- 2
Zillow last checked:
Listing updated:
Listed by:
Tracy Niu PREC*,
Nu Stream Realty Inc. Brokerage
Source: Greater Vancouver REALTORS®,MLS®#: R3136286 Originating MLS®#: Greater Vancouver
Originating MLS®#: Greater VancouverFacts & features
Interior
Bedrooms & bathrooms
- Bedrooms: 3
- Bathrooms: 3
- Full bathrooms: 2
- 1/2 bathrooms: 1
Heating
- Baseboard
Appliances
- Included: Washer/Dryer, Dishwasher, Refrigerator, Stove
- Laundry: In Unit
Features
- Elevator, Storage
- Basement: Full
- Has fireplace: No
- Common walls with other units/homes: End Unit
Interior area
- Total structure area: 1,950
- Total interior livable area: 1,950 sqft
Video & virtual tour
Property
Parking
- Total spaces: 2
- Parking features: Underground, Guest
- Has garage: Yes
Features
- Stories: 4
- Exterior features: Balcony
- Has view: Yes
- View description: Mountain
- Frontage length: 0
Lot
- Features: Central Location, Recreation Nearby
Construction
Type & style
- Home type: Townhouse
- Property subtype: Townhouse
- Attached to another structure: Yes
Condition
- Year built: 2024
Community & HOA
Community
- Features: Near Shopping
HOA
- Has HOA: Yes
- Amenities included: Clubhouse, Exercise Centre, Recreation Facilities, Trash, Maintenance Grounds, Hot Water, Management, Sewer
- HOA fee: C$638 monthly
Location
- Region: Burnaby
Financial & listing details
- Price per square foot: C$769/sqft
- Annual tax amount: C$4,228
- Date on market: 6/16/2026
- Ownership: Freehold Strata
Price history
Price history is unavailable.
Public tax history
Tax history is unavailable.
Climate risks
Neighborhood: Clinton
Similar homes
- C$1,488,8883 bd3 ba1.9k sqft6085 Irmin St #302, Burnaby, BC V5J 0J7For Sale
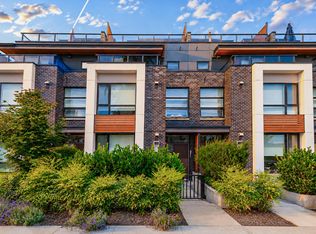 MLS ID #R3144677, Maggie Zhu PREC*, RE/MAX Crest Realty Brokerage. Greater Vancouver REALTORS®
 - C$1,499,0004 bd4 ba1.8k sqft6118 Irmin St #1, Burnaby, BC V5J 1Z1For Sale
 MLS ID #R3161167, Tracy Niu PREC*, Nu Stream Realty Inc. Brokerage. Greater Vancouver REALTORS®
 - C$1,113,0002 bd3 ba1k sqft6085 Irmin St #114, Burnaby, BC V5J 0J7For Sale
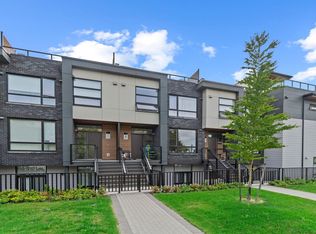 MLS ID #R3065060, Hai Tran, RE/MAX City Realty Brokerage. Greater Vancouver REALTORS®
 - C$1,049,0002 bd3 ba1k sqft6085 Irmin St #206, Burnaby, BC V5J 0J7For Sale
 MLS ID #R3096281, Jacqueline Wong PREC*, Royal Pacific Realty Corp. Brokerage. Greater Vancouver REALTORS®
